Skip main navigation
For sale
  • Price cut: $20K (5/26)
    $475,000

    1450 Meandering Way, Rockwall, TX 75087

    4beds
    2,780sqft
    : 
    Loading
    Get pre-qualified
    Single Family Residence
    Built in 1985
    0.27 Acres Lot
    $463,500 Zestimate®
    $171/sqft
    $5/mo HOA

    What's special

    Gas fireplaceCharming side yardStainless steel appliancesFour bedroomsGranite countertopsGlistening lake viewsSpacious three-car garage
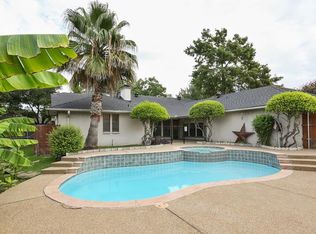
    Tucked within the highly sought-after Shores community, this charming custom home invites you into a lifestyle where everyday moments create lasting memories. Top-rated schools, winding walking trails, glistening lake views, and a premier golf course set the scene for a life well lived. As you step through the front door, you’re immediately greeted by a serene atrium—a quiet, sunlit space that seems to pause time. Beyond, the home opens into a generous living area with a gas fireplace that creates a warm and welcoming gathering space. The kitchen is both stylish and functional, featuring stainless steel appliances, including a refrigerator that conveys, and granite countertops overlooking a charming side yard. Preparing meals here feels like a pleasure. Thoughtfully designed, the home offers four bedrooms and two and a half baths, along with a spacious three-car garage. Three bedrooms are conveniently located on the main floor while upstairs a versatile fourth bedroom is perfect for a private office, a welcoming guest retreat, or a cozy hideaway. Built with the craftsmanship of a commercial builder using durable metal wall studs, the home is rich with character and distinctive architectural details that make it truly one of a kind. This isn’t just a house—it’s a place where your next chapter begins.
    82 days
    |
    1,200
    |
    82
    |

    Zillow last checked:

    Listing updated:

    Listed by:

    Jennifer Courbier 0729726 888-455-6040,

    Fathom Realty LLC 888-455-6040

    Source: NTREIS,MLS#: 21239999

    Loading...

      Facts & features

      Interior

      Bedrooms & bathrooms
      • Bedrooms: 4
      • Bathrooms: 3
      • Full bathrooms: 2
      • 1/2 bathrooms: 1
      Primary bedroom
      • Features: Ceiling Fan(s), En Suite Bathroom, Walk-In Closet(s)
      • Level: First
      • Dimensions: 16 x 15
      Bedroom
      • Level: First
      • Dimensions: 13 x 11
      Bedroom
      • Features: Ceiling Fan(s)
      • Level: First
      • Dimensions: 13 x 11
      Bedroom
      • Features: Ceiling Fan(s), Walk-In Closet(s)
      • Level: Second
      • Dimensions: 13 x 12
      Breakfast room nook
      • Level: First
      • Dimensions: 15 x 11
      Dining room
      • Level: First
      • Dimensions: 12 x 11
      Kitchen
      • Features: Breakfast Bar, Built-in Features, Granite Counters, Pantry, Walk-In Pantry
      • Level: First
      • Dimensions: 14 x 11
      Living room
      • Features: Ceiling Fan(s), Fireplace
      • Level: First
      • Dimensions: 17 x 15
      Loft
      • Level: Second
      • Dimensions: 11 x 8
      Heating
      • Central
      Cooling
      • Central Air
      Appliances
      • Included: Dishwasher, Disposal, Microwave, Wine Cooler
      • Laundry: Washer Hookup, Dryer Hookup
      Features
      • Built-in Features, Chandelier, Decorative/Designer Lighting Fixtures, Double Vanity, Eat-in Kitchen, Granite Counters, High Speed Internet, Pantry, Walk-In Closet(s)
      • Flooring: Carpet, Ceramic Tile, Wood
      • Has basement: No
      • Number of fireplaces: 1
      • Fireplace features: Living Room, Masonry
      Interior area
      • Total interior livable area: 2,780 sqft
      Video & virtual tour

      Property

      Parking
      • Total spaces: 3
      • Parking features: Alley Access, Door-Multi, Garage, Garage Door Opener, Inside Entrance, Kitchen Level, Garage Faces Rear
      • Attached garage spaces: 3
      Features
      • Levels: Two
      • Stories: 2
      • Exterior features: Courtyard, Lighting, Outdoor Living Area, Private Yard, Rain Gutters, Uncovered Courtyard
      • Pool features: None, Community
      • Fencing: Wood,Wrought Iron
      Lot
      • Size: 0.27 Acres
      • Features: Interior Lot, Landscaped, Level, Pond on Lot, Many Trees, Sprinkler System, Few Trees
      • Residential vegetation: Grassed
      Details
      • Parcel number: 000000022248

      Construction

      Type & style
      • Home type: SingleFamily
      • Architectural style: Detached
      • Property subtype: Single Family Residence
      Materials
      • Stucco
      • Foundation: Slab
      • Roof: Composition
      Condition
      • Year built: 1985

      Utilities & green energy

      • Sewer: Public Sewer
      • Water: Public
      • Utilities for property: Electricity Connected, Natural Gas Available, Phone Available, Sewer Available, Separate Meters, Water Available

      Community & HOA

      Community
      • Features: Clubhouse, Fitness Center, Golf, Pickleball, Pool, Restaurant, Tennis Court(s), Curbs, Sidewalks
      • Security: Security System, Security Lights
      • Subdivision: The Shores
      HOA
      • Has HOA: Yes
      • HOA fee: $60 annually
      • HOA name: Shores
      • HOA phone: 214-938-9209
      Location
      • Region: Rockwall

      Financial & listing details

      • Price per square foot: $171/sqft
      • Tax assessed value: $500,244
      • Annual tax amount: $6,102
      • Date on market: 4/15/2026
      • Cumulative days on market: 82 days
      • Listing terms: Cash,Conventional,FHA,VA Loan

        Estimated market value

        $463,500

        $440,000 - $487,000

        $3,184/mo

        Price history

        DateEventPrice
        5/26/2026Price change$475,000-4%$171/sqft
        Source: NTREIS #21239999 Report a problem
        4/15/2026Listed for sale$495,000+0%$178/sqft
        Source: NTREIS #21239999 Report a problem
        3/1/2026Listing removed$494,990$178/sqft
        Source: NTREIS #20972897 Report a problem
        1/28/2026Price change$494,990-2%$178/sqft
        Source: NTREIS #20972897 Report a problem
        12/20/2025Price change$505,000-3.8%$182/sqft
        Source: NTREIS #20972897 Report a problem
        12/4/2025Price change$525,000-1.9%$189/sqft
        Source: NTREIS #20972897 Report a problem
        10/12/2025Price change$535,000-0.9%$192/sqft
        Source: NTREIS #20972897 Report a problem
        7/9/2025Price change$540,000-0.9%$194/sqft
        Source: NTREIS #20972897 Report a problem
        6/19/2025Listed for sale$545,000-0.8%$196/sqft
        Source: NTREIS #20972897 Report a problem
        1/31/2025Listing removed$549,500$198/sqft
        Source: NTREIS #20746723 Report a problem
        1/24/2025Listed for sale$549,500$198/sqft
        Source: NTREIS #20746723 Report a problem
        1/20/2025Contingent$549,500$198/sqft
        Source: NTREIS #20746723 Report a problem
        11/19/2024Price change$549,500-2.7%$198/sqft
        Source: NTREIS #20746723 Report a problem
        10/12/2024Listed for sale$565,000+82.3%$203/sqft
        Source: NTREIS #20746723 Report a problem
        7/26/2019Listing removed$310,000$112/sqft
        Source: Regal, REALTORS #14114676 Report a problem
        7/3/2019Pending sale$310,000$112/sqft
        Source: Regal, REALTORS #14114676 Report a problem
        6/16/2019Listed for sale$310,000+10.8%$112/sqft
        Source: Regal, REALTORS #14114676 Report a problem
        6/24/2014Listing removed$279,900$101/sqft
        Source: Coldwell Banker Residential Brokerage - Rockwall #12153141 Report a problem
        6/3/2014Listed for sale$279,900$101/sqft
        Source: Coldwell Banker Residential Brokerage - Rockwall #12153141 Report a problem

        Public tax history

        YearProperty taxesTax assessment
        2025$2,059 -31.8%$407,020 +10%
        2024$3,019 +0.4%$370,018 +10%
        2023$3,008 -30.4%$336,380 +10%
        2022$4,320 -1%$305,800 +10%
        2021$4,364 -2.8%$278,000
        2020$4,489 $278,000 +11%
        2019-- $250,360 +8.1%
        2018$4,647 -1%$231,650 +1.5%
        2017$4,693 +33.6%$228,300 +4.9%
        2016$3,512 $217,680 +0.8%
        2015$3,512 $215,870 +1.4%
        2014$3,512 $212,840 +3.8%
        2013-- $205,070 -1.1%
        2012-- $207,250 -1%
        2011-- $209,410 -1%
        2010-- $211,600 -1%
        2009-- $213,770 -0.4%
        2008-- $214,590 +6.3%
        2007-- $201,940 +1.4%
        2006-- $199,110 +7.3%
        2005-- $185,520
        2004-- $185,520 +9.6%
        2003-- $169,300
        2002-- $169,300 +3.3%
        2001-- $163,970

        Find assessor info on the county website

        Monthly payment

        Est. payment

        Payment breakdown

        Explore the cost of this home by adjusting the details. Changes won't be saved.
        All calculations are estimates and provided by Zillow, Inc. for informational purposes only. Actual amounts may vary.
        HOA fees may include property taxes on listings classified as Co-Ops. Contact the listing agent and/or owner for fee details.
        Mortgage interest rates are dependent on a number of factors, including credit score, down payment, and repayment length. Interest rate data provided by Zillow Group Marketplace, Inc. as of 1/1/1970 from various mortgage lenders with which we have lead or other similar arrangements; the Estimated Payment is an average of those rates.
        See how much you could borrow to make a competitive offer.

        Climate risks

        Neighborhood: The Shores

        Getting around

        4 / 100
        Car-Dependent
        21 / 100
        Somewhat Bikeable

        Nearby schools

        GreatSchools rating
        Schools provided by the listing agent
        • Elementary: Nebbie Williams
        • Middle: JW Williams
        • High: Rockwall
        • District: Rockwall ISD

        Source: NTREIS. This data may not be complete. We recommend contacting the local school district to confirm school assignments for this home.

        A local agent can set up tours, give advice and negotiate with sellers.

        A local lender can help you make sure your offer is ready when you are.

        Browse local experts

        Similar homes

        Skip to the end of the carouselSkip to the beginning of the carousel