Skip main navigation
Under contract
  • Price cut: $10K (5/18)
    $509,900

    1450 Merion Dr, Mount Dora, FL 32757

    4beds
    3,472sqft
    : 
    Loading
    Get pre-qualified
    Single Family Residence
    Built in 2006
    0.32 Acres Lot
    $505,700 Zestimate®
    $147/sqft
    $65/mo HOA

    What's special

    Refined finishesGranite countertopsSecurity systemPull-out traysSpa-inspired ensuiteVersatile flex roomGovee pro lights
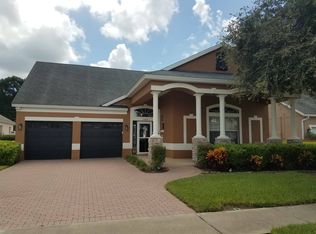
    Under contract-accepting backup offers. Virtually Staged. Great opportunity for buyers to reduce upfront expenses or lower monthly payments! Experience refined elegance in this beautifully appointed 3,472 sq ft estate, perfectly positioned on a private .32-acre corner lot with striking stone elevation and a paved driveway in the highly sought-after city of Mount Dora. From the moment you arrive, this residence makes a lasting impression. Designed with both sophistication and everyday comfort in mind, the thoughtfully crafted floor plan features a private first-floor primary retreat. The spa-inspired ensuite offers dual marble vanities, dual walk-in closets, a relaxing jacuzzi tub, and a separate walk-in shower your own personal sanctuary. At the heart of the home, the warm and inviting family room with fireplace flows seamlessly into the dining area and upgraded kitchen, creating the perfect space for gathering and entertaining. The kitchen is enhanced with granite countertops, designer backsplash, soft-close cabinetry, pull-out trays, stainless steel appliances, and refined finishes that blend beauty with functionality. Architectural details elevate every room, including crown molding, 6-inch baseboards, and upgraded laminate flooring throughout the first level. Natural light fills the home, complemented by tinted windows for comfort and energy efficiency. A versatile flex room offers the perfect home office or creative space, while the formal dining room can easily serve as a playroom or additional lounge. Upstairs, you'll find three spacious bedrooms, a full bath, and an expansive bonus room overlooking the family room — ideal for a media room, gym, study, or potential fifth bedroom. Step outside to your private outdoor retreat. The 16x22 screened-in porch with elegant pavers overlooks a fully fenced backyard complete with a swing set perfect for entertaining or relaxing evenings at home. This home is as efficient as it is beautiful, featuring two AC units with NEST thermostats, a whole-house water filtration system, hybrid water heater, smart locks, Ring doorbell, intercom system, and security system for modern peace of mind. Recent Enhancements Include: New Roof (2023) Exterior Paint (2023) Interior Paint (2025) Hybrid Water Heater (2019) Rain Gutters (2019) New Porch (2020) Kitchen Upgrades (2020–2021) First-Floor Flooring (2021) GOVEE Pro lights Beyond the home itself, enjoy the enchanting lifestyle that makes Mount Dora so special. Just minutes from The Fresh Market, seasonal festivities at Amber Brooke Farms, Summer View Park with playground, soccer field, basketball and pickleball courts, and convenient access to State Road 453. Known for its historic downtown, vibrant arts scene, lakeside charm, and beloved annual blueberry festivals, Mount Dora offers a unique blend of small-town warmth and modern convenience. Located in a community with low HOA fees and access to a community pool, this home offers the perfect balance of serenity and connection. This is more than a home, it’s a lifestyle defined by elegance, comfort, and timeless Mount Dora charm.
    149 days
    |
    377
    |
    29
    |

    Zillow last checked:

    Listing updated:

    Listed by:

    Betsy Breton-Garcia, PA 407-580-5350,

    KELLER WILLIAMS WINTER PARK 407-545-6430

    Source: Stellar MLS,MLS#: O6383450MLS LogoOriginating MLS: Orlando Regional

      Facts & features

      Interior

      Bedrooms & bathrooms
      • Bedrooms: 4
      • Bathrooms: 3
      • Full bathrooms: 2
      • 1/2 bathrooms: 1
      Rooms
      • Room types: Bonus Room, Den/Library/Office, Dining Room, Utility Room, Loft
      Primary bedroom
      • Features: Walk-In Closet(s)
      • Level: First
      • Area: 195 Square Feet
      • Dimensions: 15x13
      Bedroom 2
      • Features: Built-in Closet
      • Level: Second
      • Area: 168 Square Feet
      • Dimensions: 12x14
      Bedroom 3
      • Features: Built-in Closet
      • Level: Second
      • Area: 168 Square Feet
      • Dimensions: 12x14
      Bedroom 4
      • Features: Walk-In Closet(s)
      • Level: Second
      • Area: 240 Square Feet
      • Dimensions: 15x16
      Balcony porch lanai
      • Level: Second
      • Area: 368 Square Feet
      • Dimensions: 23x16
      Bonus room
      • Features: Coat Closet
      • Level: Second
      • Area: 143 Square Feet
      • Dimensions: 13x11
      Dining room
      • Level: First
      • Area: 108 Square Feet
      • Dimensions: 9x12
      Family room
      • Level: First
      • Area: 308 Square Feet
      • Dimensions: 22x14
      Kitchen
      • Level: First
      • Area: 169 Square Feet
      • Dimensions: 13x13
      Living room
      • Level: First
      • Area: 169 Square Feet
      • Dimensions: 13x13
      Office
      • Level: First
      • Area: 169 Square Feet
      • Dimensions: 13x13
      Heating
      • Central
      Cooling
      • Central Air
      Appliances
      • Included: Dishwasher, Disposal, Dryer, Microwave, Range, Refrigerator, Washer, Water Filtration System
      • Laundry: Inside, Laundry Room
      Features
      • Ceiling Fan(s), Eating Space In Kitchen, High Ceilings, Kitchen/Family Room Combo, Living Room/Dining Room Combo, Primary Bedroom Main Floor, Solid Surface Counters, Walk-In Closet(s)
      • Flooring: Laminate
      • Doors: Sliding Doors
      • Has fireplace: Yes
      • Fireplace features: Family Room
      Interior area
      • Total structure area: 4,212
      • Total interior livable area: 3,472 sqft
      Video & virtual tour

      Property

      Parking
      • Total spaces: 2
      • Parking features: Garage - Attached
      • Attached garage spaces: 2
      Features
      • Levels: Two
      • Stories: 2
      • Patio & porch: Covered, Enclosed, Porch, Rear Porch, Screened
      • Exterior features: Playground, Rain Gutters
      • Fencing: Fenced
      Lot
      • Size: 0.32 Acres
      • Features: Corner Lot, Oversized Lot, Sidewalk
      Details
      • Parcel number: 281927030000000400
      • Zoning: PUD
      • Special conditions: None

      Construction

      Type & style
      • Home type: SingleFamily
      • Property subtype: Single Family Residence
      Materials
      • Block, Stucco
      • Foundation: Slab
      • Roof: Shingle
      Condition
      • New construction: No
      • Year built: 2006

      Utilities & green energy

      • Sewer: Public Sewer
      • Water: Public
      • Utilities for property: BB/HS Internet Available, Cable Available, Electricity Available, Public

      Community & HOA

      Community
      • Features: Pool
      • Security: Security System
      • Pet fee: $0 monthly
      • Subdivision: MOUNT DORA WOLF CREEK RIDGE PH 01
      HOA
      • Has HOA: Yes
      • Services included: Pool Maintenance
      • HOA fee: $65 monthly
      • HOA name: Sentry Management
      Location
      • Region: Mount Dora

      Financial & listing details

      • Price per square foot: $147/sqft
      • Tax assessed value: $468,952
      • Annual tax amount: $239
      • Date on market: 2/17/2026
      • Cumulative days on market: 116 days
      • Listing terms: Cash,Conventional,FHA,VA Loan
      • Ownership: Fee Simple
      • Total actual rent: 0
      • Electric utility on property: Yes
      • Road surface type: Asphalt

        Estimated market value

        $505,700

        $480,000 - $531,000

        $2,695/mo

        Price history

        DateEventPrice
        7/16/2026Contingent$509,900$147/sqft
        Source: Stellar MLS #O6383450 Report a problem
        6/23/2026Listed for sale$509,900$147/sqft
        Source: Stellar MLS #O6383450 Report a problem
        5/23/2026Pending sale$509,900$147/sqft
        Source: Stellar MLS #O6383450 Report a problem
        5/18/2026Price change$509,900-1.9%$147/sqft
        Source: Stellar MLS #O6383450 Report a problem
        4/27/2026Price change$519,900-1.9%$150/sqft
        Source: Stellar MLS #O6383450 Report a problem
        4/14/2026Price change$529,900-1.9%$153/sqft
        Source: Stellar MLS #O6383450 Report a problem
        4/7/2026Price change$539,900-1.8%$156/sqft
        Source: Stellar MLS #O6383450 Report a problem
        2/18/2026Listed for sale$549,900+72.4%$158/sqft
        Source: Stellar MLS #O6383450 Report a problem
        12/28/2018Sold$319,000-3.3%$92/sqft
        Source: Public Record Report a problem
        11/25/2018Pending sale$329,900$95/sqft
        Source: Keller Williams Realty Chain of Lakes #G5007772 Report a problem
        11/14/2018Price change$329,900-4.4%$95/sqft
        Source: Keller Williams Realty Chain of Lakes #G5007772 Report a problem
        10/25/2018Price change$345,000-6.8%$99/sqft
        Source: KELLER WILLIAMS CLASSIC VI RE #G5007772 Report a problem
        9/28/2018Price change$370,000-3.9%$107/sqft
        Source: SOLDBOT INC. #T3129678 Report a problem
        9/10/2018Listed for sale$385,000+50.4%$111/sqft
        Source: SOLDBOT INC. #T3129678 Report a problem
        4/12/2016Sold$256,000$74/sqft
        Source: Stellar MLS #G4821269 Report a problem

        Public tax history

        YearProperty taxesTax assessment
        2025$239 +14.4%$339,110 +2.9%
        2024$209 $329,560 +3%
        2023$209 -96%$319,970 +3%
        2022$5,173 +3.7%$310,650 +3%
        2021$4,986 -3.5%$301,609 +1.4%
        2020$5,169 +1.5%$297,445 +3.7%
        2019$5,094 +11.5%$286,924 +11%
        2018$4,569 $258,559 -2.3%
        2017$4,569 +0.5%$264,750 +23.5%
        2016$4,545 +4%$214,343 +1.9%
        2015$4,369 +1.9%$210,288 +1.8%
        2014$4,287 +16.3%$206,601 +10.6%
        2013$3,685 -0.8%$186,808
        2012$3,714 -1%$186,808 -2.5%
        2011$3,752 -31.1%$191,601 -31.6%
        2010$5,442 -2.9%$280,180 -3%
        2009$5,608 -10.7%$288,958 -10.8%
        2008$6,281 -4.4%$323,893 -2.6%
        2007$6,571 $332,671
        2006-- --
        Find assessor info on the county website

        Monthly payment

        Est. payment

        Payment breakdown

        Explore the cost of this home by adjusting the details. Changes won't be saved.
        All calculations are estimates and provided by Zillow, Inc. for informational purposes only. Actual amounts may vary.
        HOA fees may include property taxes on listings classified as Co-Ops. Contact the listing agent and/or owner for fee details.
        Mortgage interest rates are dependent on a number of factors, including credit score, down payment, and repayment length. Interest rate data provided by Zillow Group Marketplace, Inc. as of 1/1/1970 from various mortgage lenders with which we have lead or other similar arrangements; the Estimated Payment is an average of those rates.
        See how much you could borrow to make a competitive offer.

        Climate risks

        Neighborhood: 32757

        Getting around

        2 / 100
        Car-Dependent
        25 / 100
        Somewhat Bikeable

        Nearby schools

        GreatSchools rating

        A local agent can set up tours, give advice and negotiate with sellers.

        Browse local experts

        Similar homes