Skip main navigation
Closed
  • $485,000

    1450 Midland Way, Lawrenceville, GA 30043

    4beds
    2,602sqft
    Single Family Residence, Residential
    Built in 1991
    0.47 Acres Lot
    $478,800 Zestimate®
    $186/sqft
    $2,629 Estimated rent

    Home value

    $478,800

    $440,000 - $522,000

    $2,629/mo

    Zestimate® history
    Loading
    Loading...

    Owner options

    List your home for rent

    $2,629/mo

    Rent Zestimate®

    Find your next renter with Zillow Rental Manager. Plus, with online applications, you can quickly screen prospective tenants – for free.

    Learn more

    $2,629/mo

    Rent Zestimate®

    Refinance and save

    $3,419/mo

    Est. payment

    Refinancing to a lower rate could help reduce your monthly payments and save thousands over the life of the loan.

    See today's rates

    $3,419/mo

    Est. payment

    Explore your selling options

    Work with a Zillow partner agent

    Leverage their expertise and Zillow's premium Showcase listings to get your home seen by more buyers.

    Get started

    List with your own agent

    Get your home in front of millions of buyers by listing it on Zillow.

    Learn how to do it

    Sell it yourself

    Take full control of how buyers see your home on Zillow by listing For Sale by Owner (FSBO).

    List your home

    What's special

    Unfinished basementBrand-new roofCustom made built-insFamily roomChimney capSeparate showerTwo-car side entry garage
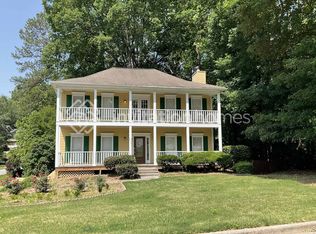
    Don’t miss the opportunity to own this spacious Raised-Ranch home in the highly desirable Steeplechase Subdivision- which offers an active swim/tennis community and is conveniently located just minutes from I-85, Old Peachtree Road, and all of your shopping needs in Lawrenceville, Suwannee, and Duluth. This well-maintained property features a BRAND-NEW ROOF, GUTTERS and CHIMNEY CAP. Two-car side entry garage, with ample parking in front and a driveway that wraps around to the back. Inside you will find a formal living room with a soaring ceiling and a family room with a vaulted ceiling, custom made built-ins and a fireplace-perfect for entertaining or relaxing; the kitchen is loaded with cabinets and counter space; the laundry room has been recently renovated with additional space and efficiency in mind; there are 4 spacious bedrooms and 3 full bathrooms. The primary ensuite boasts tray ceilings, dual vanities, a soaking tub, separate shower, and door to the deck, creating a private retreat. Enjoy your morning coffee, happy hour, and dinner on the serene and private screened in patio. The unfinished basement provides endless possibilities for additional living space, gym, and storage, with a private patio at ground level. A irrigation smart system is located in the front and is less than a year old. There's 2 HVAC systems; one is less than a year old, the other is 5 years old. Discounted rate options and no lender fee future refinancing may be available for qualified buyers of this home.

    Zillow last checked:

    Listing updated:

    Listed by:

    Ria Shannon,

    Orchard Brokerage LLC 404-820-2800

    Bought with:

    IRIS SHAMUS, 155941

    WYND REALTY LLC

    Source: FMLS GA,MLS#: 7633627MLS Logo

    Facts & features

    Interior

    Bedrooms & bathrooms
    • Bedrooms: 4
    • Bathrooms: 3
    • Full bathrooms: 3
    • Main level bathrooms: 3
    • Main level bedrooms: 4
    Rooms
    • Room types: Basement, Other
    Primary bedroom
    • Features: Master on Main, Other
    • Level: Master on Main, Other
    Bedroom
    • Features: Master on Main, Other
    Primary bathroom
    • Features: Double Vanity, Separate His/Hers, Separate Tub/Shower, Soaking Tub
    Dining room
    • Features: Open Concept
    Kitchen
    • Features: Breakfast Bar, Cabinets White, Kitchen Island, Solid Surface Counters
    Heating
    • Electric, Forced Air, Zoned
    Cooling
    • Ceiling Fan(s), Central Air, Electric
    Appliances
    • Included: Dishwasher, Electric Oven, Gas Cooktop, Microwave, Refrigerator
    • Laundry: Laundry Room
    Features
    • Double Vanity, Tray Ceiling(s), Walk-In Closet(s)
    • Flooring: Carpet, Tile, Wood
    • Windows: None
    • Basement: Driveway Access,Exterior Entry,Unfinished,Walk-Out Access
    • Number of fireplaces: 1
    • Fireplace features: Family Room
    • Common walls with other units/homes: No Common Walls
    Interior area
    • Total structure area: 2,602
    • Total interior livable area: 2,602 sqft

    Property

    Parking
    • Total spaces: 2
    • Parking features: Attached, Driveway, Garage, Garage Faces Side
    • Attached garage spaces: 2
    • Has uncovered spaces: Yes
    Accessibility
    • Accessibility features: None
    Features
    • Levels: One
    • Stories: 1
    • Patio & porch: Covered, Deck, Patio, Screened
    • Exterior features: Rain Gutters, Rear Stairs, Other
    • Pool features: None
    • Spa features: None
    • Fencing: None
    • Has view: Yes
    • View description: Other
    • Waterfront features: None
    • Body of water: None
    Lot
    • Size: 0.47 Acres
    • Dimensions: 232x78x180x83
    • Features: Back Yard
    Details
    • Additional structures: None
    • Parcel number: R7112 165
    • Other equipment: None
    • Horse amenities: None

    Construction

    Type & style
    • Home type: SingleFamily
    • Architectural style: Traditional
    • Property subtype: Single Family Residence, Residential
    Materials
    • Stucco, Other
    • Foundation: None
    • Roof: Composition
    Condition
    • Resale
    • New construction: No
    • Year built: 1991

    Utilities & green energy

    • Electric: Other
    • Sewer: Public Sewer
    • Water: Public
    • Utilities for property: Electricity Available, Natural Gas Available, Sewer Available, Water Available
    Green energy
    • Energy efficient items: None
    • Energy generation: None

    Community & HOA

    Community
    • Features: Swim Team, Tennis Court(s), Other
    • Security: None
    • Subdivision: Steeplechase
    HOA
    • Has HOA: Yes
    • HOA fee: $400 annually
    Location
    • Region: Lawrenceville

    Financial & listing details

    • Price per square foot: $186/sqft
    • Tax assessed value: $537,700
    • Annual tax amount: $6,074
    • Date on market: 8/21/2025
    • Cumulative days on market: 72 days
    • Listing terms: Cash,Conventional,FHA,VA Loan
    • Electric utility on property: Yes
    • Road surface type: Paved

    Price history

    DateEventPrice
    11/10/2025Sold$485,000-2%$186/sqft
    Source: FMLS GA #7633627 Report a problem
    11/1/2025Pending sale$495,000$190/sqft
    Source: GAMLS #10587459 Report a problem
    10/4/2025Price change$495,000-2%$190/sqft
    Source: GAMLS #10587459 Report a problem
    8/21/2025Listed for sale$505,000+70%$194/sqft
    Source: GAMLS #10587459 Report a problem
    8/3/2018Sold$297,000-0.7%$114/sqft
    Source: FMLS GA #6040137 Report a problem
    7/12/2018Pending sale$299,000$115/sqft
    Source: KELLER WILLIAMS REALTY ATLANTA PARTNERS #8414214 Report a problem
    7/10/2018Listed for sale$299,000$115/sqft
    Source: Keller Williams Rlty Atl. Part #8414214 Report a problem

    Public tax history

    YearProperty taxesTax assessment
    2025$6,242 +2.8%$215,080 +7.9%
    2024$6,074 +6.7%$199,400 -2.7%
    2023$5,692 +2.6%$205,000 +16.4%
    2022$5,548 +15.6%$176,080 +29.1%
    2021$4,799 +7%$136,360 +13.4%
    2020$4,483 $120,280 +1.2%
    2019-- $118,800 +1.9%
    2018$4,297 +281.3%$116,560 +29%
    2016$1,127 -1.8%$90,360
    2015$1,148 $90,360 +31.3%
    2014$1,148 -0.6%$68,800
    2013$1,156 $68,800
    2012-- $68,800 -19.3%
    2011-- $85,240
    2010-- $85,240
    2009-- $85,240 -10%
    2007-- $94,720
    2006-- $94,720 +16.9%
    2005-- $81,040
    2004$1,040 -0.1%$81,040
    2003$1,041 -46.8%$81,040 +7.5%
    2002$1,957 -3.7%$75,400
    2001$2,031 $75,400
    Find assessor info on the county website

    Neighborhood: 30043

    Nearby schools

    GreatSchools rating
    Schools provided by the listing agent
    • Elementary: Jackson - Gwinnett
    • Middle: Northbrook
    • High: Peachtree Ridge

    Source: FMLS GA. This data may not be complete. We recommend contacting the local school district to confirm school assignments for this home.

    Get a cash offer in 3 minutes
    Find out how much your home could sell for in as little as 3 minutes with a no-obligation cash offer.
    Estimated market value
    $478,800
    Get a cash offer in 3 minutes
    Find out how much your home could sell for in as little as 3 minutes with a no-obligation cash offer.
    Estimated market value
    $478,800