RARE ELK GROVE FULL REHAB!! Not only does this property have an all new interior rehab, its one of the largest properties on the largest plots the market has seen! Located on the end of a cul-de-sac, its not only quiet and safe, but you are surrounded by great neighbors! BRAND NEW PLUMBING AND ELECTRICAL THOROUGHOUT THE HOUSE TO MEET 2024 CODE! You walk in to 18 FOOT CEILINGS and are greeted with a new grand chandelier! When you take a look around, you'll find NEW flooring, NEW tiling, NEW kitchen with large island, all NEW 3 full bathrooms with walk in showers and glass doors, NEW Air Conditioning, NEW paint and trim, NEW light fixtures; The list goes on! Electrical and plumbing include a completely REWIRED property with arc fault breakers to meet 2024 code, and BRAND NEW copper lines on both sides of the water main to meet 2024 code. You wont find a improvements like this anywhere else! With a total of 5 bedrooms and 3 full bathrooms, you will never run out of room! The master bedroom has not only a large bathroom with a separate shower and bath, but a whole den area where you can get creative! You can even finish the HUGE basement with room build to equity still! You can add more bedrooms/bathrooms, a family room, a gym, a movie theatre, etc! Your imagination is the only limit! You wont run out of parking space with a 2.5 car attached garage and 4 parking spaces in the concrete driveway! You wont run out of room in the backyard with it being OVER 1/3 of an acre! You have plenty of space to add a pool and deck, gazebo and hot tub! Build the outdoor oasis you want! The sqft does not include the ~250 sqft concrete crawl space which can be used for storage! Within walking distance there are many small parks and schools! Tucked away right behind 355/290 and the Elgin O'Hare, you are only ever a short drive from anywhere! Minutes from not only the large Busse Woods Forest Preserve, Woodfield Mall, The Streets of Woodfield and all of Schaumburg's great restaurants!
Closed
$710,000
1450 Morgan Dr, Elk Grove Village, IL 60007
5beds
5,360sqft
Single Family Residence
Built in 1990
0.35 Acres Lot
$771,700 Zestimate®
$132/sqft
$5,227 Estimated rent
Home value
$771,700
$687,000 - $864,000
$5,227/mo
Zestimate® history
Owner options
List your home for rent
$5,227/mo
Rent Zestimate®
Find your next renter with Zillow Rental Manager. Plus, with online applications, you can quickly screen prospective tenants – for free.
$5,227/mo
Rent Zestimate®
Refinance and save
$4,179/mo
Est. payment
Refinancing to a lower rate could help reduce your monthly payments and save thousands over the life of the loan.
$4,179/mo
Est. payment
Explore your selling options
Work with a Zillow partner agent
Leverage their expertise and Zillow's premium Showcase listings to get your home seen by more buyers.
Get startedList with your own agent
Get your home in front of millions of buyers by listing it on Zillow.
Learn how to do itSell it yourself
Take full control of how buyers see your home on Zillow by listing For Sale by Owner (FSBO).
List your homeWhat's special
Gazebo and hot tubHuge basementCompletely rewired propertyEnd of a cul-de-sacNew grand chandelierBrand new copper linesNew air conditioning
Zillow last checked:
Listing updated:
Listed by:
Oscar Darden Jr 312-815-2751,
DEI Realty LLC
Bought with:
Raj Patel
American Star Realty
Source: MRED as distributed by MLS GRID,MLS#: 12166448
Facts & features
Interior
Bedrooms & bathrooms
- Bedrooms: 5
- Bathrooms: 3
- Full bathrooms: 3
Rooms
- Room types: Bedroom 5, Storage
Primary bedroom
- Features: Flooring (Carpet), Bathroom (Full, Curbless/Roll in Shower, Double Sink, Tub & Separate Shwr)
- Level: Second
- Area: 693 Square Feet
- Dimensions: 33X21
Bedroom 2
- Features: Flooring (Carpet)
- Level: Second
- Area: 130 Square Feet
- Dimensions: 13X10
Bedroom 3
- Features: Flooring (Carpet)
- Level: Second
- Area: 180 Square Feet
- Dimensions: 15X12
Bedroom 4
- Features: Flooring (Carpet)
- Level: Second
- Area: 144 Square Feet
- Dimensions: 12X12
Bedroom 5
- Features: Flooring (Hardwood)
- Level: Main
- Area: 117 Square Feet
- Dimensions: 13X9
Dining room
- Features: Flooring (Hardwood)
- Level: Main
- Area: 180 Square Feet
- Dimensions: 15X12
Kitchen
- Features: Kitchen (Island), Flooring (Hardwood)
- Level: Main
- Area: 525 Square Feet
- Dimensions: 15X35
Laundry
- Features: Flooring (Ceramic Tile)
- Level: Main
- Area: 60 Square Feet
- Dimensions: 10X6
Living room
- Features: Flooring (Hardwood)
- Level: Main
- Area: 240 Square Feet
- Dimensions: 16X15
Storage
- Level: Basement
- Area: 1122 Square Feet
- Dimensions: 33X34
Heating
- Natural Gas
Cooling
- Central Air
Appliances
- Included: Range, Microwave, Dishwasher, Refrigerator, Washer, Dryer, Stainless Steel Appliance(s), Gas Water Heater
- Laundry: Main Level, Gas Dryer Hookup, In Unit
Features
- 1st Floor Bedroom, 1st Floor Full Bath, Open Floorplan, Granite Counters, Separate Dining Room, Pantry
- Flooring: Hardwood
- Windows: Skylight(s)
- Basement: Unfinished,Crawl Space,Egress Window,Concrete,Full
- Attic: Unfinished
Interior area
- Total structure area: 4,205
- Total interior livable area: 5,360 sqft
Property
Parking
- Total spaces: 6.5
- Parking features: Concrete, On Site, Garage Owned, Attached, Driveway, Owned, Garage
- Attached garage spaces: 2.5
- Has uncovered spaces: Yes
Accessibility
- Accessibility features: No Disability Access
Features
- Stories: 2
Lot
- Size: 0.35 Acres
Details
- Parcel number: 07364070850000
- Special conditions: None
- Other equipment: Ceiling Fan(s), Sump Pump, Backup Sump Pump;
Construction
Type & style
- Home type: SingleFamily
- Property subtype: Single Family Residence
Materials
- Foundation: Concrete Perimeter
- Roof: Asphalt
Condition
- New construction: No
- Year built: 1990
- Major remodel year: 2024
Utilities & green energy
- Electric: Circuit Breakers, 200+ Amp Service
- Sewer: Public Sewer
- Water: Public
Community & HOA
Community
- Security: Carbon Monoxide Detector(s)
HOA
- Services included: None
Location
- Region: Elk Grove Village
Financial & listing details
- Price per square foot: $132/sqft
- Tax assessed value: $490,000
- Annual tax amount: $12,872
- Date on market: 12/16/2024
- Listing terms: Conventional
- Ownership: Fee Simple
Price history
| Date | Event | Price |
|---|---|---|
| 1/31/2025 | Sold | $710,000+1.6%$132/sqft |
Source:  MRED as distributed by MLS GRID #12166448 Report a problem MRED as distributed by MLS GRID #12166448 Report a problem | ||
| 12/27/2024 | Pending sale | $699,000$130/sqft |
Source: MRED as distributed by MLS GRID #12166448 Report a problem | ||
| 12/16/2024 | Listed for sale | $699,000$130/sqft |
Source: MRED as distributed by MLS GRID #12166448 Report a problem | ||
| 11/20/2024 | Listing removed | $699,000$130/sqft |
Source: MRED as distributed by MLS GRID #12166448 Report a problem | ||
| 9/17/2024 | Pending sale | $699,000$130/sqft |
Source: MRED as distributed by MLS GRID #12166448 Report a problem | ||
| 9/17/2024 | Listed for sale | $699,000+16.5%$130/sqft |
Source: MRED as distributed by MLS GRID #12166448 Report a problem | ||
| 8/19/2024 | Listing removed | -- |
Source: MRED as distributed by MLS GRID #11994890 Report a problem | ||
| 5/13/2024 | Pending sale | $599,900$112/sqft |
Source: MRED as distributed by MLS GRID #11994890 Report a problem | ||
| 4/25/2024 | Listed for sale | $599,900$112/sqft |
Source: MRED as distributed by MLS GRID #11994890 Report a problem | ||
| 12/21/2023 | Listing removed | -- |
Source: MRED as distributed by MLS GRID #11926735 Report a problem | ||
| 12/5/2023 | Listed for sale | $599,900$112/sqft |
Source: MRED as distributed by MLS GRID #11926735 Report a problem | ||
| 11/29/2023 | Pending sale | $599,900$112/sqft |
Source: MRED as distributed by MLS GRID #11926735 Report a problem | ||
| 11/8/2023 | Listed for sale | $599,900$112/sqft |
Source: MRED as distributed by MLS GRID #11926735 Report a problem | ||
| 11/3/2023 | Listing removed | -- |
Source: MRED as distributed by MLS GRID #11891687 Report a problem | ||
| 10/13/2023 | Pending sale | $599,900$112/sqft |
Source: MRED as distributed by MLS GRID #11891687 Report a problem | ||
| 9/22/2023 | Listed for sale | $599,900+9.1%$112/sqft |
Source: MRED as distributed by MLS GRID #11891687 Report a problem | ||
| 3/23/2023 | Listing removed | -- |
Source: MRED as distributed by MLS GRID #11450904 Report a problem | ||
| 3/8/2023 | Pending sale | $549,900$103/sqft |
Source: MRED as distributed by MLS GRID #11450904 Report a problem | ||
| 1/19/2023 | Listed for sale | $549,900+10%$103/sqft |
Source: MRED as distributed by MLS GRID #11450904 Report a problem | ||
| 10/31/2022 | Listing removed | $499,900$93/sqft |
Source: MRED as distributed by MLS GRID #11450904 Report a problem | ||
| 10/18/2022 | Pending sale | $499,900$93/sqft |
Source: MRED as distributed by MLS GRID #11450904 Report a problem | ||
| 10/2/2022 | Price change | $499,900-11.5%$93/sqft |
Source: MRED as distributed by MLS GRID #11450904 Report a problem | ||
| 9/28/2022 | Price change | $564,900-3.4%$105/sqft |
Source: MRED as distributed by MLS GRID #11450904 Report a problem | ||
| 9/14/2022 | Listed for sale | $585,000+11.4%$109/sqft |
Source: MRED as distributed by MLS GRID #11450904 Report a problem | ||
| 7/25/2022 | Listing removed | $525,000$98/sqft |
Source: MRED as distributed by MLS GRID #11450904 Report a problem | ||
| 7/1/2022 | Listed for sale | $525,000+110%$98/sqft |
Source: MRED as distributed by MLS GRID #11450904 Report a problem | ||
| 2/4/2022 | Sold | $250,000$47/sqft |
Source: Public Record Report a problem | ||
Public tax history
| Year | Property taxes | Tax assessment |
|---|---|---|
| 2024 | -- | $49,000 +0% |
| 2023 | $14,234 +10.6% | $48,999 |
| 2022 | $12,873 +14.6% | $48,999 +26.9% |
| 2021 | $11,230 +2% | $38,619 |
| 2020 | $11,013 -1.3% | $38,619 -11% |
| 2019 | $11,158 -7.4% | $43,393 +3.3% |
| 2018 | $12,046 +0.9% | $41,999 |
| 2017 | $11,934 +4.8% | $41,999 |
| 2016 | $11,385 +14.8% | $41,999 +21.3% |
| 2015 | $9,919 +1.2% | $34,629 |
| 2014 | $9,805 +2.8% | $34,629 |
| 2013 | $9,536 -9.4% | $34,629 -15.7% |
| 2012 | $10,531 +4.1% | $41,099 |
| 2011 | $10,120 +4.3% | $41,099 |
| 2010 | $9,698 +3.8% | $41,099 -10.6% |
| 2009 | $9,340 +17.9% | $45,990 -4% |
| 2008 | $7,925 +10.9% | $47,907 |
| 2007 | $7,148 -4.5% | $47,907 +27.1% |
| 2006 | $7,483 +8.9% | $37,692 |
| 2005 | $6,871 +4.9% | $37,692 |
| 2004 | $6,548 +1.2% | $37,692 +14.1% |
| 2003 | $6,471 +5.3% | $33,043 |
| 2002 | $6,143 +21.9% | $33,043 |
| 2001 | $5,041 +1.5% | $33,043 +25.9% |
| 2000 | $4,968 -6.8% | $26,255 |
| 1999 | $5,328 | $26,255 |
Find assessor info on the county website
Neighborhood: 60007
Nearby homes
- $638,6004 bd3 ba2.7k sqft1460 Morgan Dr, Elk Grove Village, IL 60007Off Market
- $567,9003 bd2 ba2.4k sqft1499 Volkamer Trl, Elk Grove Village, IL 60007Off Market
- $609,8004 bd2 ba2.7k sqft1680 Von Braun Trl, Elk Grove Village, IL 60007Off Market
- $611,0004 bd3 ba2.6k sqft1495 Volkamer Trl, Elk Grove Village, IL 60007Off Market
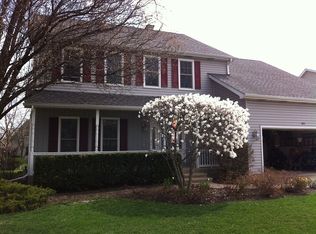
- $632,3004 bd2 ba2.8k sqft1491 Volkamer Trl, Elk Grove Village, IL 60007Off Market
- $574,2003 bd2 ba2.4k sqft1670 Von Braun Trl, Elk Grove Village, IL 60007Off Market
- $710,0004 bd2 ba2.9k sqft1449 Morgan Dr, Elk Grove Village, IL 60007Off Market
- $600,7004 bd2 ba2.7k sqft1660 Von Braun Trl, Elk Grove Village, IL 60007Off Market
Nearby schools
GreatSchools rating
- 8/10Adlai Stevenson Elementary SchoolGrades: K-6Distance: 0.4 mi
- 9/10Margaret Mead Junior High SchoolGrades: 7-8Distance: 1.3 mi
- 10/10J B Conant High SchoolGrades: 9-12Distance: 3.2 mi
Schools provided by the listing agent
- District: 54
Source: MRED as distributed by MLS GRID. This data may not be complete. We recommend contacting the local school district to confirm school assignments for this home.
Get a cash offer in 3 minutes
Find out how much your home could sell for in as little as 3 minutes with a no-obligation cash offer.
Estimated market value
$771,700
Get a cash offer in 3 minutes
Find out how much your home could sell for in as little as 3 minutes with a no-obligation cash offer.
Estimated market value
$771,700
- Illinois
- Cook County
- Elk Grove Village
- 60007
- 1450 Morgan Dr
Nearby cities
Nearby zip codes
Other Elk Grove Village Topics
- Apartments for Rent in 60007
- Houses for Sale in 60007
- Houses for Rent in 60007
- 60007 Real Estate
- Elk Grove Village Condos
- Houses for Sale in Elk Grove Village
- Newest Listings in Elk Grove Village
- Elk Grove Village Home Values
- Elk Grove Village Real Estate Agents
- Elk Grove Village Refinance
- Elk Grove Village Mortgage Rates
