This coveted French Country home with a flare of East Coast is the home where everyone stops and takes photos! This perfectly designed and manicured home and yard (by Hicken design who has been featured in Phoenix Home and Garden Magazine and Jo Glick who was on the NBC design show) has the big open concept and all the gorgeous formal living areas too! It's absolutely stunning! 5 bedroom 5681 sq ft. home w/4 car garage & a resort-style 60,000 gallon swimming pool - with all the bells and whistles - diving board, grotto to jump from, slide, basketball and plenty of sitting and room to play for everyone. Don't waste time reading, come see this perfectly manicured yard and buy this fabulous home in the gorgeous gated neighborhood Legacy!
Accepting backups
$3,000,000
1450 N ALMAR Street, Mesa, AZ 85213
5beds
5,681sqft
Single Family Residence
Built in 2016
0.88 Acres Lot
$-- Zestimate®
$528/sqft
$400/mo HOA
What's special
Big open conceptPerfectly manicured yardGrotto to jump fromDiving board
- 12 days |
- 756 |
- 33 |
Likely to sell faster than
Zillow last checked:
Listing updated:
Listed by:
Shanna Day 480-415-7616,
Keller Williams Realty Phoenix,
Amy Robles 480-725-3700,
Keller Williams Realty Phoenix
Source: ARMLS,MLS#: 7067502
Facts & features
Interior
Bedrooms & bathrooms
- Bedrooms: 5
- Bathrooms: 5
- Full bathrooms: 4
- 1/2 bathrooms: 1
Heating
- Natural Gas
Cooling
- Central Air
Appliances
- Included: Refrigerator, Built-in Microwave, Dishwasher, Disposal, Gas Cooktop
Features
- Pantry, Non-laminate Counter, High Speed Internet, Double Vanity, Master Downstairs, Eat-in Kitchen, Kitchen Island, Separate Shwr & Tub
- Flooring: Carpet, Wood
- Windows: Double Pane Windows
- Has basement: No
- Number of fireplaces: 1
- Fireplace features: Gas
Interior area
- Total structure area: 5,681
- Total interior livable area: 5,681 sqft
Property
Parking
- Total spaces: 6
- Parking features: RV Gate, Circular Driveway, Side Vehicle Entry
- Garage spaces: 4
- Uncovered spaces: 2
Features
- Stories: 2
- Patio & porch: Covered, Patio
- Exterior features: Misting System, Built-in Barbecue
- Has private pool: Yes
- Pool features: Diving Pool, Fenced
- Has spa: Yes
- Spa features: Private
- Fencing: Block
Lot
- Size: 0.88 Acres
- Features: North/South Exposure, Sprinklers In Rear, Sprinklers In Front, Corner Lot, Grass Front, Grass Back
Details
- Parcel number: 14113218
Construction
Type & style
- Home type: SingleFamily
- Property subtype: Single Family Residence
Materials
- Spray Foam Insulation, Stucco, Wood Frame, Painted
- Roof: Tile
Condition
- Year built: 2016
Details
- Builder name: Walt Wood Homes
Utilities & green energy
- Sewer: Public Sewer
- Water: City Water
Community & HOA
Community
- Features: Gated, Tennis Court(s)
- Security: Fire Sprinkler System
- Subdivision: LEGACY
HOA
- Has HOA: Yes
- Services included: Maintenance Grounds, Street Maint
- HOA fee: $1,200 quarterly
- HOA name: Legacy
- HOA phone: 480-225-0535
Location
- Region: Mesa
Financial & listing details
- Price per square foot: $528/sqft
- Tax assessed value: $1,863,300
- Annual tax amount: $9,479
- Date on market: 8/15/2026
- Cumulative days on market: 11 days
- Listing terms: Cash,Conventional,VA Loan
- Ownership: Fee Simple
Estimated market value
Not available
Estimated sales range
Not available
Not available
Price history
| Date | Event | Price |
|---|---|---|
| 8/16/2026 | Listed for sale | $3,000,000+20%$528/sqft |
Source:  ARMLS #7067502 Report a problem ARMLS #7067502 Report a problem | ||
| 9/30/2024 | Sold | $2,500,000$440/sqft |
Source: ARMLS #6742290 Report a problem | ||
| 9/10/2024 | Pending sale | $2,500,000$440/sqft |
Source: ARMLS #6742290 Report a problem | ||
| 9/4/2024 | Price change | $2,500,000-9.1%$440/sqft |
Source: ARMLS #6742290 Report a problem | ||
| 8/22/2024 | Listed for sale | $2,750,000+1144.3%$484/sqft |
Source: ARMLS #6742290 Report a problem | ||
| 12/17/2014 | Sold | $221,000$39/sqft |
Source: Public Record Report a problem | ||
| 9/28/2012 | Sold | $221,000$39/sqft |
Source: Public Record Report a problem | ||
Public tax history
| Year | Property taxes | Tax assessment |
|---|---|---|
| 2025 | $9,253 -5.6% | $186,330 -0.2% |
| 2024 | $9,805 -0.8% | $186,780 +105.2% |
| 2023 | $9,888 -0.2% | $91,044 -26.8% |
| 2022 | $9,904 +0.4% | $124,400 +12.5% |
| 2021 | $9,859 +6.9% | $110,610 +0.5% |
| 2020 | $9,221 +15.4% | $110,070 -2.3% |
| 2019 | $7,990 | $112,670 +15.3% |
| 2018 | $7,990 +3% | $97,720 +19.6% |
| 2017 | $7,756 +367.4% | $81,720 +401.2% |
| 2016 | $1,659 +4.5% | $16,306 +3.4% |
| 2015 | $1,588 | $15,770 -82.6% |
| 2009 | -- | $90,560 +146.1% |
| 2008 | -- | $36,800 +16.5% |
| 2007 | -- | $31,600 |
Find assessor info on the county website
Monthly payment
Est. payment
Payment breakdown
Explore the cost of this home by adjusting the details. Changes won't be saved.Climate risks
Neighborhood: Northgrove
Nearby schools
GreatSchools rating
- 7/10Hale Elementary SchoolGrades: PK-6Distance: 1.1 mi
- 6/10Stapley Junior High SchoolGrades: 7-9Distance: 1.3 mi
- 6/10Mountain View High SchoolGrades: 9-12Distance: 0.7 mi
Schools provided by the listing agent
- Elementary: Hale Elementary School
- Middle: Stapley Junior High School
- High: Mountain View High School
- District: Mesa Unified District
Source: ARMLS. This data may not be complete. We recommend contacting the local school district to confirm school assignments for this home.
- $3,395,800-- bd5 ba5.8k sqft3233 E Halifax Cir, Mesa, AZ 85213Off Market
- $428,9000.86 acres3242 E Huber Cir, Mesa, AZ 85213Off Market
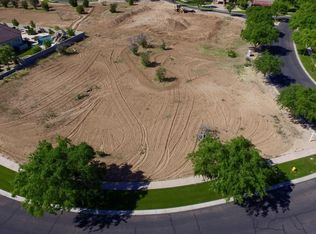
- $1,159,700-- bd-- ba-- sqft1513 N Almar, Mesa, AZ 85213Off Market
- $2,500,0006 bd8 ba7.7k sqft3226 E Huber Cir, Mesa, AZ 85213Sold
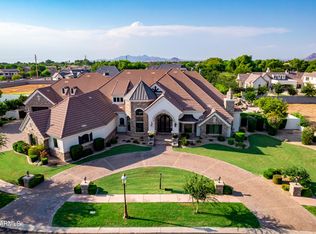
- $4,657,0007 bd8 ba10k sqft1455 N Legacy, Mesa, AZ 85213Off Market
- $3,154,600-- bd4 ba5.6k sqft3224 E Halifax Cir, Mesa, AZ 85213Off Market
- $373,200-- bd-- ba-- sqft3215 E Halifax Cir, Mesa, AZ 85213Off Market
- $800,0000.72 acres3215 E Halifax Cir LOT 8, Mesa, AZ 85213Lot/Land
A local agent can set up tours, give advice and negotiate with sellers.
Similar homes
- $3,200,0005 bd6 ba6.1k sqft1457 N CITRUS COVE Circle, Mesa, AZ 85213For Sale
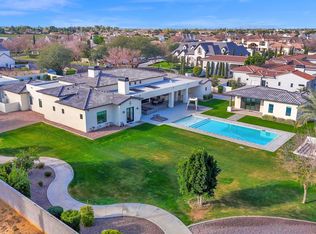 MLS ID #6987983, Shanna Day, Keller Williams Realty Phoenix. ARMLS
 - $1,899,0007 bd6 ba6k sqft3341 E JACARANDA Circle, Mesa, AZ 85213For Sale
 MLS ID #7047334, Shanna Day, Keller Williams Realty Phoenix. ARMLS
 - $2,660,0005 bd8 ba5.2k sqft3717 E JULEP Street, Mesa, AZ 85205For Sale
 MLS ID #7017396, Benjamin Shortt, Real Broker. ARMLS
 - $2,500,0005 bd5 ba6.1k sqft1550 N 40TH Street #12, Mesa, AZ 85205For Sale
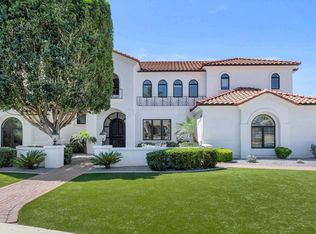 MLS ID #7019622, Susan Solliday, Compass. ARMLS
 - $1,599,0004 bd4 ba4.6k sqft2251 N 32ND Street #3, Mesa, AZ 85213For SaleMLS ID #7037463, Shanna Day, Keller Williams Realty Phoenix. ARMLS
- $1,600,0006 bd4 ba5.8k sqft3520 E DOVER Street, Mesa, AZ 85213For SaleMLS ID #7044481, Shanna Day, Keller Williams Realty Phoenix. ARMLS
- $2,150,0005 bd5 ba4.7k sqft3937 E MENLO Circle, Mesa, AZ 85215For SaleMLS ID #7006506, Chris Carter-Kent, Compass. ARMLS
- $1,950,0004 bd4 ba5k sqft2354 E MINTON Street, Mesa, AZ 85213For SaleMLS ID #7025453, Charles Maxwell, Realty ONE Group. ARMLS
- $3,000,0004 bd5 ba5.1k sqft10130 N PALISADES Boulevard, Fountain Hills, AZ 85268For SaleMLS ID #6983113, Mario Montano, The Noble Agency. ARMLS
- $2,000,0004 bd4 ba4.1k sqft3912 E MINTON Circle, Mesa, AZ 85215For SaleMLS ID #7044028, Jennifer Boudreaux, Keller Williams Realty Phoenix. ARMLS
- $3,200,0004 bd4 ba4.1k sqft4252 N DIAMOND Point, Mesa, AZ 85207For SaleMLS ID #6997640, Jon S. Englund, HomeSmart. ARMLS
- $4,250,0005 bd6 ba7.8k sqft3623 E Mallory Circle, Mesa, AZ 85213For SaleMLS ID #7035504, Craig Roetman, eXp Realty. ARMLS
- $3,250,0005 bd4 ba6k sqft7240 E SWEETWATER Avenue, Scottsdale, AZ 85260For SaleMLS ID #7062752, Josef Babadzhanov, eXp Realty. ARMLS
- $3,199,0006 bd6 ba5.5k sqft10453 E LAUREL Lane, Scottsdale, AZ 85259For SaleMLS ID #7063739, Chad W Vice, HomeSmart. ARMLS
- $2,825,0004 bd6 ba5.5k sqft11376 E DREYFUS Avenue, Scottsdale, AZ 85259For SaleMLS ID #7000252, Karen Picarello, RE/MAX Fine Properties. ARMLS
- $1,900,0005 bd4 ba4.4k sqft15415 E PICKETT Court, Gilbert, AZ 85298For SaleMLS ID #7070122, Donna Jeffries, HomeSmart. ARMLS
- $3,295,0005 bd5 ba4.5k sqft9826 N 131ST Street, Scottsdale, AZ 85259For SaleMLS ID #7037681, Penny Klinger, RE/MAX Fine Properties. ARMLS
- $3,495,0004 bd5 ba5.7k sqft12429 N 138th Place, Scottsdale, AZ 85259For SaleMLS ID #7048701, Andrew R Bloom, Keller Williams Realty Sonoran Living. ARMLS
- $2,999,9005 bd6 ba5.1k sqft23817 S 148TH Street, Chandler, AZ 85249For SaleMLS ID #6930739, Zachary Pebler, Realty ONE Group. ARMLS
- $1,625,0005 bd5 ba4.4k sqft8746 E RUSSELL Street, Mesa, AZ 85207For SaleMLS ID #7048796, Stu Wilbur, The Empowered Team, LLC. ARMLS
