Skip main navigation
Closed
  • $413,000

    1450 N Astor St APT 4A, Chicago, IL 60610

    2beds
    1,250sqft
    Condominium, Single Family Residence
    Built in 1971
    -- sqft lot
    $518,900 Zestimate®
    $330/sqft
    $3,717 Estimated rent

    Home value

    $518,900

    $472,000 - $571,000

    $3,717/mo

    Zestimate® history
    Loading
    Loading...

    Owner options

    List your home for rent

    $3,717/mo

    Rent Zestimate®

    Find your next renter with Zillow Rental Manager. Plus, with online applications, you can quickly screen prospective tenants – for free.

    Learn more

    $3,717/mo

    Rent Zestimate®

    Refinance and save

    $3,649/mo

    Est. payment

    Refinancing to a lower rate could help reduce your monthly payments and save thousands over the life of the loan.

    See today's rates

    $3,649/mo

    Est. payment

    Explore your selling options

    Work with a Zillow partner agent

    Leverage their expertise and Zillow's premium Showcase listings to get your home seen by more buyers.

    Get started

    List with your own agent

    Get your home in front of millions of buyers by listing it on Zillow.

    Learn how to do it

    Sell it yourself

    Take full control of how buyers see your home on Zillow by listing For Sale by Owner (FSBO).

    List your home

    What's special

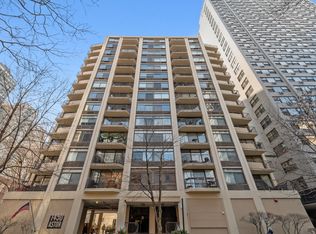
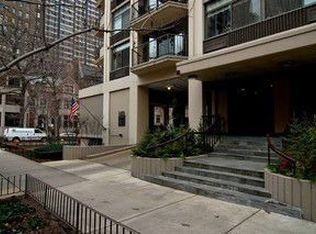
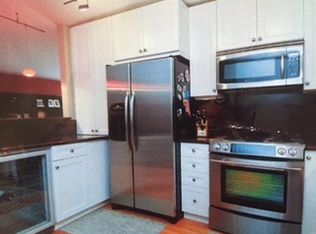
    ***SOLD BEFORE PRINT***Nestled in the heart of the Gold Coast, this prime" A" tier tree-top two bedroom, two bath North-East-South end unit condo with 3 exposures offers a serene retreat with modern elegance. Tastefully designed with custom built-ins, brass curator wall sconces & an inviting entry foyer, this 1250 sf, 4th floor unit boasts beautiful oak hardwood floors though-out, crown molding, solid-core Jeldwen doors with Baldwin Venetian Bronze hardware, 3 newer A/C units & an updated breaker box. This home offers a perfect layout & desired natural light, too. The ideal open living & dining rooms connect to an attractive white kitchen complete with stainless steel appliances, granite countertops, undermount lighting, abundant storage & a hand-painted tile backsplash. Large & separate bedrooms each offer a wall of closets & windows dressed in plantation shutters. Your quiet primary suite large enough for a king size bed provides a peaceful sanctuary after a long day. Enjoy a private balcony overlooking Burton & Astor, perfect for savoring morning coffee, unwinding with a book or grilling. Take in the enchanting views of neighborhood architecture, too! This boutique building with four units per floor provides individual storage units down the hall, a convenient laundry room one floor below & rare leased outdoor & garage parking for reasonable monthly fees. Low assessments & an attentive on-site Super make for a wonderful quality of life at Astor Terrace. Walk to popular restaurants, Michigan Avenue shopping & the Lincoln Park Zoo. This tree-lined local is just blocks from the beach. Make this special pocket of Chicago history your new home!

    Zillow last checked:

    Listing updated:

    Listing courtesy of:

    Katherine Taylor 312-301-6895,

    @properties Christie's International Real Estate

    Bought with:

    Non Member

    NON MEMBER

    Source: MRED as distributed by MLS GRID,MLS#: 12117876MLS Logo

    Facts & features

    Interior

    Bedrooms & bathrooms
    • Bedrooms: 2
    • Bathrooms: 2
    • Full bathrooms: 2
    Primary bedroom
    • Features: Flooring (Hardwood), Window Treatments (Plantation Shutters), Bathroom (Full)
    • Level: Main
    • Area: 210 Square Feet
    • Dimensions: 15X14
    Bedroom 2
    • Features: Flooring (Hardwood), Window Treatments (Plantation Shutters)
    • Level: Main
    • Area: 165 Square Feet
    • Dimensions: 15X11
    Balcony porch lanai
    • Level: Main
    • Area: 72 Square Feet
    • Dimensions: 12X6
    Dining room
    • Features: Flooring (Hardwood)
    • Level: Main
    • Dimensions: COMBO
    Foyer
    • Features: Flooring (Hardwood)
    • Level: Main
    • Area: 40 Square Feet
    • Dimensions: 10X04
    Kitchen
    • Features: Kitchen (Galley), Flooring (Hardwood)
    • Level: Main
    • Area: 84 Square Feet
    • Dimensions: 12X07
    Living room
    • Features: Flooring (Hardwood)
    • Level: Main
    • Area: 392 Square Feet
    • Dimensions: 28X14
    Heating
    • Electric, Zoned
    Cooling
    • Zoned
    Appliances
    • Included: Range, Microwave, Dishwasher, Refrigerator, Stainless Steel Appliance(s)
    • Laundry: Common Area
    Features
    • Elevator, Storage
    • Doors: Door Monitored By TV
    • Windows: Screens
    • Basement: None
    • Number of fireplaces: 1
    • Fireplace features: Decorative, Living Room
    • Common walls with other units/homes: End Unit
    Interior area
    • Total structure area: 0
    • Total interior livable area: 1,250 sqft

    Property

    Parking
    • Total spaces: 1
    • Parking features: Asphalt, Other, Garage Door Opener, Heated Garage, On Site, Leased, Attached, Garage
    • Attached garage spaces: 1
    • Has uncovered spaces: Yes
    Accessibility
    • Accessibility features: No Disability Access
    Features
    • Exterior features: Balcony, Door Monitored By TV
    Lot
    • Features: Corner Lot, Landscaped
    Details
    • Parcel number: 17031020321005
    • Special conditions: List Broker Must Accompany
    • Other equipment: TV-Cable

    Construction

    Type & style
    • Home type: Condo
    • Property subtype: Condominium, Single Family Residence
    Materials
    • Concrete
    • Foundation: Concrete Perimeter
    • Roof: Asphalt
    Condition
    • New construction: No
    • Year built: 1971

    Utilities & green energy

    • Electric: Circuit Breakers
    • Sewer: Public Sewer, Storm Sewer
    • Water: Lake Michigan

    Community & neighborhood

    Location
    • Region: Chicago

    HOA & financial

    HOA
    • Has HOA: Yes
    • HOA fee: $733 monthly
    • Amenities included: Bike Room/Bike Trails, Coin Laundry, Elevator(s), Storage, On Site Manager/Engineer, Security Door Lock(s)
    • Services included: Water, Insurance, Cable TV, Exterior Maintenance, Scavenger, Snow Removal

    Other

    Other facts
    • Listing terms: Conventional
    • Ownership: Condo

    Price history

    DateEventPrice
    11/8/2024Sold$413,000-2.8%$330/sqft
    Source: MRED as distributed by MLS GRID #12117876 Report a problem
    11/5/2024Pending sale$425,000+5.5%$340/sqft
    Source: MRED as distributed by MLS GRID #12117876 Report a problem
    3/23/2021Sold$403,000-4.4%$322/sqft
    Source: MRED as distributed by MLS GRID #10775222 Report a problem
    10/5/2020Price change$421,500-3.7%$337/sqft
    Source: Coldwell Banker Residential #10775222 Report a problem
    8/26/2020Listed for sale$437,900$350/sqft
    Source: Coldwell Banker Residential #10775222 Report a problem
    8/11/2020Pending sale$437,900$350/sqft
    Source: Coldwell Banker Residential #10775222 Report a problem
    7/9/2020Listed for sale$437,900+9.5%$350/sqft
    Source: Coldwell Banker Residential #10775222 Report a problem
    5/15/2015Sold$400,000-5.9%$320/sqft
    Source: Baird & Warnerc #08811432_60610_4A Report a problem
    3/25/2015Pending sale$425,000$340/sqft
    Source: Baird & Warner Real Estate #08811432 Report a problem
    1/8/2015Listed for sale$425,000-0.9%$340/sqft
    Source: Baird & Warner Real Estate #08811432 Report a problem
    7/29/2009Listing removed$429,000$343/sqft
    Source: Baird & Warner - Gold Coast #07137706 Report a problem
    6/12/2009Price change$429,000-2.3%$343/sqft
    Source: Baird & Warner - Gold Coast #07137706 Report a problem
    5/15/2009Price change$439,000-2.2%$351/sqft
    Source: Baird & Warner - Gold Coast #07137706 Report a problem
    2/18/2009Listed for sale$449,000+30.1%$359/sqft
    Source: Baird & Warner - Gold Coast #07137706 Report a problem
    2/15/2005Sold$345,000$276/sqft
    Source: Public Record Report a problem

    Public tax history

    YearProperty taxesTax assessment
    2024-- $41,235 +2.9%
    2023$8,452 +2.6%$40,060
    2022$8,240 +11.6%$40,060
    2021$7,386 +5.4%$40,060 +15.9%
    2020$7,008 +2.4%$34,560 -7.9%
    2019$6,846 +1.7%$37,505
    2018$6,730 +0.6%$37,505 +8.8%
    2017$6,691 +4.5%$34,458
    2016$6,401 +9.7%$34,458
    2015$5,834 -2%$34,458 -0.5%
    2014$5,950 +2.2%$34,640
    2013$5,822 +0.9%$34,640
    2012$5,768 +5.7%$34,640 -3%
    2011$5,457 -1%$35,694
    2010$5,512 +4.2%$35,694
    2009$5,288 +5%$35,694 -3.4%
    2008$5,034 +0.7%$36,941
    2007$4,997 -0.8%$36,941
    2006$5,038 -13.2%$36,941 +4%
    2005$5,803 +1%$35,517
    2004$5,745 +2.2%$35,517
    2003$5,620 +37.3%$35,517 +55.9%
    2002$4,092 +3.8%$22,777
    2001$3,944 +12.3%$22,777
    2000$3,511 -0.7%$22,777 +24.6%
    1999$3,535 $18,278

    Find assessor info on the county website

    Neighborhood: Gold Coast

    Nearby schools

    GreatSchools rating
    Schools provided by the listing agent
    • Elementary: Ogden International
    • High: Lincoln Park High School
    • District: 299

    Source: MRED as distributed by MLS GRID. This data may not be complete. We recommend contacting the local school district to confirm school assignments for this home.

    Get a cash offer in 3 minutes
    Find out how much your home could sell for in as little as 3 minutes with a no-obligation cash offer.
    Estimated market value
    $518,900
    Get a cash offer in 3 minutes
    Find out how much your home could sell for in as little as 3 minutes with a no-obligation cash offer.
    Estimated market value
    $518,900