Skip main navigation
Sold for $549,000
  • $549,000

    1450 N CENTRAL AVENUE #1450, FLAGLER BEACH, FL 32136

    2beds
    1,152sqft
    Condominium
    Built in 1979
    -- sqft lot
    $559,600 Zestimate®
    $477/sqft
    $2,155 Estimated rent

    Home value

    $559,600

    $504,000 - $627,000

    $2,155/mo

    Zestimate® history
    Loading
    Loading...

    Owner options

    List your home for rent

    $2,155/mo

    Rent Zestimate®

    Find your next renter with Zillow Rental Manager. Plus, with online applications, you can quickly screen prospective tenants – for free.

    Learn more

    $2,155/mo

    Rent Zestimate®

    Refinance and save

    $3,947/mo

    Est. payment

    Refinancing to a lower rate could help reduce your monthly payments and save thousands over the life of the loan.

    See today's rates

    $3,947/mo

    Est. payment

    Explore your selling options

    Work with a Zillow partner agent

    Leverage their expertise and Zillow's premium Showcase listings to get your home seen by more buyers.

    Get started

    List with your own agent

    Get your home in front of millions of buyers by listing it on Zillow.

    Learn how to do it

    Sell it yourself

    Take full control of how buyers see your home on Zillow by listing For Sale by Owner (FSBO).

    List your home

    What's special

    Direct beach accessLuxury finishesFully renovated kitchenGorgeous granite countertopsGranite vanitiesSparkling community poolBrand-new custom cabinetry
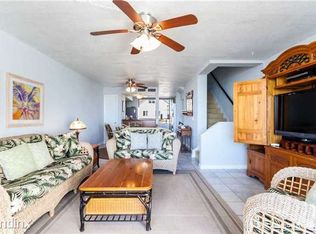
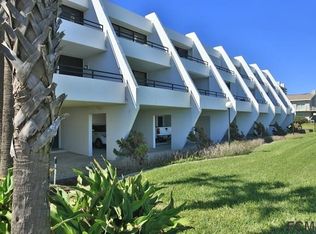
    Steps from the sand and boasting breathtaking ocean views, this stunning beachside home has been beautifully updated to offer the perfect blend of style, functionality, and durability. Wake up to gorgeous sunrises over the Atlantic from the master bedroom and living room, while the kitchen balcony and guest bedroom provide the perfect vantage point for serene sunset views. Inside, the open-concept living and dining area features tile and newly installed vinyl plank on the staircase, ensuring easy maintenance and lasting durability—ideal for beachside living. The fully renovated kitchen is a chef’s dream, complete with brand-new custom cabinetry, gorgeous granite countertops, and stainless steel appliances. Both bathrooms have been completely remodeled, showcasing a new walk-in shower, granite vanities, and elegant tile flooring. This move-in-ready home comes with premium upgrades, including NEW 15' hurricane-rated beachside patio doors, a recoated roof with 55 gallons of new silicone featuring a transferable lifetime warranty, and a newer A/C unit installed in 2020, a new hot water heater for added efficiency. Constructed with thick poured concrete slab walls, this property is a true hurricane fortress, built to withstand the elements. Unlike condos, this home is not subject to the new reserve requirements, offering a more stable investment opportunity. Additionally, the HOA owns all the way to the high tide watermark, ensuring that your stunning ocean view will never be obstructed. Best of all, this home is located in a non-flood zone, providing peace of mind and reducing insurance costs. Outside, enjoy a private covered carport with extra storage—perfect for beach gear, bikes, or even a golf cart. Take advantage of the sparkling community pool, just steps from your door. This golf cart-friendly neighborhood makes it easy to explore Flagler Beach’s best restaurants, local shops, the pier, and top attractions in minutes. Plus, with a low HOA of just $650 per quarter, this is an incredible opportunity to own a turnkey coastal retreat with direct beach access and luxury finishes. Don’t miss out on this rare chance to live the ultimate laid-back beach lifestyle—schedule your private showing today!

    Zillow last checked:

    Listing updated:

    Listed by:

    Cathy Horrocks 847-738-3786,

    BETTER HMS & GARDENS RE SYNERG 386-338-3939

    Bought with:

    Cathy Horrocks, 3366728

    BETTER HMS & GARDENS RE SYNERG

    Source: Stellar MLS,MLS#: FC307448MLS LogoOriginating MLS: Flagler

    Facts & features

    Interior

    Bedrooms & bathrooms
    • Bedrooms: 2
    • Bathrooms: 2
    • Full bathrooms: 1
    • 1/2 bathrooms: 1
    Primary bedroom
    • Features: Walk-In Closet(s)
    • Level: Third
    • Area: 170.24 Square Feet
    • Dimensions: 15.2x11.2
    Bedroom 2
    • Features: Built-in Closet
    • Level: Third
    • Area: 148.96 Square Feet
    • Dimensions: 15.2x9.8
    Kitchen
    • Features: Granite Counters, Storage Closet
    • Level: Second
    • Area: 199.12 Square Feet
    • Dimensions: 15.2x13.1
    Living room
    • Features: No Closet
    • Level: Second
    • Area: 221.92 Square Feet
    • Dimensions: 15.2x14.6
    Heating
    • Heat Pump
    Cooling
    • Central Air
    Appliances
    • Included: Dishwasher, Dryer, Electric Water Heater, Microwave, Range, Refrigerator, Washer
    • Laundry: In Kitchen
    Features
    • Ceiling Fan(s), High Ceilings, Living Room/Dining Room Combo, Open Floorplan, PrimaryBedroom Upstairs, Solid Surface Counters, Split Bedroom, Thermostat, Walk-In Closet(s)
    • Flooring: Luxury Vinyl
    • Doors: Sliding Doors
    • Has fireplace: No
    Interior area
    • Total structure area: 2,272
    • Total interior livable area: 1,152 sqft

    Property

    Parking
    • Total spaces: 2
    • Parking features: Carport
    • Carport spaces: 2
    Features
    • Levels: Three Or More
    • Stories: 3
    • Exterior features: Balcony, Lighting, Storage
    • Has view: Yes
    • View description: Beach, Gulf/Ocean - Full
    • Has water view: Yes
    • Water view: Beach,Gulf/Ocean - Full
    • Waterfront features: Gulf/Ocean
    Lot
    • Size: 915 Square Feet
    Details
    • Parcel number: 0112310350000200260
    • Zoning: MDR
    • Special conditions: None

    Construction

    Type & style
    • Home type: Condo
    • Property subtype: Condominium
    Materials
    • Block, Stucco
    • Foundation: Slab
    • Roof: Other
    Condition
    • New construction: No
    • Year built: 1979

    Utilities & green energy

    • Sewer: Public Sewer
    • Water: Public
    • Utilities for property: Cable Connected, Electricity Connected, Sewer Connected, Water Connected

    Community & HOA

    Community
    • Features: Community Mailbox, Golf Carts OK, Pool
    • Pet fee: $0 monthly
    • Subdivision: ALIKI GOLD COAST SUB
    HOA
    • Has HOA: Yes
    • Services included: Pool Maintenance
    • HOA fee: $217 monthly
    • HOA name: Nancy Despiau
    • HOA phone: 904-448-3641
    Location
    • Region: Flagler Beach

    Financial & listing details

    • Price per square foot: $477/sqft
    • Annual tax amount: $3,495
    • Date on market: 2/19/2025
    • Cumulative days on market: 67 days
    • Listing terms: Cash,Conventional,FHA,VA Loan
    • Ownership: Fee Simple
    • Total actual rent: 0
    • Electric utility on property: Yes
    • Road surface type: Asphalt

    Price history

    DateEventPrice
    6/13/2025Sold$549,000-2%$477/sqft
    Source: Stellar MLS #FC307448 Report a problem
    4/28/2025Pending sale$560,000$486/sqft
    Source: Stellar MLS #FC307448 Report a problem
    2/19/2025Listed for sale$560,000$486/sqft
    Source: Stellar MLS #FC307448 Report a problem

    Public tax history

    Tax history is unavailable.

    Neighborhood: 32136

    Nearby schools

    GreatSchools rating
    Get a cash offer in 3 minutes
    Find out how much your home could sell for in as little as 3 minutes with a no-obligation cash offer.
    Estimated market value
    $559,600
    Get a cash offer in 3 minutes
    Find out how much your home could sell for in as little as 3 minutes with a no-obligation cash offer.
    Estimated market value
    $559,600