Amazing and spacious like-new construction 4BR/2BA home centrally located in the sought-out Holly Hill area. Gutted and remodeled from top to bottom. The home exterior features a new roof, new windows, new garage door, new driveway and new brick with fresh neutral paint. Contractor raised the roof and included dormers for aesthetic curb appeal. As you walk into the modern organic designed home, it features 12ft ceilings, warm tone LVP floors throughout, open dining/kitchen/living area, gas burning fireplace, custom cabinets, extended island ideal for entertaining, quartz countertops, and separate bar & pantry cabinets for plenty of storage. The large master suite is located apart from the other 3 bedrooms; it includes an airy bedroom with 12ft ceilings, a large master bathroom with double vanities & custom tile shower, and a walk-in closet. The other 3 bedrooms share a hall bathroom with double vanities and shower/tub combo. The home also has new plumbing, new electrical, and new HVAC. Too many custom amenities and details to list. Schedule your showing asap! One of the owners is a licensed real estate agent in the State of Louisiana.
Sold
Price Unknown
1450 N Chateau Cir, Lake Charles, LA 70605
4beds
2,439sqft
Single Family Residence, Residential
Built in 1970
0.31 Acres Lot
$394,300 Zestimate®
$--/sqft
$2,943 Estimated rent
Home value
$394,300
$359,000 - $434,000
$2,943/mo
Zestimate® history
Owner options
List your home for rent
$2,943/mo
Rent Zestimate®
Find your next renter with Zillow Rental Manager. Plus, with online applications, you can quickly screen prospective tenants – for free.
$2,943/mo
Rent Zestimate®
Refinance and save
Refinancing to a lower rate could help reduce your monthly payments and save thousands over the life of the loan.
Explore your selling options
Work with a Zillow partner agent
Leverage their expertise and Zillow's premium Showcase listings to get your home seen by more buyers.
Get startedList with your own agent
Get your home in front of millions of buyers by listing it on Zillow.
Learn how to do itSell it yourself
Take full control of how buyers see your home on Zillow by listing For Sale by Owner (FSBO).
List your homeWhat's special
New garage doorNew drivewayCustom cabinetsQuartz countertopsNew windowsNew roofWalk-in closet
Zillow last checked:
Listing updated:
Listed by:
Ashlee Picou 337-249-5687,
Century 21 Bono Realty
Bought with:
Morgan Denman, 995712976
Coldwell Banker Ingle Safari R
Source: SWLAR,MLS#: SWL26000042
Facts & features
Interior
Bedrooms & bathrooms
- Bedrooms: 4
- Bathrooms: 2
- Full bathrooms: 2
- Main level bathrooms: 2
- Main level bedrooms: 4
Primary bedroom
- Description: Room
- Level: Lower
- Area: 180 Square Feet
- Dimensions: 12.1 x 15.2
Bedroom
- Description: Room
- Level: Lower
- Area: 108 Square Feet
- Dimensions: 12.11 x 9.1
Bedroom
- Description: Room
- Level: Lower
- Area: 180 Square Feet
- Dimensions: 15.11 x 12
Bedroom
- Description: Room
- Level: Lower
- Area: 144 Square Feet
- Dimensions: 12.3 x 12
Primary bathroom
- Description: Room
- Level: Lower
- Area: 108 Square Feet
- Dimensions: 12 x 9
Bathroom
- Description: Room
- Level: Lower
- Area: 60 Square Feet
- Dimensions: 12.2 x 5.2
Dining room
- Description: Room
- Level: Lower
- Area: 272 Square Feet
- Dimensions: 16.7 x 15.5
Kitchen
- Description: Room
- Level: Lower
- Area: 348 Square Feet
- Dimensions: 28.7 x 12.3
Laundry
- Description: Room
- Level: Lower
- Area: 42 Square Feet
- Dimensions: 6.11 x 6.9
Living room
- Description: Room
- Level: Lower
- Area: 425 Square Feet
- Dimensions: 25 x 16.9
Heating
- Central, Electric, ENERGY STAR Qualified Equipment
Cooling
- One, Central Air, Ceiling Fan(s), Electric, ENERGY STAR Qualified Equipment
Appliances
- Included: Dishwasher, Free-Standing Range, Disposal, Gas Range, Range Hood, Microwave
- Laundry: Inside, Laundry Room, Washer Hookup
Features
- Ceiling Fan(s), Crown Molding, High Ceilings, Kitchen Island, Kitchen Open to Family Room, Open Floorplan, Pantry, Recessed Lighting, Remodeled Kitchen, Shower, Shower in Tub, Stone Counters, Eating Area In Dining Room
- Has basement: No
- Attic: Pull Down Stairs
- Has fireplace: Yes
- Fireplace features: Gas
- Common walls with other units/homes: No Common Walls
Interior area
- Total structure area: 3,149
- Total interior livable area: 2,439 sqft
Property
Parking
- Total spaces: 2
- Parking features: Concrete, Driveway, Garage Faces Front, Garage
- Attached garage spaces: 2
- Has uncovered spaces: Yes
Accessibility
- Accessibility features: None
Features
- Patio & porch: Covered, Concrete
- Pool features: None
- Spa features: None
- Fencing: Wood,Fenced
- Has view: Yes
- View description: None
Lot
- Size: 0.31 Acres
- Dimensions: 173 x 79 x 169 x 79
- Features: Back Yard, Front Yard, Lawn
Details
- Parcel number: 00282499
- Zoning description: Residential
- Special conditions: Standard
Construction
Type & style
- Home type: SingleFamily
- Architectural style: Traditional
- Property subtype: Single Family Residence, Residential
Materials
- Brick, Concrete, Drywall Walls, HardiPlank Type
- Foundation: Slab
- Roof: Asphalt,Shingle
Condition
- Updated/Remodeled
- New construction: No
- Year built: 1970
- Major remodel year: 2023
Details
- Builder name: Picou Builders & Construction
Utilities & green energy
- Gas: CenterPoint Energy
- Sewer: Public Sewer
- Water: Public
- Utilities for property: Electricity Connected, Natural Gas Connected, Sewer Connected, Water Connected
Community & HOA
Community
- Subdivision: Chateau Estate
HOA
- Has HOA: No
Location
- Region: Lake Charles
Financial & listing details
- Date on market: 1/5/2026
- Cumulative days on market: 544 days
- Exclusions: Home is professionally staged. Content does not remain with the home.
- Electric utility on property: Yes
Price history
| Date | Event | Price |
|---|---|---|
| 4/9/2026 | Sold | -- |
Source: SWLAR #SWL26000042 Report a problem | ||
| 1/19/2026 | Pending sale | $389,000$159/sqft |
Source: SWLAR #SWL26000042 Report a problem | ||
| 1/5/2026 | Listed for sale | $389,000$159/sqft |
Source: SWLAR #SWL26000042 Report a problem | ||
| 1/2/2026 | Listing removed | $389,000$159/sqft |
Source: SWLAR #SWL25003845 Report a problem | ||
| 10/22/2025 | Price change | $389,000-1.4%$159/sqft |
Source: SWLAR #SWL25003845 Report a problem | ||
| 9/11/2025 | Price change | $394,500-1.4%$162/sqft |
Source: SWLAR #SWL25003845 Report a problem | ||
| 7/2/2025 | Listed for sale | $399,900-1.7%$164/sqft |
Source: Greater Southern MLS #SWL25003845 Report a problem | ||
| 6/27/2025 | Listing removed | $407,000$167/sqft |
Source: Greater Southern MLS #SWL25000046 Report a problem | ||
| 5/27/2025 | Price change | $407,000-1.3%$167/sqft |
Source: Greater Southern MLS #SWL25000046 Report a problem | ||
| 5/1/2025 | Price change | $412,500-1.1%$169/sqft |
Source: Greater Southern MLS #SWL25000046 Report a problem | ||
| 3/19/2025 | Price change | $417,000-0.6%$171/sqft |
Source: Greater Southern MLS #SWL25000046 Report a problem | ||
| 1/3/2025 | Listed for sale | $419,500$172/sqft |
Source: Greater Southern MLS #SWL25000046 Report a problem | ||
Public tax history
Tax history is unavailable.
Neighborhood: 70605
Nearby homes
- $--4 bd3 ba2.2k sqft1440 N Chateau Cir, Lake Charles, LA 70605Sold
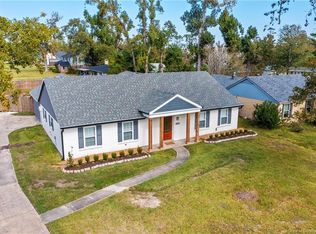
- $303,100-- bd-- ba2k sqft1520 Chateau Cir, Lake Charles, LA 70605Off Market
- $--4 bd2 ba2.1k sqft1420 N Chateau Cir, Lake Charles, LA 70605Sold

- $--3 bd2 ba1.4k sqft3440 Pontiac Dr, Lake Charles, LA 70605Sold
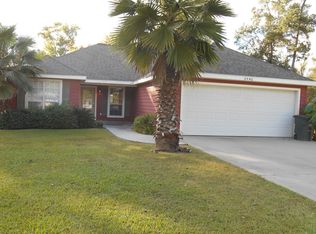
- $258,0003 bd2 ba1.7k sqft1510 N Chateau Cir, Lake Charles, LA 70605Off Market
- $162,900-- bd-- ba1.8k sqft3445 Pontiac Dr, Lake Charles, LA 70605Off Market
- $193,9003 bd3 ba2.5k sqft1451 N Chateau Cir, Lake Charles, LA 70605Off Market
- $193,900-- bd-- ba-- sqft1451 N Chateau Cir, Lake Charles, LA 70605Off Market
Nearby schools
GreatSchools rating
- 9/10Prien Lake Elementary SchoolGrades: PK-5Distance: 0.5 mi
- 7/10S. J. Welsh Middle SchoolGrades: 6-8Distance: 1.2 mi
- 8/10Alfred M. Barbe High SchoolGrades: 9-12Distance: 1.4 mi
Schools provided by the listing agent
- Elementary: Prien Lake
- Middle: SJWelsh
- High: Barbe
Source: SWLAR. This data may not be complete. We recommend contacting the local school district to confirm school assignments for this home.
Sell for more on Zillow
Get a Zillow Showcase℠ listing at no additional cost and you could sell for .
$394,300
2% more
+$7,886
With Zillow Showcase(estimated)
$402,186
- Louisiana
- Calcasieu Parish
- Lake Charles
- 70605
- 1450 N Chateau Cir
Nearby cities
Nearby zip codes
Other Lake Charles Topics
