Skip main navigation
Active
  • Price cut: $5K (7/2)
    $150,500

    1450 N Fairmount Ave, Wichita, KS 67208

    3beds
    1,371sqft
    : 
    Loading
    Get pre-qualified
    Single Family Onsite Built
    Built in 1920
    0.26 Acres Lot
    $-- Zestimate®
    $110/sqft
    $-- HOA

    What's special

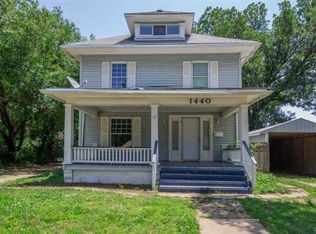
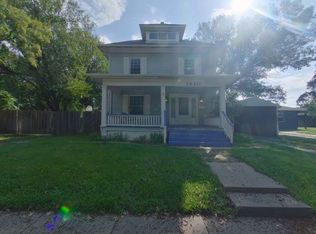
    FULL BRICK RANCH HOME. Situated on a Gorgeous Treed Lot, that is One Quarter of an Acre per the courthouse records. The Covered Front Porch is perfect for morning coffee. This is also a wonderful place to eat breakfast, lunch or dinner. Wood floors throughout the house. New carpet installed in 3rd bedroom. The Exceptionally Sized Living Room, with a Fireplace for cooler days and nights, allows for several room arrangements. The number of windows allow a lot of natural sunlight, which creates a warm and comfortable atmosphere. The Double Beveled Glass Doors open to the Formal Dining Room, which has Built In's, such as a Book Case and a China Cabinet. The size this room allows for a table to be extended, and if necessary, into the living room, so everyone has a seat at the table. There is even room for a piano in this room. There are Hardwood Floors in all the rooms, except one of the 3 Bedrooms, and it is carpeted. The Large Fenced Backyard is large enough for a swimming pool and still have a large backyard. It also an excellent place for entertaining certain times of the year. Located close to Wichita State University, and other places such as grocery stores, restaurants, a hospital, and more. There are New Shingles and Gutters on this home as of 2020. New carpet in the 3rd bedroom. Entire interior has been repainted. All new sewer lines installed in May of 2026. Wood floors have been restored to their original luster and shine. Kitchen cabinets are all restored and painted. Over 15 new windows installed in May of 2026. Bathroom has new toilet, new bathroom cabinetry, newly painted and the bathtub has been restored.....old style bathtub large enough for long, hot baths. New shower hardware Entire house has had a remodel and has been completely updated in May of 2026. All information is deemed reliable, but guaranteed. Buyers and Buyers Realtor's verify schools, courthouse documents, and taxes.
    35 days
    |
    534
    |
    33
    |

    Zillow last checked:

    Listing updated:

    Listed by:

    Robert Mitelhaus 661-373-7443,

    Haus Cris

    Source: SCKMLS as distributed by MLS GRID,MLS#: 674127

    Loading...

      Facts & features

      Interior

      Bedrooms & bathrooms
      • Bedrooms: 3
      • Bathrooms: 1
      • Full bathrooms: 1
      Primary bedroom
      • Description: Wood
      • Level: Main
      • Area: 200
      • Dimensions: 20x10
      Kitchen
      • Description: Laminate - Other
      • Level: Main
      • Area: 180
      • Dimensions: 15x12
      Living room
      • Description: Wood
      • Level: Main
      • Area: 300
      • Dimensions: 15x20
      Heating
      • Forced Air, Natural Gas
      Cooling
      • Central Air, Wall/Window Unit(s), Electric
      Appliances
      • Laundry: In Basement
      Features
      • Basement: Unfinished
      • Has fireplace: No
      Interior area
      • Total interior livable area: 1,371 sqft
      • Finished area above ground: 1,371
      • Finished area below ground: 0

      Property

      Parking
      • Parking features: None
      Features
      • Levels: One
      • Stories: 1
      Lot
      • Size: 0.26 Acres
      • Features: Corner Lot
      Details
      • Parcel number: 087121110330700200

      Construction

      Type & style
      • Home type: SingleFamily
      • Architectural style: Traditional
      • Property subtype: Single Family Onsite Built
      Materials
      • Brick
      • Foundation: Full, Day Light, No Egress Window(s), Concrete Perimeter
      • Roof: Composition
      Condition
      • Year built: 1920

      Utilities & green energy

      • Gas: Natural Gas Available
      • Utilities for property: Sewer Available, Natural Gas Available, Public

      Community & HOA

      Community
      • Subdivision: FAIRMOUNT
      HOA
      • Has HOA: No
      Location
      • Region: Wichita

      Financial & listing details

      • Price per square foot: $110/sqft
      • Tax assessed value: $126,900
      • Annual tax amount: $1,478
      • Date on market: 6/5/2026
      • Cumulative days on market: 36 days
      • Ownership: Individual

        Estimated market value

        Not available

        Estimated sales range

        Not available

        $1,219/mo

        Price history

        Price history is unavailable.

        Public tax history

        YearProperty taxesTax assessment
        2025$1,478 -1.6%$14,594
        2024$1,502 +12.5%$14,594 +18%
        2023$1,336 -0.3%$12,363
        2022$1,340 +101.2%--
        2021$666 +2.7%--
        2020$648 +3.5%$5,888 +3.4%
        2019$627 -7.1%$5,693 -6.6%
        2018$674 +7.4%$6,095
        2017$628 +109.5%--
        2016$300 -51.2%--
        2015$614 -13.8%--
        2014$712 --
        2013-- --
        2012-- --
        2011-- $6,379 -4.4%
        2008-- $6,670 +38.4%
        2007-- $4,819
        2006-- $4,819 +4.2%
        2005-- $4,623
        2004-- $4,623
        2003-- $4,623 -5.6%
        2002-- $4,899 +6%
        2000-- $4,623
        Find assessor info on the county website

        Monthly payment

        Est. payment

        Payment breakdown

        Explore the cost of this home by adjusting the details. Changes won't be saved.
        All calculations are estimates and provided by Zillow, Inc. for informational purposes only. Actual amounts may vary.
        HOA fees may include property taxes on listings classified as Co-Ops. Contact the listing agent and/or owner for fee details.
        Mortgage interest rates are dependent on a number of factors, including credit score, down payment, and repayment length. Interest rate data provided by Zillow Group Marketplace, Inc. as of 1/1/1970 from various mortgage lenders with which we have lead or other similar arrangements; the Estimated Payment is an average of those rates.
        See how much you could borrow to make a competitive offer.

        Climate risks

        Neighborhood: Fairmount

        Getting around

        61 / 100
        Somewhat Walkable
        28 / 100
        Some Transit
        53 / 100
        Bikeable

        Nearby schools

        GreatSchools rating
        Schools provided by the listing agent
        • Elementary: Minneha
        • Middle: Coleman
        • High: Southeast

        Source: SCKMLS as distributed by MLS GRID. This data may not be complete. We recommend contacting the local school district to confirm school assignments for this home.

        A local agent can set up tours, give advice and negotiate with sellers.

        A local lender can help you make sure your offer is ready when you are.

        Browse local experts

        Similar homes