Skip main navigation
Sold
  • $430,000

    1450 N Laurel St, Coquille, OR 97423

    3beds
    1,674sqft
    Residential, Manufactured Home
    Built in 2000
    0.77 Acres Lot
    $421,800 Zestimate®
    $257/sqft
    $1,541 Estimated rent

    Home value

    $421,800

    $401,000 - $443,000

    $1,541/mo

    Zestimate® history
    Loading
    Loading...

    Owner options

    List your home for rent

    $1,541/mo

    Rent Zestimate®

    Find your next renter with Zillow Rental Manager. Plus, with online applications, you can quickly screen prospective tenants – for free.

    Learn more

    $1,541/mo

    Rent Zestimate®

    Refinance and save

    $2,602/mo

    Est. payment

    Refinancing to a lower rate could help reduce your monthly payments and save thousands over the life of the loan.

    See today's rates

    $2,602/mo

    Est. payment

    Explore your selling options

    Work with a Zillow partner agent

    Leverage their expertise and Zillow's premium Showcase listings to get your home seen by more buyers.

    Get started

    List with your own agent

    Get your home in front of millions of buyers by listing it on Zillow.

    Learn how to do it

    Sell it yourself

    Take full control of how buyers see your home on Zillow by listing For Sale by Owner (FSBO).

    List your home

    What's special

    Large islandIncredible master suiteSpacious kitchenSpacious walk-in closetFull rv hook-upsDouble sinksNew interior paint
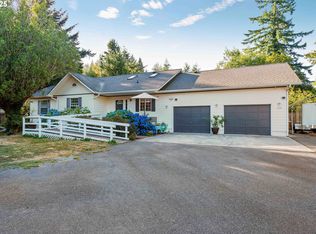
    Beautifully maintained home. Desirable location and a private .77 acre lot, surrounded by trees and lush landscaping. Everything about this property is spacious and roomy. Oversized 27x25 garage with work bench. FULL RV hook-ups and room to park and store many more recreational vehicles. New interior paint and newly stained spacious backyard deck. Incredible master suite has new flooring, double sinks, step in large shower, spacious walk-in closet and a private exterior door to the backyard. 2 Large guest bedrooms, both with walk-in closets. The spacious kitchen has a large island, room for 2 refrigerators, pantry and a large attached dining area. The slider leads you to the newly stained deck. For those with limited mobility, from the deck is a ramp to sidewalk that leads you to the garage. For the fisherman, just minutes from the public boat launch to the Coquille River that will take you to the ocean. Under a half an hour by car to the beaches of Bandon and Coos Bay. This location keeps you out of the ocean fog, wind and is always a little warmer that the coast line.

    Zillow last checked:

    Listing updated:

    Listed by:

    Shana Armstrong 541-808-9404,

    Shana Jo's RED DOOR REALTY LLC

    Bought with:

    Jan Delimont, 200508383

    RE/MAX South Coast

    Source: RMLS (OR),MLS#: 23689483MLS Logo

    Facts & features

    Interior

    Bedrooms & bathrooms
    • Bedrooms: 3
    • Bathrooms: 2
    • Full bathrooms: 2
    • Main level bathrooms: 2
    Rooms
    • Room types: Laundry, Bedroom 2, Bedroom 3, Dining Room, Family Room, Kitchen, Living Room, Primary Bedroom
    Primary bedroom
    • Features: Bathroom, Exterior Entry, Double Sinks, Laminate Flooring, Vaulted Ceiling, Walkin Closet, Walkin Shower
    • Level: Main
    • Area: 192
    • Dimensions: 16 x 12
    Bedroom 2
    • Features: Vaulted Ceiling, Walkin Closet, Wallto Wall Carpet
    • Level: Main
    • Area: 156
    • Dimensions: 13 x 12
    Bedroom 3
    • Features: Vaulted Ceiling, Walkin Closet, Wallto Wall Carpet
    • Level: Main
    • Area: 132
    • Dimensions: 12 x 11
    Kitchen
    • Features: Deck, Dishwasher, Eating Area, Island, Microwave, Pantry, Skylight, Sliding Doors, Free Standing Range, Free Standing Refrigerator, Laminate Flooring, Vaulted Ceiling
    • Level: Main
    • Area: 324
    • Width: 12
    Living room
    • Features: Exterior Entry, Vaulted Ceiling, Wallto Wall Carpet
    • Level: Main
    • Area: 288
    • Dimensions: 24 x 12
    Heating
    • Forced Air
    Appliances
    • Included: Dishwasher, Disposal, Free-Standing Range, Free-Standing Refrigerator, Microwave, Washer/Dryer, Electric Water Heater, Tank Water Heater
    • Laundry: Laundry Room
    Features
    • Ceiling Fan(s), Vaulted Ceiling(s), Walk-In Closet(s), Eat-in Kitchen, Kitchen Island, Pantry, Bathroom, Double Vanity, Walkin Shower
    • Flooring: Laminate, Wall to Wall Carpet, Vinyl
    • Doors: Sliding Doors
    • Windows: Double Pane Windows, Vinyl Frames, Skylight(s)
    • Basement: Crawl Space
    Interior area
    • Total structure area: 1,674
    • Total interior livable area: 1,674 sqft

    Property

    Parking
    • Total spaces: 2
    • Parking features: Driveway, RV Access/Parking, Garage Door Opener, Detached, Extra Deep Garage, Oversized
    • Garage spaces: 2
    • Has uncovered spaces: Yes
    Accessibility
    • Accessibility features: Accessible Approachwith Ramp, Main Floor Bedroom Bath, One Level, Parking, Pathway, Utility Room On Main, Walkin Shower, Accessibility
    Features
    • Stories: 1
    • Patio & porch: Deck
    • Exterior features: RV Hookup, Yard, Exterior Entry
    • Has view: Yes
    • View description: Trees/Woods
    Lot
    • Size: 0.77 Acres
    • Features: Level, Private, Trees, SqFt 20000 to Acres1
    Details
    • Additional structures: RVHookup
    • Parcel number: 729971
    • Zoning: R

    Construction

    Type & style
    • Home type: MobileManufactured
    • Property subtype: Residential, Manufactured Home
    Materials
    • Vinyl Siding
    • Foundation: Block, Pillar/Post/Pier
    • Roof: Composition
    Condition
    • Resale
    • New construction: No
    • Year built: 2000

    Utilities & green energy

    • Sewer: Public Sewer
    • Water: Public

    Community & HOA

    HOA
    • Has HOA: No
    Location
    • Region: Coquille

    Financial & listing details

    • Price per square foot: $257/sqft
    • Tax assessed value: $357,610
    • Annual tax amount: $3,157
    • Date on market: 7/5/2023
    • Cumulative days on market: 5 days
    • Listing terms: Cash,Conventional,FHA,VA Loan
    • Road surface type: Paved

    Price history

    DateEventPrice
    8/4/2023Sold$430,000-4.4%$257/sqft
    Source: RMLS (OR) #23689483 Report a problem
    7/10/2023Pending sale$450,000$269/sqft
    Source: RMLS (OR) #23689483 Report a problem
    7/6/2023Listed for sale$450,000+155.2%$269/sqft
    Source: RMLS (OR) #23689483 Report a problem
    12/20/2012Sold$176,350-4.7%$105/sqft
    Source: RMLS (OR) #12577841 Report a problem
    8/14/2012Listed for sale$185,000$111/sqft
    Source: Grami Properties #12577841 Report a problem

    Public tax history

    YearProperty taxesTax assessment
    2024$3,303 +3%$357,610 -3.6%
    2023$3,207 +1.6%$370,870 +11.6%
    2022$3,157 +2.9%$332,340 +30.3%
    2021$3,067 -1.3%$255,110 +9%
    2020$3,107 +4.5%$234,050 +28.9%
    2019$2,973 +2.6%$181,580 +3%
    2018$2,897 $176,300 +3%
    2017$2,897 +13.7%$171,170 +3%
    2016$2,547 $166,190 +3%
    2015$2,547 $161,350 +3%
    2014$2,547 $156,660 +3%
    2013$2,547 +2.9%$152,100 +3%
    2012$2,476 +3.1%$147,670 +3%
    2011$2,402 +3%$143,370 +3%
    2010$2,333 $139,199
    2009-- $139,199 +6.1%
    2008-- $131,209 +3%
    2007-- $127,388 +3%
    2006-- $123,678 +3%
    2005-- $120,076 +3%
    2004-- $116,579 +3%
    2003-- $113,184 +3%
    2002-- $109,888
    2001-- $109,888 +6.1%
    2000-- $103,581
    Find assessor info on the county website

    Neighborhood: 97423

    Nearby schools

    GreatSchools rating
    Schools provided by the listing agent
    • Elementary: Coquille
    • Middle: Coquille
    • High: Coquille

    Source: RMLS (OR). This data may not be complete. We recommend contacting the local school district to confirm school assignments for this home.