Pride of ownership radiates in this beautifully maintained, custom-built 2020 two-story home featuring 4 bedrooms, 3 full bathrooms, and a fully equipped ADU. From the moment you arrive, you're welcomed by meticulously landscaped grounds, stone veneer siding, matching custom garage and entry doors, extra RV parking, and custom swing gates that provide easy access for additional vehicles—perfect for hosting gatherings. A charming front porch sets the tone for the warmth and style inside.Step into a bright living room with new waterproof laminate flooring flowing throughout the main level. The open-concept design connects to a chef’s dream kitchen overlooking the dining and family rooms. The kitchen boasts dual convection ovens, stainless steel appliances, sleek cabinetry, granite countertops, a stylish tile backsplash, farmhouse sinks, and a spacious walk-in pantry. Designer lighting highlights both the oversized island and dining area.The family room centers around a stunning floor-to-ceiling stone electric fireplace—a cozy and dramatic focal point. A main-floor bedroom with Jack-and-Jill access is perfect as a guest suite or home office.Upstairs, the vaulted-ceiling primary suite offers wall-to-wall carpet and a large modern ceiling light. Two more spacious bedrooms, a wrought iron-accented staircase, and a laundry room with washer, dryer, built-in cabinets, and a utility sink complete the upper level.This home is equipped with solar panels and is highly energy-efficient, helping reduce utility costs and environmental impact.Outside, the backyard is an entertainer’s dream. Enjoy an expansive covered patio with exposed wood beams, stamped concrete flooring, and an outdoor kitchen with a granite island and tasteful finishes. The serene backyard features mature trees and tranquil spaces perfect for relaxation.Tucked away at the rear of the property, the private ADU offers a full kitchen and bathroom—ideal for guests, multigenerational living, or rental income. [Home Energy Score = 6. HES Report at https://rpt.greenbuildingregistry.com/hes/OR10238751]
Sold
$849,900
1450 NE Sunrise Ln, Hillsboro, OR 97124
4beds
2,500sqft
Residential, Single Family Residence
Built in 2020
10,018 Square Feet Lot
$840,400 Zestimate®
$340/sqft
$3,302 Estimated rent
Home value
$840,400
$790,000 - $891,000
$3,302/mo
Zestimate® history
Owner options
List your home for rent
$3,302/mo
Rent Zestimate®
Find your next renter with Zillow Rental Manager. Plus, with online applications, you can quickly screen prospective tenants – for free.
$3,302/mo
Rent Zestimate®
Refinance and save
$5,162/mo
Est. payment
Refinancing to a lower rate could help reduce your monthly payments and save thousands over the life of the loan.
$5,162/mo
Est. payment
Explore your selling options
Work with a Zillow partner agent
Leverage their expertise and Zillow's premium Showcase listings to get your home seen by more buyers.
Get startedList with your own agent
Get your home in front of millions of buyers by listing it on Zillow.
Learn how to do itSell it yourself
Take full control of how buyers see your home on Zillow by listing For Sale by Owner (FSBO).
List your homeWhat's special
Floor-to-ceiling stone electric fireplaceFarmhouse sinksOpen-concept designExpansive covered patioMature treesOutdoor kitchenVaulted-ceiling primary suite
Zillow last checked:
Listing updated:
Listed by:
Eduardo Chanez eddiechanez@yahoo.com,
All Professionals Real Estate
Bought with:
Vianey Conway, 201232257
Premiere Property Group, LLC
Source: RMLS (OR),MLS#: 106088141
Facts & features
Interior
Bedrooms & bathrooms
- Bedrooms: 4
- Bathrooms: 3
- Full bathrooms: 3
- Main level bathrooms: 1
Rooms
- Room types: Bedroom 4, Laundry, Bedroom 2, Bedroom 3, Dining Room, Family Room, Kitchen, Living Room, Primary Bedroom
Primary bedroom
- Features: Bathroom, Ceiling Fan, Double Sinks, Granite, Tile Floor, Vaulted Ceiling, Walkin Closet, Walkin Shower, Wallto Wall Carpet
- Level: Upper
- Area: 459
- Dimensions: 17 x 27
Bedroom 2
- Features: Closet, Wallto Wall Carpet
- Level: Upper
- Area: 209
- Dimensions: 19 x 11
Bedroom 3
- Features: Closet, Wallto Wall Carpet
- Level: Upper
- Area: 130
- Dimensions: 13 x 10
Bedroom 4
- Features: Bathroom, Closet, Double Sinks, Granite, Laminate Flooring, Tile Floor, Walkin Shower
- Level: Main
- Area: 121
- Dimensions: 11 x 11
Dining room
- Features: Sliding Doors, Laminate Flooring
- Level: Main
- Area: 140
- Dimensions: 10 x 14
Family room
- Features: Fireplace, Laminate Flooring
- Level: Main
- Area: 220
- Dimensions: 10 x 22
Kitchen
- Features: Cook Island, Dishwasher, Disposal, Gas Appliances, Microwave, Double Oven, Free Standing Refrigerator, Granite, Laminate Flooring
- Level: Main
- Area: 306
- Width: 18
Living room
- Features: Closet, Laminate Flooring
- Level: Main
- Area: 221
- Dimensions: 17 x 13
Heating
- Forced Air 90, Fireplace(s)
Cooling
- Central Air
Appliances
- Included: Built In Oven, Convection Oven, Cooktop, Dishwasher, Disposal, Double Oven, ENERGY STAR Qualified Appliances, Free-Standing Refrigerator, Microwave, Plumbed For Ice Maker, Stainless Steel Appliance(s), Washer/Dryer, Gas Appliances, Gas Water Heater
- Laundry: Laundry Room
Features
- High Ceilings, Quartz, Vaulted Ceiling(s), Bathroom, Closet, Double Vanity, Granite, Walkin Shower, Built-in Features, Sink, Cook Island, Ceiling Fan(s), Walk-In Closet(s), Kitchen, Plumbed, Pantry
- Flooring: Laminate, Wall to Wall Carpet, Tile
- Doors: Sliding Doors
- Windows: Double Pane Windows, Vinyl Frames, Vinyl Window Double Paned
- Basement: Crawl Space
- Number of fireplaces: 1
- Fireplace features: Electric, Outside
Interior area
- Total structure area: 2,500
- Total interior livable area: 2,500 sqft
Property
Parking
- Total spaces: 2
- Parking features: Driveway, RV Access/Parking, RV Boat Storage, Garage Door Opener, Attached
- Attached garage spaces: 2
- Has uncovered spaces: Yes
Accessibility
- Accessibility features: Main Floor Bedroom Bath, Walkin Shower, Accessibility
Features
- Levels: Two
- Stories: 2
- Patio & porch: Covered Patio, Porch
- Exterior features: Yard
- Has view: Yes
- View description: Seasonal
Lot
- Size: 10,018 Square Feet
- Features: Level, Private, Sprinkler, SqFt 10000 to 14999
Details
- Additional structures: Other Structures Bathrooms Total (1), RVParking, RVBoatStorage, SeparateLivingQuartersApartmentAuxLivingUnit
- Parcel number: R2017522
- Zoning: SFR-7
Construction
Type & style
- Home type: SingleFamily
- Architectural style: Custom Style
- Property subtype: Residential, Single Family Residence
Materials
- Cement Siding, Lap Siding, Shake Siding, Stone, Insulation and Ceiling Insulation
- Foundation: Concrete Perimeter
- Roof: Composition
Condition
- Updated/Remodeled
- New construction: No
- Year built: 2020
Utilities & green energy
- Gas: Gas
- Sewer: Public Sewer
- Water: Public
- Utilities for property: Cable Connected
Green energy
- Energy generation: Solar
Community & HOA
Community
- Security: Security Lights, Fire Sprinkler System
HOA
- Has HOA: No
Location
- Region: Hillsboro
Financial & listing details
- Price per square foot: $340/sqft
- Tax assessed value: $695,610
- Annual tax amount: $5,431
- Date on market: 5/28/2025
- Cumulative days on market: 145 days
- Listing terms: Cash,Conventional,FHA,VA Loan
- Road surface type: Concrete, Paved
Price history
| Date | Event | Price |
|---|---|---|
| 12/31/2025 | Sold | $849,900$340/sqft |
Source:  RMLS (OR) #106088141 Report a problem RMLS (OR) #106088141 Report a problem | ||
| 10/21/2025 | Pending sale | $849,900$340/sqft |
Source: RMLS (OR) #106088141 Report a problem | ||
| 7/4/2025 | Price change | $849,900-1.7%$340/sqft |
Source: RMLS (OR) #106088141 Report a problem | ||
| 5/28/2025 | Listed for sale | $865,000+260.4%$346/sqft |
Source: RMLS (OR) #106088141 Report a problem | ||
| 12/31/2019 | Sold | $240,000+24.7%$96/sqft |
Source: Public Record Report a problem | ||
| 11/6/2018 | Sold | $192,500-1.3%$77/sqft |
Source: RMLS (OR) #18243489 Report a problem | ||
| 10/11/2018 | Pending sale | $195,000$78/sqft |
Source: RE/MAX Equity Group #18243489 Report a problem | ||
| 10/5/2018 | Listed for sale | $195,000$78/sqft |
Source: RE/MAX Equity Group #18243489 Report a problem | ||
| 9/17/2018 | Pending sale | $195,000$78/sqft |
Source: RE/MAX Equity Group #18243489 Report a problem | ||
| 9/1/2018 | Price change | $195,000-7.1%$78/sqft |
Source: RE/MAX Equity Group #18243489 Report a problem | ||
| 7/28/2018 | Price change | $210,000-4.5%$84/sqft |
Source: RE/MAX Equity Group #18243489 Report a problem | ||
| 7/25/2018 | Listed for sale | $220,000$88/sqft |
Source: RE/MAX Equity Group #18243489 Report a problem | ||
| 6/27/2018 | Pending sale | $220,000$88/sqft |
Source: RE/MAX Equity Group #18243489 Report a problem | ||
| 6/19/2018 | Listed for sale | $220,000+144.4%$88/sqft |
Source: RE/MAX Equity Group #18243489 Report a problem | ||
| 1/30/2007 | Sold | $90,000+1.1%$36/sqft |
Source: Public Record Report a problem | ||
| 5/24/1996 | Sold | $89,000$36/sqft |
Source: Public Record Report a problem | ||
Public tax history
| Year | Property taxes | Tax assessment |
|---|---|---|
| 2025 | $5,452 +0.4% | $332,310 +3% |
| 2024 | $5,432 +2.9% | $322,640 +3% |
| 2023 | $5,278 +2.8% | $313,250 +3% |
| 2022 | $5,134 +2.1% | $304,130 |
| 2021 | $5,031 +171.2% | -- |
| 2020 | $1,855 +3% | $108,030 +3% |
| 2019 | $1,802 +4.5% | $104,890 |
| 2018 | $1,725 | $104,890 +6.1% |
| 2017 | $1,725 +6.7% | $98,880 +3% |
| 2016 | $1,617 | $96,000 +3% |
| 2015 | $1,617 +4.2% | $93,210 +3% |
| 2014 | $1,552 +2.8% | $90,500 +3% |
| 2013 | $1,510 +3.2% | $87,870 +3% |
| 2012 | $1,463 +3.7% | $85,320 -35.7% |
| 2011 | $1,410 +1.3% | $132,730 -6.1% |
| 2010 | $1,392 +3.6% | $141,320 -4.4% |
| 2009 | $1,344 +5.8% | $147,760 -12.2% |
| 2008 | $1,271 +0.4% | $168,250 -0.7% |
| 2007 | $1,265 +18.7% | $169,480 +7.5% |
| 2006 | $1,066 -0.2% | $157,640 +27.2% |
| 2005 | $1,068 +1.6% | $123,910 +5.6% |
| 2004 | $1,051 +3.1% | $117,310 +2.5% |
| 2003 | $1,020 +2.1% | $114,420 +7% |
| 2002 | $999 -0.6% | $106,980 +11.3% |
| 2001 | $1,005 +16.1% | $96,140 +8.7% |
| 2000 | $865 | $88,480 |
Find assessor info on the county website
Neighborhood: 97124
Nearby homes
- $506,4003 bd2 ba1.2k sqft1474 NE Sunrise Ln, Hillsboro, OR 97124Off Market
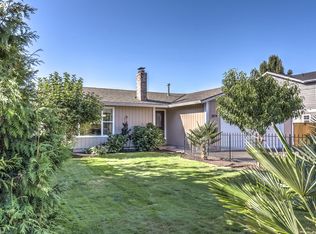
- $363,1002 bd1 ba725 sqft1416 NE Sunrise Ln, Hillsboro, OR 97124Off Market

- $465,3003 bd3 ba1.3k sqft1488 NE Sunrise Ln, Hillsboro, OR 97124Off Market
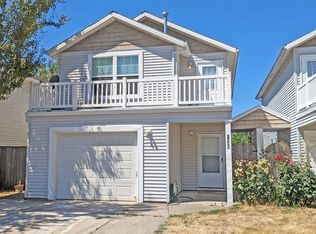
- $667,1003 bd2 ba1.3k sqft1480 NE Sunrise Ln, Hillsboro, OR 97124Off Market
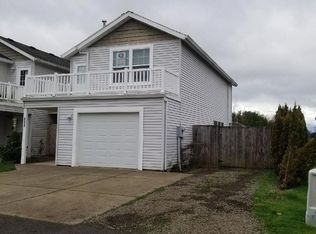
- $490,6003 bd3 ba1.3k sqft1492 NE Sunrise Ln, Hillsboro, OR 97124Off Market
- $553,5003 bd2 ba1.6k sqft1501 NE Jessica Loop, Hillsboro, OR 97124Off Market
- $512,9003 bd2 ba1.4k sqft1568 NE 14th Ave, Hillsboro, OR 97124Off Market
- $555,2006 bd6 ba1.3k sqft1496 NE Sunrise Ln, Hillsboro, OR 97124Off Market
Nearby schools
GreatSchools rating
- 1/10Mooberry Elementary SchoolGrades: K-6Distance: 0.3 mi
- 4/10J W Poynter Middle SchoolGrades: 7-8Distance: 0.5 mi
- 7/10Liberty High SchoolGrades: 9-12Distance: 3.7 mi
Schools provided by the listing agent
- Elementary: Mooberry
- Middle: Poynter
- High: Liberty
Source: RMLS (OR). This data may not be complete. We recommend contacting the local school district to confirm school assignments for this home.
Get a cash offer in 3 minutes
Find out how much your home could sell for in as little as 3 minutes with a no-obligation cash offer.
Estimated market value
$840,400
Get a cash offer in 3 minutes
Find out how much your home could sell for in as little as 3 minutes with a no-obligation cash offer.
Estimated market value
$840,400
- Oregon
- Washington County
- Hillsboro
- 97124
- 1450 NE Sunrise Ln
Nearby cities
Nearby neighborhoods
Nearby zip codes
Other Hillsboro Topics
