Opportunity awaits! This property is ready for a new vision and offers tremendous potential for the right buyer, investor, or renovator. With an existing structure, generous outdoor space, and plenty of possibilities to reimagine and customize, this could be the perfect project for someone looking to create something special. Property is being sold AS-IS and will require renovation. Bring your creativity and explore the possibilities this property has to offer. Cash or renovation financing may be best suited.
For sale
$455,000
1450 NW 116th Terrace, Miami, FL 33167
2beds
1,102sqft
Single Family Residence
Built in 1955
6,240 Square Feet Lot
$439,300 Zestimate®
$413/sqft
$-- HOA
What's special
Generous outdoor space
- 2 days
- 29
- 4
Likely to sell faster than
Zillow last checked:
Listing updated:
Listed by:
Genide Nazaire 561-335-0332,
Preferred Shore LLC
Source: BeachesMLS,MLS#: B26082314 Originating MLS: BeachesMLS
Originating MLS: BeachesMLSFacts & features
Interior
Bedrooms & bathrooms
- Bedrooms: 2
- Bathrooms: 1
- Full bathrooms: 1
- Main level bathrooms: 1
- Main level bedrooms: 2
Heating
- None
Cooling
- Central Air, Ceiling Fan(s)
Appliances
- Laundry: None
Features
- Bedroom on Main Level, None
- Flooring: Concrete, Tile
- Has fireplace: No
Interior area
- Total structure area: 1,198
- Total interior livable area: 1,102 sqft
Video & virtual tour
Property
Parking
- Total spaces: 4
- Parking features: Open
- Has uncovered spaces: Yes
Accessibility
- Accessibility features: None
Features
- Levels: One
- Stories: 1
- Entry location: Nw side of the building..
- Exterior features: Courtyard, Outdoor Living Area, Uncovered Courtyard
- Fencing: Wood
Lot
- Size: 6,240 Square Feet
- Features: < 1/4 Acre
Details
- Additional structures: Guest House
- Parcel number: 3021350310350
- Zoning: 0100
- Special conditions: Standard,Listed As-Is
Construction
Type & style
- Home type: SingleFamily
- Property subtype: Single Family Residence
Materials
- Block, Cement Siding
- Roof: Slate
Condition
- Resale
- New construction: No
- Year built: 1955
Utilities & green energy
- Sewer: Public Sewer
- Water: Public
- Utilities for property: Electricity Available, Water Available
Community & HOA
Community
- Subdivision: GUNTON HEIGHTS
HOA
- Has HOA: No
Location
- Region: Miami
Financial & listing details
- Price per square foot: $413/sqft
- Tax assessed value: $129,303
- Annual tax amount: $2,145
- Date on market: 9/30/2026
- Cumulative days on market: 4 days
- Listing terms: Cash,Conventional
- Electric utility on property: Yes
Estimated market value
$439,300
$417,000 - $461,000
$1,530/mo
Price history
| Date | Event | Price |
|---|---|---|
| 9/30/2026 | Listed for sale | $455,000+911.1%$413/sqft |
Source:  BeachesMLS #B26082314 Report a problem BeachesMLS #B26082314 Report a problem | ||
| 12/1/1986 | Sold | $45,000$41/sqft |
Source: Agent Provided Report a problem | ||
Public tax history
| Year | Property taxes | Tax assessment |
|---|---|---|
| 2025 | $2,146 +2.7% | $125,904 +2.9% |
| 2024 | $2,088 +95.5% | $122,356 +90.8% |
| 2023 | $1,068 +5.1% | $64,132 +3% |
| 2022 | $1,016 +1.9% | $62,265 +3% |
| 2021 | $997 +0.3% | $60,452 +1.4% |
| 2020 | $994 +0.8% | $59,618 +2.3% |
| 2019 | $986 +4.4% | $58,278 +1.9% |
| 2018 | $944 | $57,192 +2.1% |
| 2017 | $944 +0% | $56,016 +2.1% |
| 2016 | $944 +1.5% | $54,864 +0.7% |
| 2015 | $930 -0.9% | $54,483 +0.8% |
| 2014 | $938 -1.4% | $54,051 +1.5% |
| 2013 | $951 | $53,253 -5.2% |
| 2012 | $951 +0.8% | $56,153 +3% |
| 2011 | $943 -3.9% | $54,518 +1.5% |
| 2010 | $981 +5.5% | $53,713 +2.7% |
| 2009 | $930 +23.6% | $52,301 +210.1% |
| 2007 | $752 +5.7% | $16,865 |
| 2006 | $711 | -- |
| 2005 | $711 +2.8% | -- |
| 2004 | $692 +13.6% | -- |
| 2003 | $609 +5.4% | -- |
| 2002 | $578 | -- |
| 2001 | $578 | -- |
Find assessor info on the county website
Monthly payment
Est. payment
Payment breakdown
Explore the cost of this home by adjusting the details. Changes won't be saved.Climate risks
Neighborhood: 33167
Nearby schools
Schools provided by the listing agent
- Elementary: Henry E.S. Reeves K-8
- Middle: North Dade
- High: Miami Central
Source: BeachesMLS. This data may not be complete. We recommend contacting the local school district to confirm school assignments for this home.

Similar homes
- $450,0002 bd1 ba744 sqftBreezy Heights 1st Addn, North Miami, FL 33167For Sale
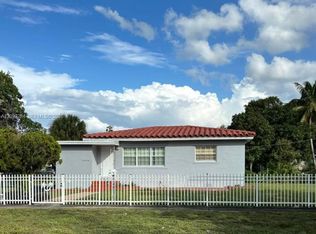
 MLS ID #A12093284, Blanca Ceballos, VJMAS Realty. MIAMI
 - $409,9003 bd1 ba925 sqftSherna Park, Miami, FL 33167For Sale
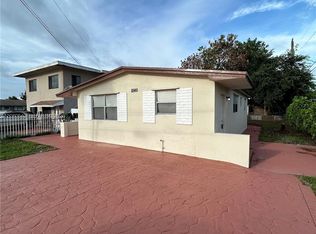 MLS ID #A12080542, Terell Killings, EXP Realty LLC. MIAMI
 - $439,0002 bd1 ba1.1k sqftWoodland Addn, Miami, FL 33147For Sale
 MLS ID #A12099349, Enid Clarke, Sell Homes Realty, Inc.. MIAMI
 - $449,9903 bd2 ba1.2k sqft12700 WOOD Street, Miami, FL 33167For Sale
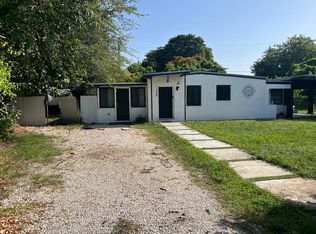
 MLS ID #B26077417, Marly Walters PA, LPT Realty, LLC. BeachesMLS
 - $499,0003 bd2 ba1.1k sqftSeventeenth Ave Heights, Miami, FL 33167For SaleMLS ID #A12014547, George Castillo, Premier Landmark Realty LLC. MIAMI
- $530,0003 bd2 ba1k sqftQueens Park, Miami, FL 33167For SaleMLS ID #A12093125, Melissa Pratt, Pratt Real Estate Group. MIAMI
- $480,0003 bd2 ba1.3k sqftSunkist Grove, North Miami, FL 33167For SaleMLS ID #A12072173, Roberto Rodriguez, Keller Williams Realty International Lifestyles. MIAMI
- $420,0002 bd1 ba1k sqftNichols Golf Estates, Miami, FL 33167For SaleMLS ID #A12059176, Andrea Forde, EXP Realty LLC. MIAMI
- $450,0002 bd1 ba918 sqftGolf Estates 1st Addn, Miami, FL 33167For SaleMLS ID #A12062888, Maria Gomez, Luxe Properties. MIAMI
- $564,9004 bd2 ba1.3k sqftCurleyville, Miami, FL 33167For SaleMLS ID #A12072170, Jasmine Monteiro, Realty One Group Royal Oaks. MIAMI
- $430,0003 bd2 ba1.3k sqftHighview Gardens, Miami, FL 33168For SaleMLS ID #A12092407, Tratasha Leno, Trident Real Estate, Inc. MIAMI
- $575,0003 bd2 ba1k sqftGregory Heights, North Miami, FL 33167For SaleMLS ID #A12090754, Dahiana Rojas de Rojas, Canvas Real Estate. MIAMI
- $520,0004 bd2 ba1.5k sqftPark Ridge, North Miami, FL 33167For SaleMLS ID #A12050242, Alicia Hayes, The R E Experts of South Fla. MIAMI
- $420,0002 bd2 ba1k sqftGolf Estates 1st Addn, Miami, FL 33167For SaleMLS ID #A12040708, Iliana Hernandez, East Coast Realty of Florida. MIAMI
- $418,0002 bd1 ba768 sqftBreezy Heights Sunkist, North Miami, FL 33167For SaleMLS ID #A12036943, Joshua Shemtov, Keller Williams Eagle Realty. MIAMI
- $425,0004 bd2 ba1k sqftGratigny Park, Miami, FL 33168For SaleMLS ID #A12073820, Leopold Evariste, LEO Realty, Inc.. MIAMI
- $420,0003 bd2 ba1.5k sqftQueens Park, Miami, FL 33167For SaleMLS ID #A12012469, Ovidio Mijares, First Service Realty ERA. MIAMI
- $519,9003 bd2 ba972 sqftGolf Estates, Miami, FL 33167For SaleMLS ID #A12073267, Victor Perera, SF Realty Advisors, LLC.. MIAMI
- $549,0004 bd2 ba1.2k sqftFairmont, Miami, FL 33167For SaleMLS ID #A12090226, Vladimir Guia Robaina, Realty One Group Evolution. MIAMI
