Impressive one-of-a-kind property where weekends feel like vacations and everyday life feels elevated! Situated on a private, 1+ acre lot, this fully reimagined estate features close to 9,000 SQFT and over $600,000 in remarkable renovations and upgrades! The backyard is a private, resort-level escape designed for the ultimate entertainer, with a saltwater pool and spa, covered patio, sun-washed travertine with turf inlays, a stone fireplace, outdoor kitchen, new bath + a fire pit and inground trampoline! Inside, an elevator connects all four levels—including the vaulted fourth floor for storage or more potential space—making daily life and grand-scale entertaining effortless. The stunning interior has been fully redesigned for a timeless yet luxurious feel and is flooded with natural light with oversized windows. Enter the grand two-story foyer with dual spiral staircases along with 10’ ceilings and exquisite architectural details at every turn. The chef’s kitchen is the natural gathering place, anchored by a large Taj Mahal quartzite island where meals, homework, and late-night conversations happen. High-end appliances, multiple prep areas, and thoughtful design make everything from casual dinners to full-scale entertaining feel seamless. Other features include a stunning great room, multiple offices, a laundry/craft room, four bars and fully renovated baths. The primary suite is a true escape, with a dramatic trey ceiling, a cozy fireside sitting area, spa-style bath with soaking tub, a boutique-style walk-in closet with built-in vanity and a private wet bar—perfect for winding down at the end of the day. Downstairs, the designer terrace level has been fully renovated and offers endless flexibility: movie nights, game days, workouts in the dedicated gym, work-from-home space & a creative studio/hobby room! Beyond the aesthetics, this home "lives" beautifully with major system upgrades: new HVACs, a new driveway, spray foam insulation, whole-home water filtration, and smart audio/lighting throughout. Located in the quiet Northwold community with easy access to GA400, Dunwoody Village, and Dunwoody CC, this is an incredible one-of-a-kind property!
Closed
$2,450,000
1450 Northwold Dr, Sandy Springs, GA 30350
5beds
8,915sqft
Single Family Residence, Residential
Built in 1983
1.03 Acres Lot
$2,459,800 Zestimate®
$275/sqft
$7,981 Estimated rent
Home value
$2,459,800
$2.31M - $2.63M
$7,981/mo
Zestimate® history
Owner options
List your home for rent
$7,981/mo
Rent Zestimate®
Find your next renter with Zillow Rental Manager. Plus, with online applications, you can quickly screen prospective tenants – for free.
$7,981/mo
Rent Zestimate®
Refinance and save
$12,114/mo
Est. payment
Refinancing to a lower rate could help reduce your monthly payments and save thousands over the life of the loan.
$12,114/mo
Est. payment
Explore your selling options
Work with a Zillow partner agent
Leverage their expertise and Zillow's premium Showcase listings to get your home seen by more buyers.
Get startedList with your own agent
Get your home in front of millions of buyers by listing it on Zillow.
Learn how to do itSell it yourself
Take full control of how buyers see your home on Zillow by listing For Sale by Owner (FSBO).
List your homeWhat's special
Saltwater pool and spaInground trampolineCozy fireside sitting areaFour barsWork-from-home spaceMultiple officesStunning great room
Zillow last checked:
Listing updated:
Listed by:
KCR Team,
Karen Cannon Realtors Inc 770-352-9658,
KAREN CANNON,
Karen Cannon Realtors Inc
Bought with:
THOMPSON HATFIELD, 244215
Atlanta Communities
Source: FMLS GA,MLS#: 7712518
Facts & features
Interior
Bedrooms & bathrooms
- Bedrooms: 5
- Bathrooms: 7
- Full bathrooms: 5
- 1/2 bathrooms: 2
Rooms
- Room types: Attic, Bonus Room, Computer Room, Exercise Room, Family Room, Game Room, Library, Media Room, Office
Primary bedroom
- Features: Oversized Master
- Level: Oversized Master
Bedroom
- Features: Oversized Master
Primary bathroom
- Features: Separate His/Hers, Soaking Tub, Vaulted Ceiling(s), Whirlpool Tub
Dining room
- Features: Butlers Pantry, Seats 12+
Kitchen
- Features: Breakfast Bar, Cabinets White, Eat-in Kitchen, Kitchen Island, Pantry Walk-In, Stone Counters, Other
Heating
- Central, Forced Air, Natural Gas, Zoned
Cooling
- Ceiling Fan(s), Central Air
Appliances
- Included: Dishwasher, Disposal, Double Oven, Electric Cooktop, Gas Range, Gas Water Heater, Microwave, Range Hood, Refrigerator
- Laundry: Laundry Room, Mud Room, Sink, Upper Level
Features
- Beamed Ceilings, Bookcases, Central Vacuum, Elevator, Entrance Foyer 2 Story, High Ceilings 10 ft Main, High Ceilings 10 ft Upper, High Speed Internet, Tray Ceiling(s), Walk-In Closet(s), Wet Bar
- Flooring: Hardwood, Luxury Vinyl
- Windows: Insulated Windows, Skylight(s)
- Basement: Daylight,Exterior Entry,Finished,Finished Bath,Full,Walk-Out Access
- Number of fireplaces: 3
- Fireplace features: Gas Starter, Great Room, Master Bedroom, Outside
- Common walls with other units/homes: No Common Walls
Interior area
- Total structure area: 8,915
- Total interior livable area: 8,915 sqft
- Finished area above ground: 5,824
- Finished area below ground: 2,991
Property
Parking
- Total spaces: 3
- Parking features: Garage, Garage Faces Side, Kitchen Level
- Garage spaces: 3
Accessibility
- Accessibility features: Accessible Bedroom, Accessible Elevator Installed, Accessible Full Bath, Accessible Hallway(s), Accessible Kitchen, Accessible Kitchen Appliances, Accessible Washer/Dryer
Features
- Levels: Two
- Stories: 2
- Patio & porch: Covered, Patio, Rear Porch
- Exterior features: Lighting, Private Yard, No Dock
- Has private pool: Yes
- Pool features: Fenced, Gunite, Heated, Pool/Spa Combo, Private, Salt Water
- Has spa: Yes
- Spa features: Bath, Private
- Fencing: Back Yard,Wrought Iron
- Has view: Yes
- View description: Other
- Waterfront features: None
- Body of water: None
Lot
- Size: 1.03 Acres
- Features: Back Yard, Landscaped, Private, Sprinklers In Front, Sprinklers In Rear
Details
- Additional structures: Outdoor Kitchen, Other
- Parcel number: 06 038500020026
- Other equipment: Irrigation Equipment
- Horse amenities: None
Construction
Type & style
- Home type: SingleFamily
- Architectural style: Traditional
- Property subtype: Single Family Residence, Residential
Materials
- Brick 4 Sides, Spray Foam Insulation
- Foundation: None
- Roof: Composition
Condition
- Resale
- New construction: No
- Year built: 1983
Utilities & green energy
- Electric: 110 Volts, 220 Volts in Laundry
- Sewer: Septic Tank
- Water: Public
- Utilities for property: Cable Available, Electricity Available, Natural Gas Available, Phone Available, Water Available
Green energy
- Energy efficient items: Appliances, Doors, HVAC, Insulation
- Energy generation: None
- Water conservation: Low-Flow Fixtures
Community & HOA
Community
- Features: Near Schools, Near Shopping, Near Trails/Greenway, Street Lights
- Security: Fire Alarm, Security System Owned, Smoke Detector(s)
- Subdivision: Northwold
HOA
- Has HOA: No
Location
- Region: Sandy Springs
Financial & listing details
- Price per square foot: $275/sqft
- Tax assessed value: $1,188,100
- Annual tax amount: $14,014
- Date on market: 2/5/2026
- Cumulative days on market: 16 days
- Listing terms: Cash,Conventional
- Electric utility on property: Yes
- Road surface type: Paved
Price history
| Date | Event | Price |
|---|---|---|
| 3/31/2026 | Sold | $2,450,000$275/sqft |
Source:  FMLS GA #7712518 Report a problem FMLS GA #7712518 Report a problem | ||
| 2/23/2026 | Pending sale | $2,450,000$275/sqft |
Source:  GAMLS #10685641 Report a problem GAMLS #10685641 Report a problem | ||
| 2/5/2026 | Listed for sale | $2,450,000+100%$275/sqft |
Source: FMLS GA #7712518 Report a problem | ||
| 2/26/2021 | Sold | $1,224,900$137/sqft |
Source:  GAMLS #8891457 Report a problem GAMLS #8891457 Report a problem | ||
| 1/14/2021 | Pending sale | $1,224,900$137/sqft |
Source: Local MLS #8891457 Report a problem | ||
| 1/14/2021 | Listed for sale | $1,224,900$137/sqft |
Source:  FMLS GA #6810726 Report a problem FMLS GA #6810726 Report a problem | ||
| 1/8/2021 | Pending sale | $1,224,900$137/sqft |
Source: Berkshire Hathaway HomeServices Georgia Properties #8891457 Report a problem | ||
| 1/8/2021 | Contingent | $1,224,900$137/sqft |
Source: FMLS GA #6810726 Report a problem | ||
| 10/1/2020 | Price change | $1,224,900-2%$137/sqft |
Source: Coldwell Banker Realty #6775846 Report a problem | ||
| 9/2/2020 | Price change | $1,249,900-3.5%$140/sqft |
Source: Coldwell Banker Realty #6775846 Report a problem | ||
| 7/10/2020 | Price change | $1,295,000-4%$145/sqft |
Source: Coldwell Banker Realty #8787781 Report a problem | ||
| 6/22/2020 | Price change | $1,349,000-3.3%$151/sqft |
Source: Coldwell Banker Residential Br #8787781 Report a problem | ||
| 5/15/2020 | Price change | $1,395,000+3.4%$156/sqft |
Source: Coldwell Banker Residential Br #8787781 Report a problem | ||
| 3/18/2020 | Price change | $1,349,000-9.8%$151/sqft |
Source: Coldwell Banker Residential Brokerage - Perimeter #6662033 Report a problem | ||
| 2/14/2020 | Price change | $1,495,000-3.5%$168/sqft |
Source: Coldwell Banker Residential Brokerage - Perimeter #6662033 Report a problem | ||
| 1/3/2020 | Listed for sale | $1,549,000+257.7%$174/sqft |
Source: COLDWELL BANKER RESIDENTIAL BROKERAGE #6662033 Report a problem | ||
| 1/27/1997 | Sold | $433,000$49/sqft |
Source: Public Record Report a problem | ||
Public tax history
| Year | Property taxes | Tax assessment |
|---|---|---|
| 2024 | $14,290 +3.8% | $475,240 |
| 2023 | $13,770 | $475,240 |
| 2022 | -- | $475,240 +1.4% |
| 2021 | $9,109 +8.7% | $468,800 +57.9% |
| 2020 | $8,380 -6.6% | $296,880 +1.8% |
| 2019 | $8,972 | $291,600 +2.4% |
| 2018 | $8,972 | $284,760 +4% |
| 2017 | $8,972 +1.2% | $273,800 |
| 2016 | $8,864 -0.3% | $273,800 |
| 2015 | $8,895 -3.6% | $273,800 |
| 2014 | $9,227 | $273,800 |
| 2013 | -- | $273,800 |
| 2012 | -- | $273,800 |
| 2011 | -- | $273,800 -4.6% |
| 2010 | $9,322 | $286,920 |
| 2009 | -- | $286,920 |
| 2008 | -- | $286,920 |
| 2007 | $9,053 | $286,920 |
Find assessor info on the county website
Neighborhood: 30350
Nearby homes
- $---- bd-- ba-- sqft1450 Northwold Dr, Atlanta, GA 30350Off Market
- $984,0004 bd4 ba3.8k sqft1460 Northwold Dr, Sandy Springs, GA 30350Sold
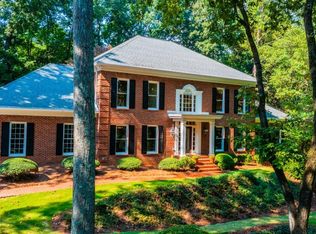
- $1,163,6004 bd4 ba4.3k sqft1445 Northwold Dr, Sandy Springs, GA 30350Off Market
- $210,400-- bd-- ba-- sqft1445 Northwold Dr, Dunwoody, GA 30350Off Market
- $710,0006 bd5 ba-- sqft1440 Northwold Dr, Sandy Springs, GA 30350Sold
- $924,5003 bd3 ba3.5k sqft1455 Northwold Dr, Sandy Springs, GA 30350Off Market
- $13,800-- bd-- ba-- sqft1455 Northwold Dr, Atlanta, GA 30350Off Market
- $1,296,0005 bd3 ba4.8k sqft1300 Belmore Way, Sandy Springs, GA 30350Off Market
Nearby schools
GreatSchools rating
- 6/10Dunwoody Springs Elementary SchoolGrades: PK-5Distance: 0.2 mi
- 6/10Sandy Springs Charter Middle SchoolGrades: 6-8Distance: 1.4 mi
- 7/10North Springs Charter High SchoolGrades: 9-12Distance: 1.8 mi
Schools provided by the listing agent
- Elementary: Dunwoody Springs
- Middle: Sandy Springs
- High: North Springs
Source: FMLS GA. This data may not be complete. We recommend contacting the local school district to confirm school assignments for this home.
Get a cash offer in 3 minutes
Find out how much your home could sell for in as little as 3 minutes with a no-obligation cash offer.
Estimated market value
$2,459,800
Get a cash offer in 3 minutes
Find out how much your home could sell for in as little as 3 minutes with a no-obligation cash offer.
Estimated market value
$2,459,800
- Georgia
- Fulton County
- Sandy Springs
- 30350
- 1450 Northwold Dr
Nearby cities
Nearby neighborhoods
Nearby zip codes
Other Sandy Springs Topics
