Skip main navigation
Closed
  • $457,000

    1450 Oglethorpe Ave SW, Atlanta, GA 30310

    3beds
    1,652sqft
    Single Family Residence, Residential
    Built in 1925
    6,250 Square Feet Lot
    $451,700 Zestimate®
    $277/sqft
    $2,639 Estimated rent

    Home value

    $451,700

    $411,000 - $497,000

    $2,639/mo

    Zestimate® history
    Loading
    Loading...

    Owner options

    List your home for rent

    $2,639/mo

    Rent Zestimate®

    Find your next renter with Zillow Rental Manager. Plus, with online applications, you can quickly screen prospective tenants – for free.

    Learn more

    $2,639/mo

    Rent Zestimate®

    Refinance and save

    $2,812/mo

    Est. payment

    Refinancing to a lower rate could help reduce your monthly payments and save thousands over the life of the loan.

    See today's rates

    $2,812/mo

    Est. payment

    Explore your selling options

    Work with a Zillow partner agent

    Leverage their expertise and Zillow's premium Showcase listings to get your home seen by more buyers.

    Get started

    List with your own agent

    Get your home in front of millions of buyers by listing it on Zillow.

    Learn how to do it

    Sell it yourself

    Take full control of how buyers see your home on Zillow by listing For Sale by Owner (FSBO).

    List your home

    What's special

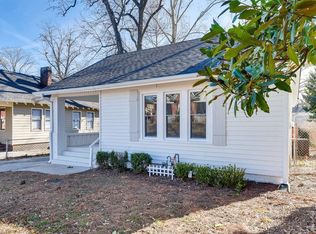
    Have you been dreaming of a home with character, charm, and a location that puts you in the heart of it all? Well, your patience has paid off! Welcome to this adorable bungalow in the vibrant West End, a true gem that has been renovated, loved, and very thoughtfully improved! Inside you will find three bedrooms, three full bathrooms, and a floorplan that lives seamlessly. From a gorgeous brick fireplace to a large fenced backyard with a covered deck, this home has all of the features you have been looking for! In the kitchen you will find granite countertops with an updated backsplash, stainless steel appliances, wine fridge and a large island with a view to the dining room. Throughout the main level, enjoy gorgeous hardwood flooring, a bright open floorplan with plenty of natural lighting, and a spacious, yet cozy living room. The Owner's suite has ample space, a walk-in closet, and a spa-like bathroom with dual vanities and frameless shower. Guests or family will appreciate the private ensuite bathroom in one secondary bedroom, while the third full bathroom, just a step away, serves the other. This home is ideal for quiet nights in yet still fits game night gatherings, bar-b-ques with family and friends on the attached covered deck. Your pets are safe to roam in the spacious fenced back yard while you wind down and enjoy your favorite show on the back deck. If you needed more of a reason to love 1450 Oglethorpe, this charming bungalow is an even better investment. Imagine stepping out your front door and into the heart of intown Atlanta's most exciting transformation! You will be right in the middle of it all – the buzz of downtown Westview, the charm of Historic West End, and the endless possibilities of the Beltline. Enjoy local flavors at trendy coffee shops, unwind at craft cocktail bars and breweries, and grab essentials at West View Grocery. With parks, trails, and green spaces surrounding you, you'll get to feel the true meaning of vibrant community living. Come see this incredible home for yourself—you’ll be glad you did

    Zillow last checked:

    Listing updated:

    Listed by:

    Jake Bouchillon,

    Keller Williams Rlty Consultants

    Bought with:

    Jennafer Moffitt, 438712

    Keller Williams Realty Metro Atlanta

    Source: FMLS GA,MLS#: 7556572MLS Logo

    Facts & features

    Interior

    Bedrooms & bathrooms
    • Bedrooms: 3
    • Bathrooms: 3
    • Full bathrooms: 3
    • Main level bathrooms: 3
    • Main level bedrooms: 3
    Rooms
    • Room types: Attic, Dining Room, Family Room
    Primary bedroom
    • Features: Master on Main, Oversized Master
    • Level: Master on Main, Oversized Master
    Bedroom
    • Features: Master on Main, Oversized Master
    Primary bathroom
    • Features: Double Vanity, Shower Only
    Dining room
    • Features: Open Concept
    Kitchen
    • Features: Breakfast Bar, Cabinets White, Kitchen Island, Stone Counters
    Heating
    • Central
    Cooling
    • Ceiling Fan(s), Central Air
    Appliances
    • Included: Dishwasher, Electric Cooktop, Electric Oven
    • Laundry: Laundry Closet, Main Level
    Features
    • Other
    • Flooring: Hardwood
    • Windows: Double Pane Windows
    • Basement: Crawl Space
    • Number of fireplaces: 1
    • Fireplace features: Brick
    • Common walls with other units/homes: No Common Walls
    Interior area
    • Total structure area: 1,652
    • Total interior livable area: 1,652 sqft

    Property

    Parking
    • Parking features: Driveway
    • Has uncovered spaces: Yes
    Accessibility
    • Accessibility features: Accessible Bedroom
    Features
    • Levels: One
    • Stories: 1
    • Patio & porch: Covered, Deck, Front Porch, Patio
    • Exterior features: Garden, Lighting
    • Pool features: None
    • Spa features: None
    • Fencing: Back Yard,Wood
    • Has view: Yes
    • View description: Neighborhood, Trees/Woods
    • Waterfront features: None
    • Body of water: None
    Lot
    • Size: 6,250 Square Feet
    • Features: Back Yard, Front Yard, Landscaped, Private
    Details
    • Additional structures: None
    • Parcel number: 14 013900030259
    • Other equipment: None
    • Horse amenities: None

    Construction

    Type & style
    • Home type: SingleFamily
    • Architectural style: Bungalow
    • Property subtype: Single Family Residence, Residential
    Materials
    • Brick, Wood Siding
    • Foundation: Pillar/Post/Pier
    • Roof: Composition
    Condition
    • Resale
    • New construction: No
    • Year built: 1925

    Utilities & green energy

    • Electric: Other
    • Sewer: Public Sewer
    • Water: Public
    • Utilities for property: Cable Available, Electricity Available, Phone Available, Sewer Available, Water Available
    Green energy
    • Energy efficient items: None
    • Energy generation: None

    Community & HOA

    Community
    • Features: None
    • Security: Security System Owned
    • Subdivision: West End
    HOA
    • Has HOA: No
    Location
    • Region: Atlanta

    Financial & listing details

    • Price per square foot: $277/sqft
    • Tax assessed value: $416,300
    • Annual tax amount: $5,029
    • Date on market: 4/10/2025
    • Cumulative days on market: 41 days
    • Electric utility on property: Yes
    • Road surface type: Asphalt

    Price history

    DateEventPrice
    6/18/2025Sold$457,000-1.7%$277/sqft
    Source: FMLS GA #7556572 Report a problem
    5/30/2025Pending sale$465,000$281/sqft
    Source: FMLS GA #7556572 Report a problem
    4/10/2025Listed for sale$465,000+16.3%$281/sqft
    Source: FMLS GA #7556572 Report a problem
    3/24/2021Sold$400,000-2.2%$242/sqft
    Source: Public Record Report a problem
    2/23/2021Pending sale$409,000$248/sqft
    Source: GAMLS #8899392 Report a problem
    2/10/2021Contingent$409,000$248/sqft
    Source: FMLS GA #6816068 Report a problem
    2/10/2021Price change$409,000-1.4%$248/sqft
    Source: GAMLS #8899392 Report a problem
    1/20/2021Price change$415,000-2.4%$251/sqft
    Source: GAMLS #8899392 Report a problem
    12/9/2020Listed for sale$425,000+37.1%$257/sqft
    Source: Atlanta Fine Homes Sotheby's International #6816068 Report a problem
    11/30/2017Sold$309,900$188/sqft
    Source: FMLS GA #5924066 Report a problem
    11/1/2017Pending sale$309,900$188/sqft
    Source: Atlanta Communities #8276455 Report a problem
    10/23/2017Listed for sale$309,900+195.1%$188/sqft
    Source: Atlanta Communities #8276455 Report a problem
    7/5/2017Sold$105,000+250%$64/sqft
    Source: Public Record Report a problem
    7/29/2008Sold$30,000-89.2%$18/sqft
    Source: Public Record Report a problem
    4/27/2007Sold$276,568-13.6%$167/sqft
    Source: Public Record Report a problem
    6/6/2006Sold$320,000+130.2%$194/sqft
    Source: Public Record Report a problem
    1/26/2006Sold$139,000$84/sqft
    Source: Public Record Report a problem

    Public tax history

    YearProperty taxesTax assessment
    2024$5,029 +52%$166,520
    2023$3,308 -16.8%$166,520 +21.7%
    2022$3,978 +72.1%$136,880 -6.7%
    2021$2,312 -51.9%$146,680 +26.4%
    2020$4,802 +43.4%$116,000 -7.4%
    2019$3,348 $125,320 +16.7%
    2018$3,348 $107,360 +1109%
    2017$3,348 +166.8%$8,880
    2016$1,255 +0.5%$8,880
    2015$1,249 +307.4%$8,880 +31.4%
    2014$307 +4.6%$6,760 +1.8%
    2013$293 -12.3%$6,640 -11.7%
    2012$334 -47.8%$7,520 -40.5%
    2011$640 -57.1%$12,640 -62.6%
    2010$1,493 -6.1%$33,800 -5.4%
    2009$1,590 -24.5%$35,720 -19.5%
    2008$2,106 +350.5%$44,360 -0.1%
    2007$468 $44,400 +13.3%
    2005-- $39,200 +3.4%
    2004-- $37,920 +11%
    2003$439 +67.2%$34,160 +14.8%
    2002$263 +56.4%$29,760 +21.4%
    2001$168 $24,520
    Find assessor info on the county website

    Neighborhood: West End

    Nearby schools

    GreatSchools rating
    Schools provided by the listing agent
    • Elementary: Tuskegee Airman Global Academy
    • Middle: Herman J. Russell West End Academy
    • High: Booker T. Washington

    Source: FMLS GA. This data may not be complete. We recommend contacting the local school district to confirm school assignments for this home.

    Get a cash offer in 3 minutes
    Find out how much your home could sell for in as little as 3 minutes with a no-obligation cash offer.
    Estimated market value
    $451,700
    Get a cash offer in 3 minutes
    Find out how much your home could sell for in as little as 3 minutes with a no-obligation cash offer.
    Estimated market value
    $451,700