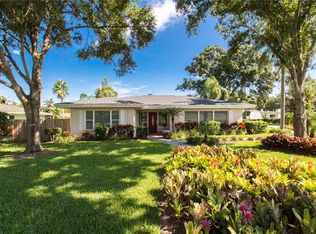
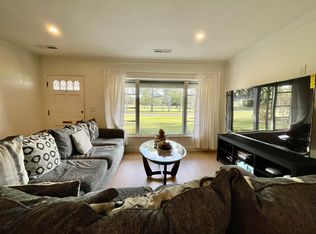
Stunning Modern Pool Home Overlooking Clearwater Golf Course! Welcome to this beautifully updated 4-bedroom, 2-bath luxury residence, ideally positioned on a high and dry lot, not in a flood zone, in one of Clearwater’s most desirable areas. Enjoy panoramic views of the Clearwater Country Club's golf course from your own massive front yard, just minutes from world-renowned beaches, top-rated schools, shops, dining and so much more. Step inside to find a bright and airy open split floor plan filled with natural light. The expansive guest bedrooms offer plenty of space for family or visitors, while the thoughtfully updated bathrooms blend modern finishes with a warm, contemporary feel. The chef’s kitchen is a true centerpiece, featuring abundant granite countertops, stainless steel appliances, and ample room for entertaining. Step outside to your private backyard retreat with a heated pool, massive covered outdoor living area, and a custom putting green. Plus, a spacious shed built in 2018 with full electric, currently set up as a game room, which adds even more flexibility. A large 2-car carport provides convenience, while the home’s elevated location ensures peace of mind. This is Florida living at its best....a luxury lifestyle, and amazing location all in one. Major Components everyone will want to know about (Roof installed in 2023, HVAC 2020, Water Heater 2022, and electrical Panel is insurable) Come see for yourself, you will not be disappointed!
Sold for $520,000
$520,000
1450 PALMETTO STREET, CLEARWATER, FL 33755
4beds
1,981sqft
Single Family Residence
Built in 1954
0.3 Acres Lot
$506,000 Zestimate®
$262/sqft
$3,635 Estimated rent
Home value
$506,000
$455,000 - $562,000
$3,635/mo
Zestimate® history
Owner options
List your home for rent
$3,635/mo
Rent Zestimate®
Find your next renter with Zillow Rental Manager. Plus, with online applications, you can quickly screen prospective tenants – for free.
$3,635/mo
Rent Zestimate®
Refinance and save
$3,611/mo
Est. payment
Refinancing to a lower rate could help reduce your monthly payments and save thousands over the life of the loan.
$3,611/mo
Est. payment
Explore your selling options
Work with a Zillow partner agent
Leverage their expertise and Zillow's premium Showcase listings to get your home seen by more buyers.
Get startedList with your own agent
Get your home in front of millions of buyers by listing it on Zillow.
Learn how to do itSell it yourself
Take full control of how buyers see your home on Zillow by listing For Sale by Owner (FSBO).
List your homeWhat's special
Heated poolHigh and dry lotExpansive guest bedroomsThoughtfully updated bathroomsAbundant granite countertopsPrivate backyard retreatStainless steel appliances
Zillow last checked:
Listing updated:
Listed by:
Lance Willard LLC 727-487-1894,
CHARLES RUTENBERG REALTY INC 727-538-9200
Bought with:
Jeff Wise, 3531425
BHHS FLORIDA PROPERTIES GROUP
Source: Stellar MLS,MLS#: TB8381977 Originating MLS: Suncoast Tampa
Originating MLS: Suncoast Tampa
Facts & features
Interior
Bedrooms & bathrooms
- Bedrooms: 4
- Bathrooms: 2
- Full bathrooms: 2
Rooms
- Room types: Utility Room
Primary bedroom
- Features: Walk-In Closet(s)
- Level: First
- Area: 294 Square Feet
- Dimensions: 14x21
Bedroom 1
- Features: Built-in Closet
- Level: First
- Area: 168 Square Feet
- Dimensions: 14x12
Bedroom 2
- Features: Built-in Closet
- Level: First
- Area: 208 Square Feet
- Dimensions: 16x13
Bedroom 3
- Features: Built-in Closet
- Level: First
- Area: 117 Square Feet
- Dimensions: 9x13
Primary bathroom
- Level: First
- Area: 90 Square Feet
- Dimensions: 9x10
Bathroom 1
- Level: First
- Area: 72 Square Feet
- Dimensions: 9x8
Balcony porch lanai
- Level: First
- Area: 1575 Square Feet
- Dimensions: 45x35
Balcony porch lanai
- Level: First
- Area: 144 Square Feet
- Dimensions: 24x6
Dining room
- Level: First
- Area: 143 Square Feet
- Dimensions: 13x11
Kitchen
- Level: First
- Area: 121 Square Feet
- Dimensions: 11x11
Laundry
- Level: First
- Area: 110 Square Feet
- Dimensions: 11x10
Living room
- Level: First
- Area: 312 Square Feet
- Dimensions: 24x13
Heating
- Central, Electric
Cooling
- Central Air
Appliances
- Included: Oven, Cooktop, Dishwasher, Dryer, Electric Water Heater, Microwave, Refrigerator
- Laundry: Inside, Laundry Room
Features
- Ceiling Fan(s), Eating Space In Kitchen, High Ceilings, Kitchen/Family Room Combo, Living Room/Dining Room Combo, Open Floorplan, Solid Wood Cabinets, Split Bedroom, Stone Counters, Thermostat, Walk-In Closet(s)
- Flooring: Luxury Vinyl, Tile
- Doors: Sliding Doors
- Has fireplace: Yes
- Fireplace features: Wood Burning
Interior area
- Total structure area: 1,981
- Total interior livable area: 1,981 sqft
Property
Parking
- Total spaces: 2
- Parking features: Covered, Driveway, Off Street
- Carport spaces: 2
- Has uncovered spaces: Yes
Features
- Levels: One
- Stories: 1
- Patio & porch: Covered, Deck, Enclosed, Front Porch, Patio, Porch, Rear Porch, Screened
- Exterior features: Lighting, Private Mailbox, Storage
- Has private pool: Yes
- Pool features: Child Safety Fence, Deck, Heated, In Ground, Lighting, Screen Enclosure
- Fencing: Fenced,Vinyl,Wood
- Has view: Yes
- View description: Golf Course, Trees/Woods
Lot
- Size: 0.3 Acres
- Features: City Lot, Irregular Lot, Landscaped, Near Golf Course, Near Marina, Near Public Transit, Oversized Lot, Private
- Residential vegetation: Bamboo, Mature Landscaping, Trees/Landscaped
Details
- Additional structures: Shed(s)
- Parcel number: 112915658080000070
- Special conditions: None
- Horse amenities: None
Construction
Type & style
- Home type: SingleFamily
- Architectural style: Craftsman,Florida,Ranch,Traditional
- Property subtype: Single Family Residence
Materials
- Block, Stucco
- Foundation: Slab
- Roof: Shingle
Condition
- Completed
- New construction: No
- Year built: 1954
Utilities & green energy
- Sewer: Public Sewer
- Water: Public
- Utilities for property: Cable Available, Electricity Available, Sewer Available, Sewer Connected, Water Available
Community & HOA
Community
- Pet fee: $0 monthly
- Subdivision: PALM TERRACE
HOA
- Has HOA: No
Location
- Region: Clearwater
Financial & listing details
- Price per square foot: $262/sqft
- Tax assessed value: $474,127
- Annual tax amount: $8,834
- Date on market: 5/4/2025
- Cumulative days on market: 67 days
- Listing terms: Cash,Conventional,FHA,VA Loan
- Ownership: Fee Simple
- Total actual rent: 0
- Electric utility on property: Yes
- Road surface type: Paved
Price history
| Date | Event | Price |
|---|---|---|
| 6/20/2025 | Sold | $520,000-15.4%$262/sqft |
Source:  Stellar MLS #TB8381977 Report a problem Stellar MLS #TB8381977 Report a problem | ||
| 12/31/2024 | Sold | $615,000-2.4%$310/sqft |
Source: Stellar MLS #TB8318496 Report a problem | ||
| 11/1/2023 | Sold | $630,000+78.5%$318/sqft |
Source: Public Record Report a problem | ||
| 6/4/2019 | Sold | $353,000+85.8%$178/sqft |
Source: Public Record Report a problem | ||
| 2/3/2016 | Sold | $190,000-24%$96/sqft |
Source: Stellar MLS #U7720034 Report a problem | ||
| 5/9/2005 | Sold | $250,000+485.5%$126/sqft |
Source: Public Record Report a problem | ||
| 5/11/2001 | Sold | $42,700-50.3%$22/sqft |
Source: Public Record Report a problem | ||
| 7/30/1999 | Sold | $86,000$43/sqft |
Source: Public Record Report a problem | ||
Public tax history
| Year | Property taxes | Tax assessment |
|---|---|---|
| 2025 | $9,175 +3.9% | $474,127 +1.7% |
| 2024 | $8,834 +71.1% | $466,204 +50.3% |
| 2023 | $5,163 +6.2% | $310,155 +5.9% |
| 2022 | $4,861 +1.9% | $292,971 +5.8% |
| 2021 | $4,770 +0.3% | $276,936 +1.4% |
| 2020 | $4,754 +88.3% | $273,112 +66.9% |
| 2019 | $2,524 | $163,666 +2.7% |
| 2018 | $2,524 +2.8% | $159,298 +1.1% |
| 2017 | $2,454 -25.2% | $157,587 -9.5% |
| 2016 | $3,282 +9.8% | $174,163 +16.3% |
| 2015 | $2,989 +10.5% | $149,794 +12.5% |
| 2014 | $2,705 +11.8% | $133,150 +18.3% |
| 2013 | $2,419 -27.6% | $112,531 -27.6% |
| 2012 | $3,340 | $155,495 +4.4% |
| 2011 | -- | $148,910 +4.1% |
| 2010 | -- | $143,070 -30% |
| 2009 | -- | $204,321 -5.4% |
| 2008 | $3,581 | $216,000 -7.1% |
| 2007 | -- | $232,573 +45.8% |
| 2005 | -- | $159,500 +20.7% |
| 2004 | $1,599 +2% | $132,100 +4.8% |
| 2003 | $1,567 +35.2% | $126,000 +1.2% |
| 2002 | $1,159 | $124,500 +53.5% |
| 2001 | $1,159 +4.8% | $81,100 +10.9% |
| 2000 | $1,106 | $73,100 |
Find assessor info on the county website
Neighborhood: 33755
Nearby homes
- $484,2003 bd3 ba1.7k sqft1442 Palmetto St, Clearwater, FL 33755Off Market

- $513,1003 bd3 ba1.9k sqft1454 Palmetto St, Clearwater, FL 33755Off Market
- $325,800-- bd2 ba1.4k sqft1445 S Hibiscus St, Clearwater, FL 33755Off Market
- $411,2003 bd3 ba1.7k sqft1441 Palmetto St, Clearwater, FL 33755Off Market
- $309,700-- bd2 ba1.3k sqft1455 S Hibiscus St, Clearwater, FL 33755Off Market
- $324,000-- bd2 ba1.2k sqft1441 S Hibiscus St, Clearwater, FL 33755Off Market
- $607,000-- bd5 ba3.4k sqft1430 Palmetto St, Clearwater, FL 33755Off Market
- $359,800-- bd2 ba1.2k sqft1433 S Hibiscus St, Clearwater, FL 33755Off Market
Nearby schools
GreatSchools rating
- 8/10Sandy Lane Elementary SchoolGrades: PK-5Distance: 0.8 mi
- 9/10Dunedin Highland Middle SchoolGrades: 6-8Distance: 1.7 mi
- 5/10Clearwater High SchoolGrades: 9-12Distance: 1.7 mi
Schools provided by the listing agent
- Elementary: Sandy Lane Elementary-PN
- Middle: Dunedin Highland Middle-PN
- High: Clearwater High-PN
Source: Stellar MLS. This data may not be complete. We recommend contacting the local school district to confirm school assignments for this home.
Get a cash offer in 3 minutes
Find out how much your home could sell for in as little as 3 minutes with a no-obligation cash offer.
Estimated market value
$506,000
Get a cash offer in 3 minutes
Find out how much your home could sell for in as little as 3 minutes with a no-obligation cash offer.
Estimated market value
$506,000
- Florida
- Pinellas County
- Clearwater
- 33755
- 1450 PALMETTO STREET
Nearby cities
Nearby neighborhoods
Nearby zip codes
Other Clearwater Topics
