Skip main navigation
Closed
  • $570,000

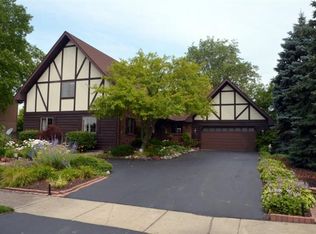
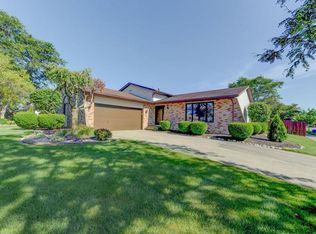
    1450 Poplar Ln, Munster, IN 46321

    3beds
    2,958sqft
    Single Family Residence
    Built in 1988
    0.28 Acres Lot
    $597,100 Zestimate®
    $193/sqft
    $3,461 Estimated rent

    Home value

    $597,100

    $537,000 - $663,000

    $3,461/mo

    Zestimate® history
    Loading
    Loading...

    Owner options

    List your home for rent

    $3,461/mo

    Rent Zestimate®

    Find your next renter with Zillow Rental Manager. Plus, with online applications, you can quickly screen prospective tenants – for free.

    Learn more

    $3,461/mo

    Rent Zestimate®

    Refinance and save

    $2,875/mo

    Est. payment

    Refinancing to a lower rate could help reduce your monthly payments and save thousands over the life of the loan.

    See today's rates

    $2,875/mo

    Est. payment

    Explore your selling options

    Work with a Zillow partner agent

    Leverage their expertise and Zillow's premium Showcase listings to get your home seen by more buyers.

    Get started

    List with your own agent

    Get your home in front of millions of buyers by listing it on Zillow.

    Learn how to do it

    Sell it yourself

    Take full control of how buyers see your home on Zillow by listing For Sale by Owner (FSBO).

    List your home

    What's special

    Large primary bedroomCraftsman cabinetryFrench doorsRoomy dinetteMud roomAnderson windowsGranite counters
    First time offered * Original Owners * Beautiful Remodeled 2 Story * Main Floor with New Hickory Flooring Thru-out * Spacious Living Room & Dining Room with Crown Molding * Newer Kitchen with Granite Counters, Craftsman Cabinetry, Backsplash, Stainless Steel Whirlpool Appliances, Planning Desk & Pantry * Roomy Dinette with Bow Window * Rec Room has Crown Molding, Gas Fireplace & French Doors that lead to a 2 Tier Deck *Convenient Mud Room with Sink * Large Primary Bedroom with Walk-In Closet, Private Bath with New Vanity Top & Skylight * 2 Additional Bedrooms & Full Bath with new Counter & Oversized Tub complete the 2nd Floor * Main Floor Freshly Painted * Central Vac(Hoover) * Partially Finished Basement with Pool Table * Washer & Dryer Remain * Open Crawl Space for Storage * Anderson Windows * High-Efficiency Furnace/Air * Sump Pump 4 yrs old * Exterior & Deck Painted 2024 * 30 x 26 Concrete Basketball Pad or great spot for Gazebo * 50 Year Roof (9/23) with warranty * New 6 Foot Privacy Fence (9/23) with warranty

    Zillow last checked:

    Listing updated:

    Listed by:

    India Castaneda,

    @properties/Christie's Intl RE 219-440-0070

    Bought with:

    Kelly Titus, RB19000126

    Advanced Real Estate, LLC

    Source: NIRA as distributed by MLS GRID,MLS#: 817928MLS Logo

    Facts & features

    Interior

    Bedrooms & bathrooms
    • Bedrooms: 3
    • Bathrooms: 3
    • Full bathrooms: 1
    • 3/4 bathrooms: 1
    • 1/2 bathrooms: 1
    Primary bedroom
    • Description: Priv Bath * Walk-In Closet
    • Area: 272
    • Dimensions: 17.0 x 16.0
    Bedroom 2
    • Description: Ceiling Fan
    • Area: 143
    • Dimensions: 13.0 x 11.0
    Bedroom 3
    • Description: Double Closets
    • Area: 165
    • Dimensions: 15.0 x 11.0
    Dining room
    • Description: French Doors
    • Area: 154
    • Dimensions: 14.0 x 11.0
    Family room
    • Description: gas Fireplace* French doors
    • Area: 308
    • Dimensions: 22.0 x 14.0
    Game room
    • Description: Plus 24 x 10 Pool Table Remains
    • Area: 280
    • Dimensions: 20.0 x 14.0
    Kitchen
    • Description: Newly Remodeled
    • Area: 182
    • Dimensions: 14.0 x 13.0
    Living room
    • Description: New Hickory Flooring
    • Area: 256
    • Dimensions: 16.0 x 16.0
    Other
    • Description: Mud room
    • Area: 48
    • Dimensions: 8.0 x 6.0
    Other
    • Description: Dinette w Bow Window
    • Area: 196
    • Dimensions: 14.0 x 14.0
    Heating
    • Forced Air
    Appliances
    • Included: Dishwasher, Range Hood, Washer, Stainless Steel Appliance(s), Refrigerator, Microwave, Gas Water Heater, Dryer, Disposal
    • Laundry: Gas Dryer Hookup, Washer Hookup, Sink, Lower Level
    Features
    • Ceiling Fan(s), Open Floorplan, Pantry, Granite Counters, Country Kitchen, Eat-in Kitchen, Crown Molding
    • Windows: Bay Window(s), Blinds
    • Basement: Crawl Space,Partially Finished,Sump Pump,Storage Space
    • Number of fireplaces: 1
    • Fireplace features: Family Room, Gas
    Interior area
    • Total structure area: 2,958
    • Total interior livable area: 2,958 sqft
    • Finished area above ground: 2,408

    Property

    Parking
    • Total spaces: 2
    • Parking features: Attached, Concrete, Oversized, On Street, Off Street, Garage Faces Front, Garage Door Opener, Driveway
    • Attached garage spaces: 2
    • Has uncovered spaces: Yes
    Features
    • Levels: Two
    • Patio & porch: Covered, Patio, Front Porch, Deck
    • Exterior features: Lighting, Private Yard, Rain Gutters
    • Pool features: None
    • Has view: Yes
    • View description: Neighborhood
    Lot
    • Size: 0.28 Acres
    • Features: Back Yard, Private, Landscaped, Front Yard, Corner Lot
    Details
    • Parcel number: TBD
    • Zoning description: residential

    Construction

    Type & style
    • Home type: SingleFamily
    • Property subtype: Single Family Residence
    Condition
    • New construction: No
    • Year built: 1988

    Utilities & green energy

    • Electric: 200+ Amp Service, Circuit Breakers
    • Sewer: Public Sewer
    • Water: Public
    • Utilities for property: Cable Available

    Community & neighborhood

    Security
    • Security features: Carbon Monoxide Detector(s), Smoke Detector(s)
    Location
    • Region: Munster
    • Subdivision: Twin Creek

    Other

    Other facts
    • Listing agreement: Exclusive Right To Sell
    • Listing terms: Cash,VA Loan,FHA,Conventional

    Price history

    DateEventPrice
    5/2/2025Sold$570,000-2.6%$193/sqft
    Source: NIRA as distributed by MLS GRID #817928 Report a problem
    4/29/2025Pending sale$585,000$198/sqft
    Source: NIRA as distributed by MLS GRID #817928 Report a problem
    3/27/2025Contingent$585,000$198/sqft
    Source: NIRA as distributed by MLS GRID #817928 Report a problem
    3/24/2025Listed for sale$585,000$198/sqft
    Source: NIRA as distributed by MLS GRID #817928 Report a problem

    Public tax history

    YearProperty taxesTax assessment
    2025$5,327 +10.6%$449,900 +11.1%
    2024$4,815 +3.6%$405,000 +10.8%
    2023$4,648 +9.4%$365,500 +6.1%
    2022$4,247 +6%$344,400 +9.6%
    2021$4,007 +6.4%$314,200 +4.2%
    2020$3,765 -15%$301,600 +3.3%
    2019$4,429 -3.5%$292,100 +1.8%
    2018$4,589 +23%$286,800 -3.2%
    2017$3,731 $296,200 +4.4%
    2016$3,731 -5.6%$283,600 +7.6%
    2014$3,954 +4.3%$263,600 +1.9%
    2013$3,793 -1.9%$258,600 -2.5%
    2012$3,866 -4%$265,200 -3.2%
    2011$4,027 +4.4%$274,000
    2010$3,856 $274,000 -9.4%
    2009-- $302,400 +0.8%
    2007-- $300,000 +25.1%
    2006-- $239,800
    2005-- $239,800
    2004-- $239,800 +193.9%
    2003-- $81,600
    2002-- $81,600 +200%
    2001-- $27,200

    Find assessor info on the county website

    Neighborhood: 46321

    Nearby schools

    GreatSchools rating
    Schools provided by the listing agent
    • Elementary: Frank H Hammond Elementary School
    • Middle: Wilbur Wright Middle School
    • High: Munster High School

    Source: NIRA as distributed by MLS GRID. This data may not be complete. We recommend contacting the local school district to confirm school assignments for this home.

    Get a cash offer in 3 minutes
    Find out how much your home could sell for in as little as 3 minutes with a no-obligation cash offer.
    Estimated market value
    $597,100
    Get a cash offer in 3 minutes
    Find out how much your home could sell for in as little as 3 minutes with a no-obligation cash offer.
    Estimated market value
    $597,100