Impeccably designed, this home blends luxury & functionality in every detail. The bright ML welcomes you w/ a spacious foyer & front facing flex room, ideal for a home office. Soaring elevated ceilings & hardwood floors lead to an open-concept layout feat. an inviting dine-in kitchen w/ breakfast bar, sleek SS apps, sophisticated granite countertops, & a handy WIP. The prim. suite impresses w/ a tray ceiling, WIC, en suite bath w/ dual vanity & tiled WIS. The remodeled LL is an entertainer’s dream, complete w/ a wet bar, theater area w/ raised seating, chilled wine cellar, & gym w/ padded flooring. Relax on the composite deck overlooking community green space, fenced-in backyard, & patio w/ hot tub. Special financing incentives available through SIRVA Mortgage.
Sold for $705,000
$705,000
1450 Prairie Creek Blvd, Oconomowoc, WI 53066
5beds
4,356sqft
Single Family Residence
Built in 2018
10,454 Square Feet Lot
$751,500 Zestimate®
$162/sqft
$5,538 Estimated rent
Home value
$751,500
$691,000 - $819,000
$5,538/mo
Zestimate® history
Owner options
List your home for rent
$5,538/mo
Rent Zestimate®
Find your next renter with Zillow Rental Manager. Plus, with online applications, you can quickly screen prospective tenants – for free.
$5,538/mo
Rent Zestimate®
Refinance and save
$4,596/mo
Est. payment
Refinancing to a lower rate could help reduce your monthly payments and save thousands over the life of the loan.
$4,596/mo
Est. payment
Explore your selling options
Work with a Zillow partner agent
Leverage their expertise and Zillow's premium Showcase listings to get your home seen by more buyers.
Get startedList with your own agent
Get your home in front of millions of buyers by listing it on Zillow.
Learn how to do itSell it yourself
Take full control of how buyers see your home on Zillow by listing For Sale by Owner (FSBO).
List your homeWhat's special
Zillow last checked:
Listing updated:
Listed by:
MHB Real Estate Team,
MHB Real Estate
Bought with:
SCWMLS Non-Member
South Central Non-Member
Source: SCWMLS,MLS#: 1989451
Facts & features
Interior
Bedrooms & bathrooms
- Bedrooms: 5
- Bathrooms: 4
- Full bathrooms: 3
- 1/2 bathrooms: 1
- Main level bathrooms: 2
Primary bedroom
- Level: Main
- Area: 224
- Dimensions: 16 x 14
Bedroom 2
- Level: Upper
- Area: 121
- Dimensions: 11 x 11
Bedroom 3
- Level: Upper
- Area: 110
- Dimensions: 11 x 10
Bedroom 4
- Level: Upper
- Area: 121
- Dimensions: 11 x 11
Bedroom 5
- Level: Lower
- Area: 140
- Dimensions: 14 x 10
Kitchen
- Features: Breakfast Bar, Dishwasher, Disposal, Microwave, Pantry, Range/Oven, Refrigerator
- Level: Main
- Area: 156
- Dimensions: 13 x 12
Living room
- Level: Main
- Area: 342
- Dimensions: 19 x 18
Heating
- Forced Air, Zoned
Cooling
- Central Air
Appliances
- Included: Washer, Dryer, Water Softener Included
- Laundry: Main Level
Features
- Walk-In Closet(s), Great room, Vaulted Ceiling(s), Wet Bar, At Least 1 tub, Internet- Fiber available, Smart doorbell, Smart Thermostat, Den/Office, Rec Room, Exercise Room
- Windows: Low Emissivity Windows
- Basement: 8'+ Ceiling,Finished,Full,Full Size Windows/Exposed,Radon Mitigation System,Sump Pump
- Has fireplace: Yes
- Fireplace features: Gas
Interior area
- Total structure area: 4,356
- Total interior livable area: 4,356 sqft
- Finished area above ground: 2,556
Property
Parking
- Total spaces: 3
- Parking features: Additional Parking, Attached, Garage Door Opener
- Attached garage spaces: 3
- Has uncovered spaces: Yes
Features
- Levels: Two
- Stories: 2
- Patio & porch: Deck, Patio
- Has spa: Yes
- Spa features: Indoor Hot tub
- Fencing: Fenced
Lot
- Size: 10,454 Square Feet
- Features: Sidewalk
Details
- Parcel number: OCOC0537018
- Zoning: Res
- Special conditions: Restrictions/Covenants
Construction
Type & style
- Home type: SingleFamily
- Architectural style: Colonial
- Property subtype: Single Family Residence
Materials
- Brick, Stone, Vinyl Siding
Condition
- Year built: 2018
Utilities & green energy
- Sewer: Public Sewer
- Water: Public
- Utilities for property: Cable Available, Internet - Cable
Green energy
- Green verification: WI Energy Star Cert.
Community & HOA
Community
- Subdivision: Prairie Creek Ridge
HOA
- Has HOA: Yes
- HOA fee: $180 annually
Location
- Region: Oconomowoc
Financial & listing details
- Price per square foot: $162/sqft
- Tax assessed value: $761,500
- Annual tax amount: $6,740
- Date on market: 11/13/2024
- Listing terms: Relocation Property,Arms Length
- Inclusions: Refrigerator, Range/Oven, Microwave, Dishwasher, Disposal, Washer/Dryer, All Window Coverings/Blinds, basement TV, wet bar beverage fridge
- Exclusions: Seller’s Personal Property, home theatre components & screen, all curtains
Price history
| Date | Event | Price |
|---|---|---|
| 2/14/2025 | Sold | $705,000-4.1%$162/sqft |
Source: SCWMLS #1989451 Report a problem | ||
| 1/6/2025 | Contingent | $735,000$169/sqft |
Source:  WIREX MLS #1989451 Report a problem WIREX MLS #1989451 Report a problem | ||
| 1/2/2025 | Price change | $735,000-0.7%$169/sqft |
Source: WIREX MLS #1989451 Report a problem | ||
| 12/5/2024 | Price change | $739,900-1.3%$170/sqft |
Source: WIREX MLS #1989451 Report a problem | ||
| 11/26/2024 | Price change | $749,900-1.3%$172/sqft |
Source: WIREX MLS #1989451 Report a problem | ||
| 11/13/2024 | Listed for sale | $759,900+26.7%$174/sqft |
Source: WIREX MLS #1989451 Report a problem | ||
| 11/8/2022 | Sold | $600,000-1.6%$138/sqft |
Source: WIREX MLS #1806634 Report a problem | ||
| 10/5/2022 | Pending sale | $609,900$140/sqft |
Source: WIREX MLS #1806634 Report a problem | ||
| 9/7/2022 | Contingent | $609,900$140/sqft |
Source: WIREX MLS #1806634 Report a problem | ||
| 8/11/2022 | Listed for sale | $609,900-0.8%$140/sqft |
Source: WIREX MLS #1806634 Report a problem | ||
| 8/11/2022 | Listing removed | -- |
Source: WIREX MLS #1798563 Report a problem | ||
| 7/23/2022 | Price change | $615,000-1.6%$141/sqft |
Source: WIREX MLS #1798563 Report a problem | ||
| 7/7/2022 | Listed for sale | $625,000+45.4%$143/sqft |
Source: WIREX MLS #1798563 Report a problem | ||
| 7/30/2018 | Sold | $429,900+488.9%$99/sqft |
Source: Public Record Report a problem | ||
| 1/30/2018 | Sold | $73,000$17/sqft |
Source: Public Record Report a problem | ||
Public tax history
| Year | Property taxes | Tax assessment |
|---|---|---|
| 2024 | $8,167 +21.2% | $761,500 +26.9% |
| 2023 | $6,741 +0.4% | $600,000 +19.5% |
| 2022 | $6,716 +12.4% | $501,900 +11% |
| 2021 | $5,978 +2.7% | $452,200 +34.6% |
| 2020 | $5,822 +3.1% | $336,000 +0.8% |
| 2019 | $5,645 +154.6% | $333,400 +175.5% |
| 2018 | $2,218 +70.2% | $121,000 +68.1% |
| 2017 | $1,303 +11.1% | $72,000 |
| 2015 | $1,173 | $72,000 |
Find assessor info on the county website
Neighborhood: 53066
Nearby homes
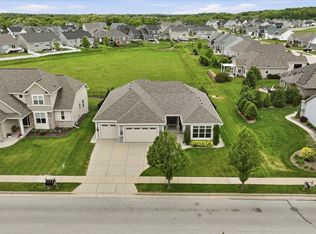
- $680,0004 bd3 ba3.5k sqft1460 Prairie Creek Blvd, Oconomowoc, WI 53066Sold
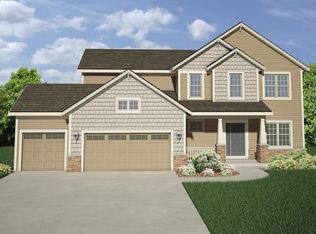
- $643,2004 bd3 ba2.3k sqft1440 Prairie Creek Blvd, Oconomowoc, WI 53066Off Market
- $617,300-- bd-- ba-- sqft1430 Prairie Creek Blvd, Oconomowoc, WI 53066Off Market
- $646,400-- bd-- ba-- sqft1451 Prairie Creek Blvd, Oconomowoc, WI 53066Off Market
- $700,0004 bd3 ba2.5k sqft1480 Prairie Creek Blvd, Oconomowoc, WI 53066Sold
- $659,100-- bd-- ba-- sqft1441 Prairie Creek Blvd, Oconomowoc, WI 53066Off Market
- $649,0005 bd4 ba3.5k sqft1461 Prairie Creek Blvd, Oconomowoc, WI 53066Sold
- $561,3003 bd2 ba1.8k sqft1481 Foxwood Pass, Oconomowoc, WI 53066Off Market
Nearby schools
GreatSchools rating
- 8/10Meadow View Elementary SchoolGrades: PK-4Distance: 0.3 mi
- 8/10Nature Hill Intermediate SchoolGrades: 5-8Distance: 0.8 mi
- 6/10Oconomowoc High SchoolGrades: 9-12Distance: 2.4 mi
Schools provided by the listing agent
- Elementary: Meadow View
- Middle: Nature Hill
- High: Oconomowoc
- District: Oconomowoc
Source: SCWMLS. This data may not be complete. We recommend contacting the local school district to confirm school assignments for this home.
Get a cash offer in 3 minutes
Find out how much your home could sell for in as little as 3 minutes with a no-obligation cash offer.
Estimated market value
$751,500
Get a cash offer in 3 minutes
Find out how much your home could sell for in as little as 3 minutes with a no-obligation cash offer.
Estimated market value
$751,500
- Wisconsin
- Waukesha County
- Oconomowoc
- 53066
- 1450 Prairie Creek Blvd
Nearby cities
Nearby neighborhoods
Nearby zip codes
Other Oconomowoc Topics
