This updated home in Olive Branch Manor is ready for move-in with 3 bedrooms, 2 full and one half bath, oversized garage and new landscaping! A two-story entry leads into the circular plan main floor with living and dining area off to the right and family room with cozy fireplace off to the left. The beautiful kitchen, with granite countertops, ceramic floors and backsplash, stainless steel appliances and breakfast bar connect the dining and family rooms and offers access to the large deck outside. Upstairs are three bedrooms, including the large primary and attached bathroom with double vanities, garden tub, separate shower and walk-in closet! This home is complete with a rear tree-lined lot, fully fenced backyard and large deck. Olive Branch Manor also has a community pool, basketball and tennis courts for your enjoyment!
Sold
Zestimate®
$329,900
1450 Preston Ct, Greenwood, IN 46143
3beds
1,807sqft
Residential, Single Family Residence
Built in 1996
6,969 Square Feet Lot
$329,900 Zestimate®
$183/sqft
$1,976 Estimated rent
Home value
$329,900
$307,000 - $356,000
$1,976/mo
Zestimate® history
Owner options
List your home for rent
$1,976/mo
Rent Zestimate®
Find your next renter with Zillow Rental Manager. Plus, with online applications, you can quickly screen prospective tenants – for free.
$1,976/mo
Rent Zestimate®
Refinance and save
$1,817/mo
Est. payment
Refinancing to a lower rate could help reduce your monthly payments and save thousands over the life of the loan.
$1,817/mo
Est. payment
Explore your selling options
Work with a Zillow partner agent
Leverage their expertise and Zillow's premium Showcase listings to get your home seen by more buyers.
Get startedList with your own agent
Get your home in front of millions of buyers by listing it on Zillow.
Learn how to do itSell it yourself
Take full control of how buyers see your home on Zillow by listing For Sale by Owner (FSBO).
List your homeWhat's special
Large deckOversized garageNew landscapingRear tree-lined lotTwo-story entryCircular plan main floorGranite countertops
Zillow last checked:
Listing updated:
Listed by:
Mark Linder 317-514-6275,
CENTURY 21 Scheetz,
Rebecca Carr
Bought with:
Mark Linder
CENTURY 21 Scheetz
Source: MIBOR as distributed by MLS GRID,MLS#: 22098090
Facts & features
Interior
Bedrooms & bathrooms
- Bedrooms: 3
- Bathrooms: 3
- Full bathrooms: 2
- 1/2 bathrooms: 1
- Main level bathrooms: 1
Primary bedroom
- Level: Upper
- Area: 154 Square Feet
- Dimensions: 11x14
Bedroom 2
- Level: Upper
- Area: 121 Square Feet
- Dimensions: 11x11
Bedroom 3
- Level: Upper
- Area: 110 Square Feet
- Dimensions: 10x11
Dining room
- Level: Main
- Area: 110 Square Feet
- Dimensions: 10x11
Family room
- Level: Main
- Area: 143 Square Feet
- Dimensions: 11x13
Kitchen
- Features: Tile-Ceramic
- Level: Main
- Area: 165 Square Feet
- Dimensions: 11x15
Laundry
- Features: Tile-Ceramic
- Level: Main
- Area: 40 Square Feet
- Dimensions: 5x8
Living room
- Level: Main
- Area: 208 Square Feet
- Dimensions: 13x16
Heating
- Forced Air, Natural Gas
Cooling
- Central Air
Appliances
- Included: Dishwasher, Disposal, Gas Water Heater, Electric Oven, Refrigerator
Features
- Breakfast Bar, Entrance Foyer, Smart Thermostat, Walk-In Closet(s)
- Has basement: No
- Number of fireplaces: 1
- Fireplace features: Family Room, Gas Log
Interior area
- Total structure area: 1,807
- Total interior livable area: 1,807 sqft
Property
Parking
- Total spaces: 2
- Parking features: Attached
- Attached garage spaces: 2
- Details: Garage Parking Other(Keyless Entry)
Features
- Levels: Two
- Stories: 2
- Patio & porch: Covered, Deck
- Fencing: Fenced,Full
Lot
- Size: 6,969 Square Feet
Details
- Parcel number: 410402043010000038
- Horse amenities: None
Construction
Type & style
- Home type: SingleFamily
- Architectural style: Traditional
- Property subtype: Residential, Single Family Residence
Materials
- Vinyl With Brick
- Foundation: Slab
Condition
- New construction: No
- Year built: 1996
Utilities & green energy
- Water: Public
Community & HOA
Community
- Subdivision: Olive Branch Manor
HOA
- Has HOA: Yes
- HOA fee: $205 semi-annually
Location
- Region: Greenwood
Financial & listing details
- Price per square foot: $183/sqft
- Tax assessed value: $297,500
- Annual tax amount: $2,498
- Date on market: 4/30/2026
- Cumulative days on market: 42 days
Price history
| Date | Event | Price |
|---|---|---|
| 6/18/2026 | Sold | $329,900-3.7%$183/sqft |
Source:  MIBOR as distributed by MLS GRID #22098090 Report a problem MIBOR as distributed by MLS GRID #22098090 Report a problem | ||
| 6/10/2026 | Pending sale | $342,500$190/sqft |
Source: MIBOR as distributed by MLS GRID #22098090 Report a problem | ||
| 5/14/2026 | Price change | $342,500-1.4%$190/sqft |
Source: MIBOR as distributed by MLS GRID #22098090 Report a problem | ||
| 4/30/2026 | Listed for sale | $347,500+6.6%$192/sqft |
Source: MIBOR as distributed by MLS GRID #22098090 Report a problem | ||
| 4/25/2025 | Sold | $326,000+0.3%$180/sqft |
Source: MIBOR as distributed by MLS GRID #22028612 Report a problem | ||
| 3/27/2025 | Pending sale | $325,000$180/sqft |
Source: MIBOR as distributed by MLS GRID #22028612 Report a problem | ||
| 3/24/2025 | Listed for sale | $325,000+13.2%$180/sqft |
Source: MIBOR as distributed by MLS GRID #22028612 Report a problem | ||
| 6/29/2021 | Sold | $287,000+1.1%$159/sqft |
Source: MIBOR as distributed by MLS GRID #21796249 Report a problem | ||
| 5/24/2021 | Pending sale | $284,000$157/sqft |
Source: Owner Report a problem | ||
| 5/21/2021 | Listed for sale | $284,000+71.1%$157/sqft |
Source: Owner Report a problem | ||
| 6/23/2015 | Sold | $166,000-2.3%$92/sqft |
Source: Agent Provided Report a problem | ||
| 5/1/2015 | Listed for sale | $169,900$94/sqft |
Source: RE/MAX Select, REALTORS #21350142 Report a problem | ||
Public tax history
| Year | Property taxes | Tax assessment |
|---|---|---|
| 2025 | $2,732 +1.9% | $297,500 +4.3% |
| 2024 | $2,681 +2.9% | $285,200 -1% |
| 2023 | $2,604 +42.8% | $288,000 +6.5% |
| 2022 | $1,824 +26% | $270,500 +28% |
| 2021 | $1,448 +11.3% | $211,300 +16.7% |
| 2020 | $1,301 +1.5% | $181,000 +8.6% |
| 2019 | $1,281 +4.4% | $166,700 +2.2% |
| 2018 | $1,227 +10.3% | $163,100 +1.1% |
| 2017 | $1,113 | $161,400 +7.1% |
| 2016 | $1,113 +11% | $150,700 +6.7% |
| 2014 | $1,002 +10.7% | $141,200 +4.3% |
| 2013 | $905 -0.2% | $135,400 +1% |
| 2012 | $907 -2.5% | $134,100 -4.5% |
| 2011 | $931 -1.8% | $140,400 |
| 2010 | $948 -2.1% | $140,400 |
| 2009 | $968 -11% | $140,400 +0.9% |
| 2007 | $1,087 -22.5% | $139,200 -1.6% |
| 2006 | $1,403 | $141,500 +10.5% |
| 2005 | -- | $128,000 |
Find assessor info on the county website
Neighborhood: 46143
Nearby homes
- $326,1003 bd3 ba1.9k sqft1456 Preston Ct, Greenwood, IN 46143Off Market
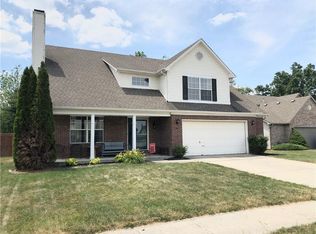
- $366,6003 bd2 ba2.4k sqft1442 Preston Ct, Greenwood, IN 46143Off Market
- $269,0004 bd3 ba2k sqft1462 Preston Ct, Greenwood, IN 46143Sold
- $347,0004 bd3 ba2k sqft1434 Preston Ct, Greenwood, IN 46143Off Market

- $377,1004 bd2 ba2.9k sqft1441 Preston Ct, Greenwood, IN 46143Off Market
- $356,6004 bd2 ba2.1k sqft1470 Preston Ct, Greenwood, IN 46143Off Market
- $291,8003 bd2 ba1.5k sqft1426 Preston Ct, Greenwood, IN 46143Off Market
- $335,0004 bd3 ba2.1k sqft1417 Preston Ct, Greenwood, IN 46143Sold
Nearby schools
GreatSchools rating
- 6/10Sugar Grove Elementary SchoolGrades: PK-5Distance: 0.9 mi
- 8/10Center Grove Middle School NorthGrades: 6-8Distance: 2.2 mi
- 10/10Center Grove High SchoolGrades: 9-12Distance: 2 mi
Schools provided by the listing agent
- High: Center Grove High School
Source: MIBOR as distributed by MLS GRID. This data may not be complete. We recommend contacting the local school district to confirm school assignments for this home.
Get a cash offer in 3 minutes
Find out how much your home could sell for in as little as 3 minutes with a no-obligation cash offer.
Estimated market value
$329,900
Get a cash offer in 3 minutes
Find out how much your home could sell for in as little as 3 minutes with a no-obligation cash offer.
Estimated market value
$329,900
- Indiana
- Johnson County
- Greenwood
- 46143
- 1450 Preston Ct
Nearby cities
Nearby zip codes
Other Greenwood Topics
