Gorgeous custom-built brick home on a 0.71 acre lot on fairway #6 of the Pete Dye golf course in Phase 1 of Landfall. This home was designed by architect Cothran Harris and custom built by contractor Jim Farlow for the present owner. Features include 10 ft ceilings downstairs, chef's kitchen, hardwood floors, detailed moldings and first floor primary suite. Well-landscaped yard with gunite swimming pool, travertine pool deck area, rose garden, raised beds for other gardening, and many beautiful plantings. There is also a 3 car garage, an elevator, a large media room, and a cedar lined closet.
Sold for $3,000,000
$3,000,000
1450 Quadrant Circle, Wilmington, NC 28405
5beds
4,981sqft
Single Family Residence
Built in 2003
0.71 Acres Lot
$2,965,400 Zestimate®
$602/sqft
$6,988 Estimated rent
Home value
$2,965,400
$2.76M - $3.17M
$6,988/mo
Zestimate® history
Owner options
List your home for rent
$6,988/mo
Rent Zestimate®
Find your next renter with Zillow Rental Manager. Plus, with online applications, you can quickly screen prospective tenants – for free.
$6,988/mo
Rent Zestimate®
Refinance and save
$22,659/mo
Est. payment
Refinancing to a lower rate could help reduce your monthly payments and save thousands over the life of the loan.
$22,659/mo
Est. payment
Explore your selling options
Work with a Zillow partner agent
Leverage their expertise and Zillow's premium Showcase listings to get your home seen by more buyers.
Get startedList with your own agent
Get your home in front of millions of buyers by listing it on Zillow.
Learn how to do itSell it yourself
Take full control of how buyers see your home on Zillow by listing For Sale by Owner (FSBO).
List your homeWhat's special
Well-landscaped yardRose gardenLarge media roomFirst floor primary suiteHardwood floorsCustom-built brick homeDetailed moldings
Zillow last checked:
Listing updated:
Listed by:
Lee Crouch 910-512-4533,
Intracoastal Realty Corporation
Bought with:
Sam Simmons, 85157
Landfall Realty, LLC
Source: Hive MLS,MLS#: 100543797 Originating MLS: Cape Fear Realtors MLS, Inc.
Originating MLS: Cape Fear Realtors MLS, Inc.Facts & features
Interior
Bedrooms & bathrooms
- Bedrooms: 5
- Bathrooms: 6
- Full bathrooms: 5
- 1/2 bathrooms: 1
Rooms
- Room types: Living Room, Dining Room, Breakfast Nook, Den, Master Bedroom, Laundry, Bedroom 2, Bedroom 3, Bedroom 4, Bedroom 5, Fnshd Room over Garage
Primary bedroom
- Level: First
- Dimensions: 20 x 16
Bedroom 2
- Description: front left
- Level: Second
- Dimensions: 18 x 12
Bedroom 3
- Description: back left; in use as office
- Level: Second
- Dimensions: 16 x 14
Bedroom 4
- Description: back right
- Level: Second
- Dimensions: 15 x 13
Bedroom 5
- Description: front right
- Level: Second
- Dimensions: 16 x 12
Breakfast nook
- Level: First
- Dimensions: 10 x 7
Den
- Level: First
- Dimensions: 26 x 17
Dining room
- Level: First
- Dimensions: 18 x 12
Other
- Level: Second
- Dimensions: 35 x 17
Kitchen
- Level: First
- Dimensions: 16 x 14
Laundry
- Level: First
- Dimensions: 13 x 11
Living room
- Level: First
- Dimensions: 15 x 13
Heating
- Electric, Heat Pump, Zoned
Cooling
- Zoned
Appliances
- Included: Gas Cooktop, Refrigerator, Double Oven, Dishwasher
Features
- Sound System, Master Downstairs, Walk-in Closet(s), High Ceilings, Entrance Foyer, Bookcases, Kitchen Island, Elevator, Pantry, Walk-in Shower, Gas Log, Walk-In Closet(s)
- Flooring: Carpet, Tile, Wood
- Number of fireplaces: 1
- Fireplace features: Gas Log
Interior area
- Total structure area: 4,981
- Total interior livable area: 4,981 sqft
Property
Parking
- Total spaces: 3
- Parking features: Garage Faces Side, Aggregate, Paved
- Attached garage spaces: 3
Accessibility
- Accessibility features: Accessible Elevator Installed
Features
- Levels: Two
- Stories: 2
- Patio & porch: Patio
- Fencing: Metal/Ornamental,Brick,Back Yard
- Has view: Yes
- View description: Golf Course
- Frontage type: Golf Course
Lot
- Size: 0.71 Acres
- Dimensions: 119 x 208 x 71 x 110 x 192
- Features: On Golf Course
Details
- Parcel number: R05118001044000
- Zoning: R-20
- Special conditions: Standard
Construction
Type & style
- Home type: SingleFamily
- Property subtype: Single Family Residence
Materials
- Brick, Wood Frame
- Foundation: Slab, Crawl Space
- Roof: Architectural Shingle
Condition
- New construction: No
- Year built: 2003
Utilities & green energy
- Sewer: Public Sewer
- Utilities for property: Natural Gas Available, Sewer Connected, Water Connected
Community & HOA
Community
- Subdivision: Landfall
HOA
- Has HOA: Yes
- Amenities included: Gated, Maintenance Common Areas, Maintenance Roads, Management, Security, Sidewalks, Street Lights, Trail(s)
- HOA fee: $4,166 annually
- HOA name: Landfall CoA
- HOA phone: 910-256-7651
Location
- Region: Wilmington
Financial & listing details
- Price per square foot: $602/sqft
- Tax assessed value: $1,611,300
- Annual tax amount: $9,482
- Date on market: 12/3/2025
- Cumulative days on market: 140 days
- Listing agreement: Exclusive Right To Sell
- Listing terms: Cash,Conventional
- Road surface type: Paved
Price history
| Date | Event | Price |
|---|---|---|
| 6/18/2026 | Sold | $3,000,000-6.3%$602/sqft |
Source:  Hive MLS #100543797 Report a problem Hive MLS #100543797 Report a problem | ||
| 4/22/2026 | Contingent | $3,200,000$642/sqft |
Source: Hive MLS #100543797 Report a problem | ||
| 12/3/2025 | Listed for sale | $3,200,000+2047.7%$642/sqft |
Source: Hive MLS #100543797 Report a problem | ||
| 5/31/2002 | Sold | $149,000$30/sqft |
Source: Hive MLS #30256605 Report a problem | ||
Public tax history
| Year | Property taxes | Tax assessment |
|---|---|---|
| 2025 | $9,483 +3.6% | $1,611,300 +53.1% |
| 2024 | $9,157 +3% | $1,052,500 |
| 2023 | $8,894 -0.6% | $1,052,500 |
| 2022 | $8,946 -0.7% | $1,052,500 |
| 2021 | $9,007 -9.1% | $1,052,500 +11.9% |
| 2020 | $9,904 | $940,200 |
| 2019 | $9,904 | $940,200 |
| 2018 | $9,904 | $940,200 |
| 2017 | $9,904 -4.3% | $940,200 +0.7% |
| 2016 | $10,350 +4.6% | $934,100 |
| 2015 | $9,892 +4.4% | $934,100 |
| 2014 | $9,472 | $934,100 |
| 2013 | -- | $934,100 |
| 2012 | -- | $934,100 -7.7% |
| 2011 | -- | $1,012,450 |
| 2010 | -- | $1,012,450 |
| 2009 | -- | -- |
| 2008 | -- | -- |
| 2007 | -- | -- |
| 2005 | -- | $727,777 +126.2% |
| 2004 | -- | $321,755 +100.8% |
| 2003 | -- | $160,255 |
| 2002 | -- | $160,255 -0.7% |
| 2001 | -- | $161,431 +0.9% |
| 2000 | -- | $159,998 |
Find assessor info on the county website
Neighborhood: Landfall
Nearby homes
- $1,300,6005 bd4 ba3.6k sqft1454 Quadrant Cir, Wilmington, NC 28405Off Market
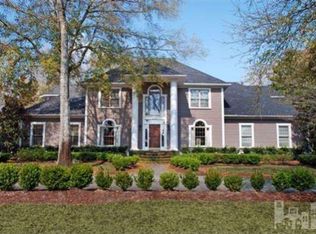
- $1,870,5005 bd6 ba5.2k sqft1446 Quadrant Cir, Wilmington, NC 28405Off Market
- $1,503,0004 bd5 ba3.6k sqft1508 Radian Rd, Wilmington, NC 28405Sold
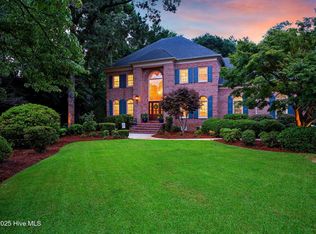
- $1,692,2004 bd4 ba4.7k sqft1512 Radian Rd, Wilmington, NC 28405Off Market
- $1,128,3004 bd5 ba2.8k sqft1447 Quadrant Cir, Wilmington, NC 28405Off Market
- $1,348,0005 bd4 ba3.5k sqft1460 Quadrant Cir, Wilmington, NC 28405Off Market
- $1,775,0005 bd5 ba4.4k sqft1453 Quadrant Cir, Wilmington, NC 28405Sold
- $1,864,2004 bd4 ba6.6k sqft1442 Quadrant Cir, Wilmington, NC 28405Off Market
Nearby schools
GreatSchools rating
- 10/10Wrightsville Beach ElementaryGrades: K-5Distance: 1.5 mi
- 6/10M C S Noble MiddleGrades: 6-8Distance: 1.9 mi
- 3/10New Hanover HighGrades: 9-12Distance: 7 mi
Schools provided by the listing agent
- Elementary: Wrightsville Beach
- Middle: Noble
- High: New Hanover
Source: Hive MLS. This data may not be complete. We recommend contacting the local school district to confirm school assignments for this home.
Get a cash offer in 3 minutes
Find out how much your home could sell for in as little as 3 minutes with a no-obligation cash offer.
Estimated market value
$2,965,400
Get a cash offer in 3 minutes
Find out how much your home could sell for in as little as 3 minutes with a no-obligation cash offer.
Estimated market value
$2,965,400
- North Carolina
- New Hanover County
- Wilmington
- 28405
- Landfall
- 1450 Quadrant Circle
