Skip main navigation
For sale
  • $415,000

    1450 Racquet Way, Grand Junction, CO 81506

    3beds
    2baths
    1,454sqft
    : 
    $2,671/mo
    Get pre-qualified
    Single Family Residence
    Built in 2004
    5,662 Square Feet Lot
    $408,200 Zestimate®
    $285/sqft
    $170/mo HOA

    What's special

    Fresh paintJetted soaking tubWalk-in closetWalk-in showerGenerous counter spaceCurb appealNo-stairs ranch layout
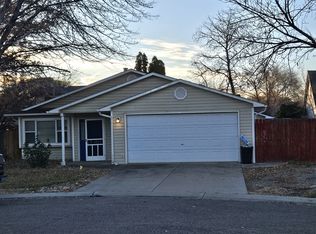
    Great location, zero maintenance headaches, and a layout that works - welcome to 1450 Racquet Way in Horizon Park East. Tucked just off Horizon Drive with easy access to all of North Grand Junction's shopping, dining, and everyday conveniences, this one checks the practical boxes without sacrificing anything on the livability front. Curb appeal is handled - a clean mix of landscaping and xeriscaping out front means the yard looks sharp year-round without eating your weekends. Step inside and the no-stairs ranch layout immediately makes sense. New carpet, fresh paint, and a floor plan that flows from living room to dining space to kitchen without a single awkward transition. The living room is open and light-filled, the dining space connects naturally alongside it, and the kitchen delivers with a fun cabinet aesthetic, generous counter space, and a large pantry that actually holds everything. The primary bedroom is well-sized and genuinely set up for comfort - walk-in closet and a five-piece en-suite that includes a jetted soaking tub and walk-in shower. Two additional bedrooms offer solid flexibility for guests, a home office, or a creative space, and a full bath serves them well. Out back, the deck gives you a comfortable outdoor spot to catch some Colorado sun without any lawn maintenance waiting for you. Move-in ready and easy to love. Come see it.
    24 days
    |
    539
    |
    17
    |

    Likely to sell faster than

    Zillow last checked:

    Listing updated:

    Listed by:

    DYLAN WARNER 303-956-8495,

    THE CHRISTI REECE GROUP

    Source: GJARA,MLS#: 20263488

      Facts & features

      Interior

      Bedrooms & bathrooms
      • Bedrooms: 3
      • Bathrooms: 2
      Rooms
      • Room types: None
      Primary bedroom
      • Level: Main
      • Dimensions: 11.5x16
      Bedroom 2
      • Level: Main
      • Dimensions: 11x11.5
      Bedroom 3
      • Level: Main
      • Dimensions: 10x11.5
      Dining room
      • Level: Main
      • Dimensions: 11.5x12
      Family room
      • Dimensions: N/A
      Kitchen
      • Level: Main
      • Dimensions: 8.5x13.5
      Laundry
      • Level: Main
      • Dimensions: N/A
      Living room
      • Level: Main
      • Dimensions: 12.5x16
      Heating
      • Forced Air, Natural Gas
      Cooling
      • Central Air
      Appliances
      • Included: Dryer, Dishwasher, Electric Oven, Electric Range, Disposal, Microwave, Refrigerator, Washer
      • Laundry: Laundry Closet, In Hall, Washer Hookup, Dryer Hookup
      Features
      • Ceiling Fan(s), Jetted Tub, Laminate Counters, Main Level Primary, Pantry, Walk-In Closet(s), Walk-In Shower, Window Treatments
      • Flooring: Carpet, Laminate, Simulated Wood
      • Windows: Window Coverings
      • Basement: Crawl Space
      • Has fireplace: No
      • Fireplace features: None
      Interior area
      • Total structure area: 1,454
      • Total interior livable area: 1,454 sqft

      Property

      Parking
      • Total spaces: 2
      • Parking features: Attached, Garage, Garage Door Opener
      • Attached garage spaces: 2
      Accessibility
      • Accessibility features: None, Low Threshold Shower
      Features
      • Stories: 1
      • Patio & porch: Deck, Open
      • Exterior features: Sprinkler/Irrigation
      • Has spa: Yes
      • Fencing: None
      Lot
      • Size: 5,662 Square Feet
      • Dimensions: 68 x 84
      • Features: Landscaped, Xeriscape
      Details
      • Parcel number: 294501261005
      • Zoning description: PD

      Construction

      Type & style
      • Home type: SingleFamily
      • Architectural style: Ranch
      • Property subtype: Single Family Residence
      Materials
      • Stucco, Wood Frame
      • Roof: Asphalt,Composition
      Condition
      • Year built: 2004

      Utilities & green energy

      • Sewer: Connected
      • Water: Public
      Green energy
      • Water conservation: Water-Smart Landscaping

      Community & HOA

      Community
      • Subdivision: Horizon Park E
      HOA
      • Has HOA: Yes
      • Services included: Common Area Maintenance
      • HOA fee: $170 monthly
      Location
      • Region: Grand Junction
      • Elevation: 4597

      Financial & listing details

      • Price per square foot: $285/sqft
      • Tax assessed value: $393,080
      • Annual tax amount: $1,617
      • Date on market: 7/16/2026
      • Road surface type: Paved

        Estimated market value

        $408,200

        $388,000 - $429,000

        $2,392/mo

        Price history

        DateEventPrice
        7/16/2026Listed for sale$415,000+112.8%$285/sqft
        Source: GJARA #20263488 Report a problem
        7/9/2013Listing removed$1,175$1/sqft
        Source: Bray Property Management Report a problem
        7/5/2013Listed for rent$1,175$1/sqft
        Source: Bray Property Management Report a problem
        11/24/2012Listing removed$1,175$1/sqft
        Source: Bray Property Management Report a problem
        10/22/2012Listed for rent$1,175$1/sqft
        Source: Bray Property Management Report a problem
        2/23/2012Listing removed$1,175$1/sqft
        Source: Bray Property Management Report a problem
        2/3/2012Price change$1,175-2.1%$1/sqft
        Source: Bray Property Management Report a problem
        1/19/2012Listed for rent$1,200$1/sqft
        Source: Bray Property Management Report a problem
        11/10/2004Sold$195,000$134/sqft
        Source: Public Record Report a problem

        Public tax history

        YearProperty taxesTax assessment
        2025$1,617 +0.5%$27,710 +2.6%
        2024$1,609 +24.7%$27,010 -3.6%
        2023$1,290 -0.5%$28,020 +52.3%
        2022$1,297 +7.7%$18,400 -2.8%
        2021$1,203 $18,930 +5.2%
        2020$1,203 +12.7%$18,000 -0.7%
        2019$1,068 $18,120 +17.7%
        2018$1,068 +7.1%$15,390
        2017$997 $15,390 -4.9%
        2016$997 -1.5%$16,190
        2015$1,012 -1.1%$16,190 -1.7%
        2014$1,022 $16,470
        2013-- $16,470 -4.5%
        2012$1,015 $17,250
        2011-- $17,250 -15.6%
        2010-- $20,450
        2009-- $20,450 +11.3%
        2008$1,163 -7.7%$18,370
        2007$1,260 +7.8%$18,370 +8.6%
        2006$1,168 -8.4%$16,920
        2005$1,275 +37.7%$16,920 +29.7%
        2004$926 -2.8%$13,050
        2003$952 +67.1%$13,050 +57.8%
        2002$570 -5.5%$8,270 +4.4%
        2001$603 $7,920
        Find assessor info on the county website

        Monthly payment

        Est. payment

        Payment breakdown

        Explore the cost of this home by adjusting the details. Changes won't be saved.
        All calculations are estimates and provided by Zillow, Inc. for informational purposes only. Actual amounts may vary.
        HOA fees may include property taxes on listings classified as Co-Ops. Contact the listing agent and/or owner for fee details.
        Mortgage interest rates are dependent on a number of factors, including credit score, down payment, and repayment length. Interest rate data provided by Zillow Group Marketplace, Inc. as of 1/1/1970 from various mortgage lenders with which we have lead or other similar arrangements; the Estimated Payment is an average of those rates.
        See how much you could borrow to make a competitive offer.

        Climate risks

        Neighborhood: 81506

        Getting around

        47 / 100
        Car-Dependent
        17 / 100
        Minimal Transit
        57 / 100
        Bikeable

        Nearby schools

        GreatSchools rating
        Schools provided by the listing agent
        • Elementary: Tope
        • Middle: West
        • High: Grand Junction

        Source: GJARA. This data may not be complete. We recommend contacting the local school district to confirm school assignments for this home.

        A local agent can set up tours, give advice and negotiate with sellers.

        A local lender can help you make sure your offer is ready when you are.

        Browse local experts

        Similar homes