Skip main navigation
Sold for $705,000
  • $705,000

    1450 Rhode Island St, Loveland, CO 80538

    4beds
    3,640sqft
    Single Family Residence
    Built in 2013
    6,105 Square Feet Lot
    $720,400 Zestimate®
    $194/sqft
    $2,968 Estimated rent

    Home value

    $720,400

    $684,000 - $756,000

    $2,968/mo

    Zestimate® history
    Loading
    Loading...

    Owner options

    List your home for rent

    $2,968/mo

    Rent Zestimate®

    Find your next renter with Zillow Rental Manager. Plus, with online applications, you can quickly screen prospective tenants – for free.

    Learn more

    $2,968/mo

    Rent Zestimate®

    Refinance and save

    $3,346/mo

    Est. payment

    Refinancing to a lower rate could help reduce your monthly payments and save thousands over the life of the loan.

    See today's rates

    $3,346/mo

    Est. payment

    Explore your selling options

    Work with a Zillow partner agent

    Leverage their expertise and Zillow's premium Showcase listings to get your home seen by more buyers.

    Get started

    List with your own agent

    Get your home in front of millions of buyers by listing it on Zillow.

    Learn how to do it

    Sell it yourself

    Take full control of how buyers see your home on Zillow by listing For Sale by Owner (FSBO).

    List your home

    What's special

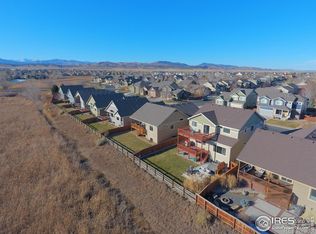
    Embrace the true essence of Colorado living in this exceptional home that blends modern elegance with the beauty of nature. Situated against a sprawling greenbelt of wetland and native species, this residence offers a sanctuary where the songs of redwing blackbirds and panoramic mountain views become your daily companions. Step outside onto either of the two decks and bask in your surroundings. Evenings become magical on the newly crafted patio, where a gas firepit beckons friends and family to gather. For the outdoor enthusiast, Kendall Brook is a gateway to adventure. The Loveland Loop Trail weaves through the neighborhood, connecting to paved paths that extend as far as your legs will take you. Proximity to the foothills opens doors to dirt trails and reservoirs, inviting boating enthusiasts to revel in the natural wonders of the region. After an exhilarating day, soothe your tired muscles in the hot tub, marveling at the sunset behind the majestic white-capped mountains. Inside, the home unfolds as a masterpiece of modern design. Updated lighting highlights exquisite granite countertops and knotty alder cabinets in the kitchen, while beautiful hardwood floors lead you from the inviting entrance through the spacious dining area. A striking gas fireplace, adorned in stone and wood, is the focal point of the expansive living room. Ascending to the second level reveals a primary suite that defines luxury and tranquility. A 5-piece bathroom beckons relaxation, and a private deck extends the living space. Two additional bedrooms, a bathroom, and a versatile loft space perfect for an office nook complete the upper level. This home continues to impress with a finished basement offering an additional large bedroom, bathroom, and a family room-ensuring everyone has their own space to unwind. A 3-car garage provides ample storage for all the gear needed for your Colorado adventures. Discover the epitome of Colorado living, schedule your visit to this extraordinary home.

    Zillow last checked:

    Listing updated:

    Listed by:

    Erich Menzel 970-667-2707,

    Coldwell Banker Realty-NOCO

    Bought with:

    Nicholas Bukowski, 100056169

    The Station Real Estate

    Source: IRES as distributed by MLS GRID,MLS#: 1000465MLS Logo

    Facts & features

    Interior

    Bedrooms & bathrooms
    • Bedrooms: 4
    • Bathrooms: 4
    • Full bathrooms: 3
    • 1/2 bathrooms: 1
    • Main level bathrooms: 1
    Primary bedroom
    • Description: Carpet
    • Features: 5 Piece Primary Bath
    • Level: Upper
    • Area: 240 Square Feet
    • Dimensions: 12 x 20
    Bedroom 2
    • Description: Carpet
    • Level: Upper
    • Area: 121 Square Feet
    • Dimensions: 11 x 11
    Bedroom 3
    • Description: Carpet
    • Level: Upper
    • Area: 143 Square Feet
    • Dimensions: 11 x 13
    Bedroom 4
    • Description: Carpet
    • Level: Basement
    • Area: 143 Square Feet
    • Dimensions: 11 x 13
    Dining room
    • Description: Hardwood
    • Level: Main
    • Area: 156 Square Feet
    • Dimensions: 12 x 13
    Family room
    • Description: Carpet
    • Level: Basement
    • Area: 540 Square Feet
    • Dimensions: 20 x 27
    Kitchen
    • Description: Hardwood
    • Level: Main
    • Area: 170 Square Feet
    • Dimensions: 10 x 17
    Laundry
    • Description: Linoleum
    • Level: Upper
    • Area: 30 Square Feet
    • Dimensions: 5 x 6
    Living room
    • Description: Carpet
    • Level: Main
    • Area: 320 Square Feet
    • Dimensions: 20 x 16
    Heating
    • Forced Air
    Appliances
    • Included: Double Oven, Dishwasher, Refrigerator
    Features
    • Open Floorplan
    • Windows: Window Coverings
    • Basement: Partially Finished,Daylight
    • Has fireplace: Yes
    • Fireplace features: Free Standing
    Interior area
    • Total structure area: 2,498
    • Total interior livable area: 3,640 sqft
    • Finished area above ground: 2,498

    Property

    Parking
    • Total spaces: 3
    • Parking features: Oversized
    • Attached garage spaces: 3
    • Details: Attached
    Features
    • Levels: Two
    • Stories: 2
    • Patio & porch: Patio, Deck
    • Exterior features: Sprinkler System, Balcony
    • Spa features: Heated
    • Fencing: Fenced,Wood
    • Has view: Yes
    • View description: Mountain(s), Hills
    Lot
    • Size: 6,105 sqft
    • Features: Level, Rolling Slope, Abuts Private Open Space, Paved, Sidewalks
    Details
    • Parcel number: R1615901
    • Zoning: SFR

    Construction

    Type & style
    • Home type: SingleFamily
    • Property subtype: Single Family Residence
    Materials
    • Frame, Brick
    • Roof: Composition
    Condition
    • New construction: No
    • Year built: 2013
    Details
    • Builder name: Aspen Homes

    Utilities & green energy

    • Electric: City
    • Gas: Xcel
    • Sewer: Public Sewer
    • Water: City
    • Utilities for property: Natural Gas Available, Electricity Available, Cable Available, Satellite Avail, High Speed Avail

    Community & neighborhood

    Community
    • Community features: Park, Trail(s)
    Location
    • Region: Loveland
    • Subdivision: Kendall Brook

    HOA & financial

    HOA
    • Has HOA: Yes
    • HOA fee: $60 monthly
    • Services included: Common Amenities, Management
    • Association name: Kendall Brook
    • Association phone: 970-490-0609

    Other

    Other facts
    • Listing terms: Cash,Conventional,FHA,VA Loan

    Price history

    DateEventPrice
    1/7/2024Sold$705,000-1.8%$194/sqft
    Source: IRES as distributed by MLS GRID #1000465 Report a problem
    12/8/2023Listed for sale$718,000+43.9%$197/sqft
    Source: IRES as distributed by MLS GRID #1000465 Report a problem
    6/19/2020Sold$499,000+22.8%$137/sqft
    Source: IRES as distributed by MLS GRID #909367 Report a problem
    5/30/2014Sold$406,336+190.2%$112/sqft
    Source: IRES as distributed by MLS GRID #724349 Report a problem
    7/8/2013Sold$140,043$38/sqft
    Source: Public Record Report a problem

    Public tax history

    YearProperty taxesTax assessment
    2024$3,353 +6.8%$45,694 -11%
    2023$3,138 -2.7%$51,319 +30.1%
    2022$3,225 +1%$39,441 -2.8%
    2021$3,194 +1.7%$40,576 +1%
    2020$3,141 +6.9%$40,176 -0.7%
    2019$2,937 $40,457 +13.4%
    2018$2,937 $35,690
    2017$2,937 +16.1%$35,690 +9.7%
    2016$2,529 +6.9%$32,541 -12.1%
    2015$2,367 +93.6%$37,030 +127.7%
    2014$1,223 $16,260 +76.4%
    2013-- $9,220 +28.8%
    2012-- $7,160
    2011-- $7,160 -56.5%
    2010-- $16,470
    2009-- $16,470 -3.7%
    2008-- $17,110
    2007-- $17,110 +109.2%
    2006-- $8,180 -2.7%
    2005-- $8,410
    2004-- $8,410 +229.8%
    2002-- $2,550

    Find assessor info on the county website

    Neighborhood: 80538

    Nearby schools

    GreatSchools rating
    Schools provided by the listing agent
    • Elementary: Centennial (R2-J)
    • Middle: Erwin, Lucile
    • High: Loveland

    Source: IRES as distributed by MLS GRID. This data may not be complete. We recommend contacting the local school district to confirm school assignments for this home.

    Get a cash offer in 3 minutes
    Find out how much your home could sell for in as little as 3 minutes with a no-obligation cash offer.
    Estimated market value
    $720,400
    Get a cash offer in 3 minutes
    Find out how much your home could sell for in as little as 3 minutes with a no-obligation cash offer.
    Estimated market value
    $720,400