Skip main navigation
Off market
  • $695,200

    1450 Royal Crest Dr, Elko, NV 89801

    4beds
    3,318sqft
    Resale Home, HOA-No, CC&Rs-Yes, Common Interest=No, SB-Site Built, Owner/Agent-No
    Built in 1992
    1 Acres Lot
    $695,200 Zestimate®
    $210/sqft
    $3,347 Estimated rent

    Home value

    $695,200

    $660,000 - $737,000

    $3,347/mo

    Zestimate® history
    Loading
    Loading...

    Owner options

    List your home for rent

    $3,347/mo

    Rent Zestimate®

    Find your next renter with Zillow Rental Manager. Plus, with online applications, you can quickly screen prospective tenants – for free.

    Learn more

    $3,347/mo

    Rent Zestimate®

    Refinance and save

    $3,235/mo

    Est. payment

    Refinancing to a lower rate could help reduce your monthly payments and save thousands over the life of the loan.

    See today's rates

    $3,235/mo

    Est. payment

    Explore your selling options

    Work with a Zillow partner agent

    Leverage their expertise and Zillow's premium Showcase listings to get your home seen by more buyers.

    Get started

    List with your own agent

    Get your home in front of millions of buyers by listing it on Zillow.

    Learn how to do it

    Sell it yourself

    Take full control of how buyers see your home on Zillow by listing For Sale by Owner (FSBO).

    List your home

    What's special

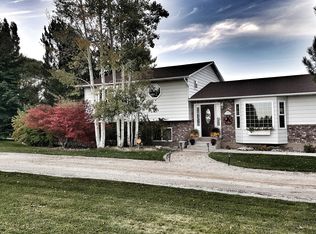
    Pull up to this immaculate landscaped home with asphalt driveway to main 4 car garage. Garage has built in cabinets through out. Single car garage / studio office. Garage door is removed and has a office/ studio. The garage door can be reinstalled. Walk into the home through the garage and you enter into a beautiful brand new modern granite/ tile with large island gourmet kitchen. Breakfast bar seats 3. Gas stove with double oven/microwave and trash compactor and of course a dishwasher but with the huge sink you will love doing dishes with the view of the yard all this compliments this kitchen. All new appliances. Formal dining room for your large family dinners or quaint enough for small. Living room is very large and set up for central gatherings. With brand new 12 ft glass sliding door to view a park like yard. Walk down a few steps and you enter the family room. Family room has gas fireplace for cool evenings, bar with hand crafted bar top, sink and refrigerator for all you entertaining. Lower level also has 4th bedroom, full bath and laundry room with cabinets and sink. Lower level also has access to back yard. If you go up a few steps to the 3rd level it features a full remodeled bath with granite. large open area before entering into the 2 bedrooms and Master bedroom. Good sized master bedroom just remodeled like a magazine! Walk in closet , ceiling fan and door to very private deck with hot tub. Master bath is brand new walk in shower all tile with two shower heads Sit down vanity. All granite and tile. Must see Out on the private deck you can enjoy your privacy in the new hot tub with your morning coffee. Walk down the steps to a beautiful deck surrounded by 100 + trees, gorgeous water fall that flows along the back yard and ends in a pond. Very calming and serene setting. Landscaping is immaculate. Back yard is completely fenced and there is also a driveway through the gate for your RV parking. Storage shed will also stay. Other features include private well, steel siding, central vacuum system, water softener, Port Orford Cedar front porch, and home is county not city limits. So many amenities to mention. If you love your privacy and still want close to town this is your home! Entire home has been painted and barn door added to separate garage entry door to home and powder room from kitchen. Light fixtures and ceiling fans are brand new and modern. Home has a very California feel.

    This property is off market, which means it's not currently listed for sale or rent on Zillow. This may be different from what's available on other websites or public sources.
    Facts & features

    Interior

    Bedrooms & bathrooms
    • Bedrooms: 4
    • Bathrooms: 4
    • Full bathrooms: 3
    • 1/2 bathrooms: 1
    Heating
    • Forced air, Stove, Gas, Wood / Pellet
    Cooling
    • Central
    Appliances
    • Included: Dishwasher, Dryer, Freezer, Garbage disposal, Microwave, Range / Oven, Refrigerator, Trash compactor, Washer
    Features
    • Walk-in Closets, Flooring- Tile, Fireplace- Wood, Window Coverings, Wood Burning Stove, Fireplace- Gas, Alarm/Security System, Central Vacuum, Den/Office, Bay Windows, Ceiling Fan(s), Smoke Detectors, Curtains/Drapes, Blinds, Wet Bar
    • Flooring: Tile, Carpet, Slate
    • Basement: Finished
    • Has fireplace: No
    Interior area
    • Total interior livable area: 3,318 sqft

    Property

    Parking
    • Total spaces: 6
    • Parking features: Garage - Attached, Off-street
    Features
    • Exterior features: Vinyl, Brick
    • Has spa: Yes
    • Has view: Yes
    • View description: Park, City, Mountain
    Lot
    • Size: 1 Acres
    Details
    • Parcel number: 00609F060

    Construction

    Type & style
    • Home type: SingleFamily
    • Property subtype: Resale Home, HOA-No, CC&Rs-Yes, Common Interest=No, SB-Site Built, Owner/Agent-No
    Materials
    • Roof: Shake / Shingle
    Condition
    • Year built: 1992

    Utilities & green energy

    • Utilities for property: Garbage Collection, Water Source: Private Well, Natural Gas: Hooked-up, Septic System

    Community & HOA

    Location
    • Region: Elko

    Financial & listing details

    • Price per square foot: $210/sqft
    • Tax assessed value: $141,472
    • Annual tax amount: $3,319

    Price history

    DateEventPrice
    11/15/2019Sold$574,950-4.2%$173/sqft
    Source: Public Record Report a problem
    10/3/2019Pending sale$599,900$181/sqft
    Source: Lostra Realty #3617724 Report a problem
    9/11/2019Price change$599,900-1.7%$181/sqft
    Source: Lostra Realty #3617724 Report a problem
    8/2/2019Price change$610,000-2.4%$184/sqft
    Source: Lostra Realty #3617724 Report a problem
    7/10/2019Price change$625,000-0.8%$188/sqft
    Source: Desert Mountain Realty, Inc #2113659 Report a problem
    4/9/2019Price change$630,000-1.6%$190/sqft
    Source: Owner Report a problem
    2/25/2019Listed for sale$640,000+18.6%$193/sqft
    Source: Owner Report a problem
    8/24/2016Sold$539,500-11.6%$163/sqft
    Source: Public Record Report a problem
    5/6/2016Listed for sale$610,000$184/sqft
    Source: BAWCOM REAL ESTATE #20160505 Report a problem

    Public tax history

    YearProperty taxesTax assessment
    2025$3,319 +3%$141,472 +0.8%
    2024$3,222 +3%$140,304 +5.3%
    2023$3,128 -4.4%$133,192 +14%
    2022$3,271 -0.1%$116,785 +2.6%
    2021$3,276 $113,832 -2.1%
    2020$3,276 $116,218 +4.4%
    2019$3,276 +4.3%$111,270 -0.6%
    2018$3,141 -0.3%$111,964 +0.8%
    2017$3,150 +10.7%$111,030 +1%
    2016$2,846 +7.9%$109,882 +4.1%
    2015$2,637 $105,531 +3.5%
    2014$2,637 $101,993 +3.2%
    2013-- $98,839
    2012-- $98,839 +11.8%
    2011-- $88,393 -4.2%
    2010-- $92,241 -3.5%
    2009-- $95,540 +15.2%
    2008-- $82,930 +3%
    2007-- $80,537 +1.3%
    2006-- $79,497 +3.8%
    2004-- $76,560
    Find assessor info on the county website

    Neighborhood: 89801

    Nearby schools

    GreatSchools rating
    Get pre-qualified for a loan
    At Zillow Home Loans, we can pre-qualify you in as little as 5 minutes with no impact to your credit score.

    An equal housing lender. NMLS #10287.

    Sell for more on Zillow
    Get a Zillow Showcase℠ listing at no additional cost and you could sell for .
    $695,200
    2% more
    +$13,904
    With Zillow Showcase(estimated)
    $709,104
