Welcome to your serene retreat...everything you need for ONE-LEVEL LIVING, situated on a sprawling 3.25-acre lot, while close to all that Charlotesville has to offer! Set back off the road, meander your way up the front walk, and take in the quietness and nature that surrounds the property. Step inside to the foyer, and discover a living room/den and dining room, while noticing the beautiful HARDWOOD FLOORS that flow throughout. At the back of the house, gather with loved ones around the STONE FIREPLACE, perfect for those chilly evenings. The spacious, UPDATED kitchen features granite, stainless steel appliances, and ample cabinet and counter space. Retreat to the primary bedroom, complete with a walk-in closet and its own bathroom. Down the hall, there are two additional bedrooms (and bathroom), offering space for family members, guests, or a home office and gym! Outside, the expansive yard provides endless opportunities for outdoor enjoyment, with a large deck, a partially fenced yard, plenty of wide open space, and some mature hardwoods too! So, whether you are hosting summer barbecues, gardening, or simply soaking in the peaceful ambiance, this property offers the perfect backdrop for those lasting memories!
Closed
$435,000
1450 Running Deer Dr, Keswick, VA 22947
3beds
1,684sqft
Single Family Residence
Built in 1974
3.25 Acres Lot
$503,700 Zestimate®
$258/sqft
$2,409 Estimated rent
Home value
$503,700
$479,000 - $529,000
$2,409/mo
Zestimate® history
Owner options
List your home for rent
$2,409/mo
Rent Zestimate®
Find your next renter with Zillow Rental Manager. Plus, with online applications, you can quickly screen prospective tenants – for free.
$2,409/mo
Rent Zestimate®
Refinance and save
$2,642/mo
Est. payment
Refinancing to a lower rate could help reduce your monthly payments and save thousands over the life of the loan.
$2,642/mo
Est. payment
Explore your selling options
Work with a Zillow partner agent
Leverage their expertise and Zillow's premium Showcase listings to get your home seen by more buyers.
Get startedList with your own agent
Get your home in front of millions of buyers by listing it on Zillow.
Learn how to do itSell it yourself
Take full control of how buyers see your home on Zillow by listing For Sale by Owner (FSBO).
List your homeWhat's special
Home officeStone fireplaceExpansive yardBeautiful hardwood floorsCounter spaceAmple cabinetLarge deck
Zillow last checked:
Listing updated:
Listed by:
CAROL DAVIS 812-272-2625,
LONG & FOSTER - CHARLOTTESVILLE
Bought with:
GRIFFEN HILTON, 0225254885
HOWARD HANNA ROY WHEELER REALTY CO.- CHARLOTTESVILLE
Source: CAAR,MLS#: 651799 Originating MLS: Charlottesville Area Association of Realtors
Originating MLS: Charlottesville Area Association of RealtorsFacts & features
Interior
Bedrooms & bathrooms
- Bedrooms: 3
- Bathrooms: 2
- Full bathrooms: 2
- Main level bathrooms: 2
- Main level bedrooms: 3
Rooms
- Room types: Bathroom, Bedroom, Dining Room, Family Room, Full Bath, Foyer, Kitchen, Living Room
Primary bedroom
- Level: First
Bedroom
- Level: First
Primary bathroom
- Level: First
Bathroom
- Level: First
Dining room
- Level: First
Family room
- Level: First
Foyer
- Level: First
Kitchen
- Level: First
Living room
- Level: First
Heating
- Central, Forced Air, Heat Pump
Cooling
- Central Air
Appliances
- Included: Dishwasher, Electric Range, Microwave, Refrigerator, Dryer, Washer
Features
- Primary Downstairs, Entrance Foyer, Eat-in Kitchen
- Flooring: Ceramic Tile, Hardwood
- Windows: Vinyl
- Has basement: No
- Has fireplace: Yes
- Fireplace features: Stone, Wood Burning
Interior area
- Total structure area: 2,224
- Total interior livable area: 1,684 sqft
- Finished area above ground: 1,684
- Finished area below ground: 0
Property
Parking
- Total spaces: 2
- Parking features: Attached, Electricity, Garage, Garage Door Opener, Garage Faces Rear
- Attached garage spaces: 2
Features
- Levels: One
- Stories: 1
- Patio & porch: Deck, Wood
- Exterior features: Fence
- Fencing: Partial
Lot
- Size: 3.25 Acres
- Features: Level, Partially Cleared, Wooded
Details
- Parcel number: 094000000008D0
- Zoning description: RA Rural Agricultural
Construction
Type & style
- Home type: SingleFamily
- Property subtype: Single Family Residence
Materials
- Brick, Stick Built
- Foundation: Block
- Roof: Architectural
Condition
- New construction: No
- Year built: 1974
Utilities & green energy
- Sewer: Conventional Sewer
- Water: Private, Well
- Utilities for property: Cable Available, Fiber Optic Available, Satellite Internet Available
Community & HOA
Community
- Subdivision: RUNNING DEER
HOA
- Has HOA: No
Location
- Region: Keswick
Financial & listing details
- Price per square foot: $258/sqft
- Tax assessed value: $411,500
- Annual tax amount: $3,831
- Date on market: 4/16/2024
- Cumulative days on market: 13 days
Price history
| Date | Event | Price |
|---|---|---|
| 5/30/2024 | Sold | $435,000$258/sqft |
Source:  CAAR #651799 Report a problem CAAR #651799 Report a problem | ||
| 5/2/2024 | Pending sale | $435,000$258/sqft |
Source: CAAR #651799 Report a problem | ||
| 4/19/2024 | Listed for sale | $435,000-7.2%$258/sqft |
Source: CAAR #651799 Report a problem | ||
| 12/13/2023 | Listing removed | -- |
Source: CAAR #643033 Report a problem | ||
| 11/28/2023 | Pending sale | $469,000$279/sqft |
Source: CAAR #643033 Report a problem | ||
| 10/13/2023 | Listed for sale | $469,000$279/sqft |
Source: CAAR #643033 Report a problem | ||
| 10/9/2023 | Pending sale | $469,000$279/sqft |
Source: CAAR #643033 Report a problem | ||
| 8/28/2023 | Price change | $469,000-4.1%$279/sqft |
Source: CAAR #643033 Report a problem | ||
| 6/27/2023 | Listed for sale | $489,000+95.6%$290/sqft |
Source: CAAR #643033 Report a problem | ||
| 3/7/2016 | Sold | $250,000$148/sqft |
Source: Public Record Report a problem | ||
Public tax history
| Year | Property taxes | Tax assessment |
|---|---|---|
| 2025 | $3,679 -1.8% | $411,500 -6.2% |
| 2024 | $3,745 -2.3% | $438,500 -2.3% |
| 2023 | $3,832 +19.3% | $448,700 +19.3% |
| 2022 | $3,211 +24.2% | $376,000 +24.2% |
| 2021 | $2,585 +4.1% | $302,700 +4.1% |
| 2020 | $2,483 +4.1% | $290,700 +4.1% |
| 2019 | $2,384 +13.9% | $279,200 +11.9% |
| 2018 | $2,094 +91% | $249,600 -4.5% |
| 2017 | $1,097 +5.9% | $261,400 +5.9% |
| 2016 | $1,036 -48.4% | $246,900 +0.7% |
| 2015 | $2,007 | $245,100 -0.6% |
| 2014 | -- | $246,500 -0.2% |
| 2013 | -- | $247,000 -5.2% |
| 2012 | -- | $260,600 -0.7% |
| 2011 | -- | $262,500 -0.7% |
| 2010 | -- | $264,300 -3.2% |
| 2009 | -- | $273,000 -0.3% |
| 2008 | -- | $273,900 -0.9% |
| 2007 | -- | $276,400 +32.2% |
| 2006 | -- | $209,100 |
| 2005 | -- | $209,100 +15.9% |
| 2004 | -- | $180,400 |
| 2003 | -- | $180,400 +14% |
| 2002 | -- | $158,300 |
| 2001 | -- | $158,300 |
Find assessor info on the county website
Neighborhood: 22947
Nearby homes
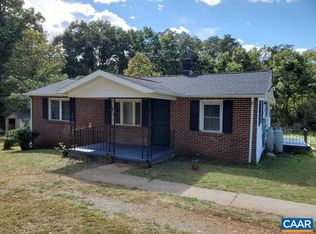
- $210,0003 bd1 ba1.2k sqft674 P And B Dr, Keswick, VA 22947Sold
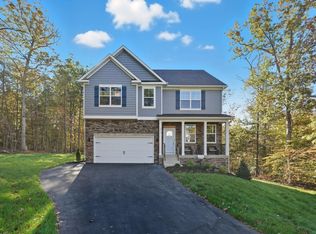
- $586,7504 bd3 ba2.8k sqft172 Liberty Ln, Keswick, VA 22947Sold
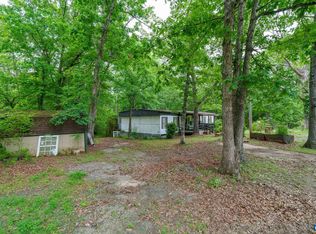
- $120,0004 bd2 ba1.5k sqft3849 Everettsville Ln, Keswick, VA 22947Sold
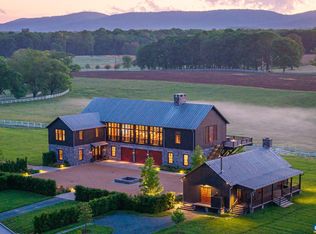
- $19,000,0006 bd7 ba6.2k sqft1097 Saint John Rd, Gordonsville, VA 22942Sold
- $7,503,3004 bd5 ba1.2k sqft816 Mooring Farm Ln, Keswick, VA 22947Off Market
- $--6.21 Acres2 Pelham, Keswick, VA 22947Off Market
- $--52 Acres0 Stony Point, Keswick, VA 22947Off Market
- $--1 Square Feet0 Paddock Wood, Keswick, VA 22947Off Market
Nearby schools
GreatSchools rating
- 8/10Stone Robinson Elementary SchoolGrades: PK-5Distance: 3.3 mi
- 4/10Jackson P Burley Middle SchoolGrades: 6-8Distance: 8 mi
- 6/10Monticello High SchoolGrades: 9-12Distance: 8.3 mi
Schools provided by the listing agent
- Elementary: Stone-Robinson
- Middle: Burley
- High: Monticello
Source: CAAR. This data may not be complete. We recommend contacting the local school district to confirm school assignments for this home.
Get a cash offer in 3 minutes
Find out how much your home could sell for in as little as 3 minutes with a no-obligation cash offer.
Estimated market value
$503,700
Get a cash offer in 3 minutes
Find out how much your home could sell for in as little as 3 minutes with a no-obligation cash offer.
Estimated market value
$503,700
- Virginia
- Albemarle County
- Keswick
- 22947
- 1450 Running Deer Dr
Nearby cities
Nearby zip codes
Other Keswick Topics
