Welcome to a piece of history nestled in the heart of Turner, Kansas City. This 4 bedroom, 2 bath, 2-story home boasts timeless details and sits on over 11 acres of lush, wooded land offering a serene retreat from the hustle and bustle of the city. Explore your own private forest, create walking trails, or simply enjoy the symphony of birdsong and rustling leaves. Picture yourself sipping lemonade on the spacious wraparound porch that invites you to step back in time.
This property is a rare find for those seeking a blend of history, nature, and potential. While this home has stood the test of time, it's ready for a new owner's touch. With some cosmetic repairs and updating, you have the opportunity to make this historic gem shine once again, while preserving its unique character.
Enjoy the convenience of being located in the Turner area of Kansas City, KS. Close to schools, parks, and major highways -- mere minutes from shopping downtown, Shawnee, or Village West -- you'll have the best of both worlds: a tranquil retreat with easy access to urban amenities.
Don't miss this incredible opportunity to own a piece of history and create your own legacy. Schedule a showing today and let the magic of this Turner area treasure capture your heart.
Sold
Price Unknown
1450 S 51st St, Kansas City, KS 66106
4beds
2,304sqft
Single Family Residence
Built in 1900
11 Acres Lot
$427,000 Zestimate®
$--/sqft
$2,100 Estimated rent
Home value
$427,000
$393,000 - $461,000
$2,100/mo
Zestimate® history
Owner options
List your home for rent
$2,100/mo
Rent Zestimate®
Find your next renter with Zillow Rental Manager. Plus, with online applications, you can quickly screen prospective tenants – for free.
$2,100/mo
Rent Zestimate®
Refinance and save
Refinancing to a lower rate could help reduce your monthly payments and save thousands over the life of the loan.
Explore your selling options
Work with a Zillow partner agent
Leverage their expertise and Zillow's premium Showcase listings to get your home seen by more buyers.
Get startedList with your own agent
Get your home in front of millions of buyers by listing it on Zillow.
Learn how to do itSell it yourself
Take full control of how buyers see your home on Zillow by listing For Sale by Owner (FSBO).
List your homeWhat's special
Walking trailsClose to schoolsSpacious wraparound porchMajor highways
Zillow last checked:
Listing updated:
Listed by:
Jim Viens 913-972-3100,
Keller Williams Realty Partners Inc.
Bought with:
Jim Viens, 00248818
Keller Williams Realty Partners Inc.
Source: Heartland MLS as distributed by MLS GRID,MLS#: 2455733
Facts & features
Interior
Bedrooms & bathrooms
- Bedrooms: 4
- Bathrooms: 2
- Full bathrooms: 2
Primary bedroom
- Features: Ceiling Fan(s), Walk-In Closet(s), Wood Floor
- Level: Second
- Area: 240 Square Feet
- Dimensions: 20 x 12
Bedroom 2
- Features: Ceiling Fan(s), Wood Floor
- Level: Second
- Area: 195 Square Feet
- Dimensions: 15 x 13
Bedroom 3
- Features: Ceiling Fan(s), Walk-In Closet(s), Wood Floor
- Level: First
- Area: 121 Square Feet
- Dimensions: 11 x 11
Bedroom 4
- Features: Ceiling Fan(s), Wood Floor
- Level: First
- Area: 121 Square Feet
- Dimensions: 11 x 11
Primary bathroom
- Features: Separate Shower And Tub, Wood Floor
- Level: Second
Bathroom 2
- Features: Shower Over Tub, Wood Floor
- Level: First
Dining room
- Features: Ceiling Fan(s), Wood Floor
- Level: First
- Area: 195 Square Feet
- Dimensions: 15 x 13
Family room
- Features: Ceiling Fan(s), Wood Floor
- Level: First
- Area: 360 Square Feet
- Dimensions: 20 x 18
Kitchen
- Features: Ceiling Fan(s), Pantry, Wood Floor
- Level: First
- Area: 225 Square Feet
- Dimensions: 15 x 15
Heating
- Heat Pump
Cooling
- Electric
Appliances
- Included: Dishwasher, Refrigerator, Water Softener
- Laundry: Main Level
Features
- Ceiling Fan(s), Pantry, Vaulted Ceiling(s), Walk-In Closet(s)
- Flooring: Vinyl, Wood
- Basement: Interior Entry,Stone/Rock,Sump Pump
- Has fireplace: No
Interior area
- Total structure area: 2,304
- Total interior livable area: 2,304 sqft
- Finished area above ground: 2,304
Property
Parking
- Total spaces: 2
- Parking features: Detached
- Garage spaces: 2
Features
- Patio & porch: Covered
- Exterior features: Sat Dish Allowed
- Spa features: Bath
- Fencing: Metal,Privacy,Wood
Lot
- Size: 11 Acres
- Features: Acreage, Corner Lot
Details
- Additional structures: Outbuilding
- Parcel number: 918600
Construction
Type & style
- Home type: SingleFamily
- Architectural style: Victorian
- Property subtype: Single Family Residence
Materials
- Lap Siding
- Roof: Composition
Condition
- Year built: 1900
Utilities & green energy
- Sewer: Septic Tank
- Water: Public
Community & HOA
Community
- Security: Security System, Smoke Detector(s)
- Subdivision: Other
HOA
- Has HOA: No
Location
- Region: Kansas City
Financial & listing details
- Tax assessed value: $273,100
- Annual tax amount: $6,079
- Date on market: 9/28/2023
- Listing terms: Cash,Conventional
- Ownership: Private
- Road surface type: Paved
Price history
| Date | Event | Price |
|---|---|---|
| 2/15/2024 | Sold | -- |
Source:  Heartland MLS as distributed by MLS GRID #2455733 Report a problem Heartland MLS as distributed by MLS GRID #2455733 Report a problem | ||
| 12/27/2023 | Pending sale | $400,000$174/sqft |
Source: Heartland MLS as distributed by MLS GRID #2455733 Report a problem | ||
| 11/10/2023 | Contingent | $400,000$174/sqft |
Source: Heartland MLS as distributed by MLS GRID #2455733 Report a problem | ||
| 10/30/2023 | Price change | $400,000+14.3%$174/sqft |
Source: Heartland MLS as distributed by MLS GRID #2455733 Report a problem | ||
| 9/28/2023 | Listed for sale | $350,000$152/sqft |
Source: Heartland MLS as distributed by MLS GRID #2455733 Report a problem | ||
Public tax history
| Year | Property taxes | Tax assessment |
|---|---|---|
| 2025 | $4,974 -2% | $31,407 -5.9% |
| 2024 | $5,075 +10.8% | $33,390 +21.7% |
| 2023 | $4,581 -24.7% | $27,429 -15.1% |
| 2022 | $6,079 +8.7% | $32,296 -0.3% |
| 2021 | $5,593 +5.3% | $32,379 +5% |
| 2020 | $5,312 +2.6% | $30,837 +4.3% |
| 2019 | $5,176 +5.1% | $29,562 +2.8% |
| 2018 | $4,926 +0.7% | $28,767 +5.7% |
| 2017 | $4,890 +10.2% | $27,216 +8.5% |
| 2016 | $4,436 -1.3% | $25,088 +3% |
| 2015 | $4,495 +1.6% | $24,358 -0.1% |
| 2014 | $4,424 | $24,379 |
| 2013 | -- | $24,379 +0% |
| 2012 | -- | $24,378 |
| 2011 | -- | -- |
| 2008 | -- | $28,751 +92.5% |
| 2007 | -- | $14,939 +33.9% |
| 2006 | -- | $11,156 -9.7% |
| 2005 | -- | $12,352 |
| 2004 | -- | $12,352 +15.6% |
| 2003 | -- | $10,684 +2.7% |
| 2002 | -- | $10,408 +56.6% |
| 2000 | -- | $6,647 |
Find assessor info on the county website
Neighborhood: Turner
Nearby homes
- $16,970-- bd-- ba-- sqft1433 S 51st St, Kansas City, KS 66106Off Market
- $--4 bd3 ba2.5k sqft1432 S 51st St, Kansas City, KS 66106Sold
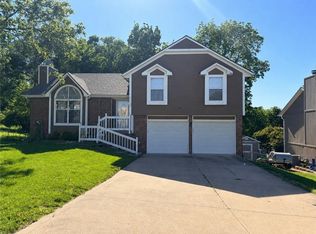
- $309,3003 bd3 ba1.3k sqft5115 Strong Ave, Kansas City, KS 66106Off Market
- $282,2003 bd2 ba1.2k sqft1426 S 51st St, Kansas City, KS 66106Off Market
- $295,0003 bd2 ba1.3k sqft5121 Strong Ave, Kansas City, KS 66106Off Market
- $---- bd-- ba-- sqft5100 Metropolitan Ave, Kansas City, KS 66106Off Market
- $295,7003 bd2 ba1.3k sqft1345 S 51st Ter, Kansas City, KS 66106Off Market
- $281,5003 bd2 ba1.3k sqft1420 S 51st St, Kansas City, KS 66106Off Market
Nearby schools
GreatSchools rating
- 6/10Turner Elementary SchoolGrades: PK-6Distance: 0.8 mi
- 4/10Turner Middle SchoolGrades: 6-8Distance: 0.6 mi
- 1/10Turner High SchoolGrades: 9-12Distance: 1 mi
Schools provided by the listing agent
- Middle: Turner
- High: Turner
Source: Heartland MLS as distributed by MLS GRID. This data may not be complete. We recommend contacting the local school district to confirm school assignments for this home.
Get a cash offer in 3 minutes
Find out how much your home could sell for in as little as 3 minutes with a no-obligation cash offer.
Estimated market value
$427,000
Get a cash offer in 3 minutes
Find out how much your home could sell for in as little as 3 minutes with a no-obligation cash offer.
Estimated market value
$427,000
- Kansas
- Wyandotte County
- Kansas City
- 66106
- Turner
- 1450 S 51st St
Nearby cities
Nearby neighborhoods
Nearby zip codes
Other Kansas City Topics
