MLS# 280127 Subdivide Your Dreams on 2.5 AcresUnveil the endless possibilities of this exceptional single-family home situated on a rare 2.5-acre lot in the delightful community of West Richland, WA. Perfectly blending rural charm with modern living, this two-story residence offers both family comfort and promising investment potential. Step into a thoughtfully designed space featuring three bedrooms, each with its own private bathroom, ensuring convenience and privacy for families and guests alike. Additional features include a dedicated home office and a flexible loft space tailored to adapt to your lifestyle. At the heart of this home lies a beautifully updated kitchen, where contemporary amenities meet timeless design, creating a culinary haven for family meals and entertaining friends. Adjacent, the oversized vaulted family room invites warmth and connection under its soaring ceilings. Elegance abounds with genuine hardwood floors gracing the living and dining areas, reflecting quality craftsmanship throughout the property. Beyond comfort, this home offers practicality with an oversized three-car garage, ample storage, and easy access to schools, shopping, and major routes, ensuring convenience without compromising tranquility. A unique opportunity awaits with the potential for subdivision into multiple parcels, making this property not only a home but also a wise investment for the future. Don’t miss out on this rare gem! Schedule your visit today and embrace the charm of country farmhouse living. With a welcoming wrap-around porch and versatile interior, this home is designed to accommodate every stage of life, inviting you to create lasting memories in a setting where elegance meets homely warmth. Experience the beauty of natural light and breathtaking night skies, making every moment spent here truly special. Act now, as homes like this are a rare find! Visit today and turn your real estate dreams into reality.
Sold for $855,000
$855,000
1450 S 58th Ave, West Richland, WA 99353
3beds
3,414sqft
Single Family Residence
Built in 2000
2.5 Acres Lot
$859,300 Zestimate®
$250/sqft
$3,669 Estimated rent
Home value
$859,300
$799,000 - $928,000
$3,669/mo
Zestimate® history
Owner options
List your home for rent
$3,669/mo
Rent Zestimate®
Find your next renter with Zillow Rental Manager. Plus, with online applications, you can quickly screen prospective tenants – for free.
$3,669/mo
Rent Zestimate®
Refinance and save
$5,178/mo
Est. payment
Refinancing to a lower rate could help reduce your monthly payments and save thousands over the life of the loan.
$5,178/mo
Est. payment
Explore your selling options
Work with a Zillow partner agent
Leverage their expertise and Zillow's premium Showcase listings to get your home seen by more buyers.
Get startedList with your own agent
Get your home in front of millions of buyers by listing it on Zillow.
Learn how to do itSell it yourself
Take full control of how buyers see your home on Zillow by listing For Sale by Owner (FSBO).
List your homeWhat's special
Flexible loft spaceDedicated home officeGenuine hardwood floorsPrivate bathroomThoughtfully designed spaceOversized vaulted family roomVersatile interior
Zillow last checked:
Listing updated:
Listed by:
Carol Fuller 509-430-8464,
Retter and Company Sotheby's
Bought with:
Kuo-Ying Frenzel, 3876
Northwest Property Consortium
Source: PACMLS,MLS#: 280127
Facts & features
Interior
Bedrooms & bathrooms
- Bedrooms: 3
- Bathrooms: 4
- Full bathrooms: 3
- 1/2 bathrooms: 1
Bedroom
- Level: U
- Area: 273
- Dimensions: 13 x 21
Bedroom 1
- Level: U
- Area: 182
- Dimensions: 14 x 13
Bedroom 2
- Level: U
- Area: 156
- Dimensions: 13 x 12
Dining room
- Level: M
- Area: 143
- Dimensions: 13 x 11
Family room
- Level: M
- Area: 520
- Dimensions: 20 x 26
Kitchen
- Level: M
- Area: 210
- Dimensions: 14 x 15
Living room
- Level: M
- Area: 260
- Dimensions: 13 x 20
Office
- Level: M
- Area: 156
- Dimensions: 13 x 12
Heating
- Electric, Heat Pump
Cooling
- Heat Pump, Electric
Appliances
- Included: Cooktop, Dishwasher, Dryer, Disposal, Microwave, Oven, Refrigerator, Washer, Water Softener Owned, Central Vacuum, Water Heater
- Laundry: Sink
Features
- Raised Ceiling(s), Vaulted Ceiling(s), Storage, Wired for Sound, Ceiling Fan(s)
- Flooring: Carpet, Laminate, Tile
- Doors: French Doors
- Windows: Double Pane Windows, Windows - Vinyl, Drapes/Curtains/Blinds
- Basement: None
- Number of fireplaces: 1
- Fireplace features: 1, Propane Tank Owned, Family Room, Propane
Interior area
- Total structure area: 3,414
- Total interior livable area: 3,414 sqft
Property
Parking
- Total spaces: 3
- Parking features: Attached, Garage Door Opener, Finished, Off Street, RV Parking - Open, 3 car
- Attached garage spaces: 3
Features
- Levels: 2 Story
- Stories: 2
- Patio & porch: Deck/Open, Patio/Covered, Porch, Deck/Trex-type
- Fencing: Partial
Lot
- Size: 2.5 Acres
- Features: Animals Allowed, Located in City Limits, Residential Acreage, Seller Will Not Divide
Details
- Parcel number: 106983020221000
- Zoning description: Residential
Construction
Type & style
- Home type: SingleFamily
- Property subtype: Single Family Residence
Materials
- Wood Siding, Lap
- Foundation: Crawl Space
- Roof: Comp Shingle
Condition
- Existing Construction (Not New)
- New construction: No
- Year built: 2000
Utilities & green energy
- Sewer: Septic - Installed
- Water: Public
Community & HOA
Community
- Subdivision: Willamette Heig,West Richland
Location
- Region: West Richland
Financial & listing details
- Price per square foot: $250/sqft
- Tax assessed value: $783,930
- Annual tax amount: $8,300
- Date on market: 11/12/2024
- Listing terms: Cash,Conventional,FHA,VA Loan
- Electric utility on property: Yes
- Road surface type: Paved
Price history
| Date | Event | Price |
|---|---|---|
| 2/11/2025 | Sold | $855,000-5%$250/sqft |
Source:  PACMLS #280127 Report a problem PACMLS #280127 Report a problem | ||
| 1/17/2025 | Pending sale | $900,000$264/sqft |
Source: PACMLS #280127 Report a problem | ||
| 11/12/2024 | Listed for sale | $900,000$264/sqft |
Source: PACMLS #280127 Report a problem | ||
Public tax history
| Year | Property taxes | Tax assessment |
|---|---|---|
| 2024 | $8,296 -0.1% | $783,930 |
| 2023 | $8,301 +17.4% | $783,930 +24.1% |
| 2022 | $7,069 -1.1% | $631,870 +8.7% |
| 2021 | $7,151 +4.8% | $581,180 +9.6% |
| 2020 | $6,820 -0.9% | $530,490 +3.3% |
| 2019 | $6,879 +42.8% | $513,600 +33.3% |
| 2018 | $4,817 +0.8% | $385,340 +16.5% |
| 2017 | $4,779 | $330,780 |
| 2016 | -- | $330,780 |
| 2015 | -- | $330,780 |
| 2014 | $4,112 | $330,780 |
| 2013 | $4,112 | $330,780 |
| 2012 | -- | $330,780 +11.6% |
| 2011 | -- | $296,450 |
| 2010 | -- | $296,450 |
| 2009 | -- | $296,450 |
| 2008 | -- | -- |
| 2007 | -- | -- |
| 2006 | -- | -- |
Find assessor info on the county website
Neighborhood: 99353
Nearby homes
- $590,4003 bd2 ba2.2k sqft5608 Oasis St, West Richland, WA 99353Off Market
- $439,2004 bd2 ba1.8k sqft1435 S 58th Ave, West Richland, WA 99353Off Market
- $510,5003 bd2 ba1.8k sqft5606 Oasis St, West Richland, WA 99353Off Market
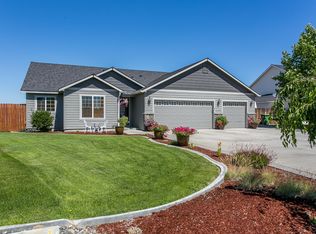
- $776,1003 bd3 ba2.8k sqft5810 Oasis St, West Richland, WA 99353Off Market

- $864,3004 bd3 ba4.2k sqft1510 S 58th Ave, West Richland, WA 99353Off Market
- $531,4004 bd2 ba2.5k sqft5604 Oasis St, West Richland, WA 99353Off Market
- $479,0004 bd2 ba1.8k sqft1501 57th Ct, West Richland, WA 99353Sold
- $343,00069,696 AcresS 58th Ave, West richland, WA 99353Sold
Nearby schools
GreatSchools rating
- 8/10Desert Sky ElementaryGrades: K-5Distance: 0.6 mi
- 5/10Enterprise Middle SchoolGrades: 6-8Distance: 0.4 mi
- 8/10Hanford High SchoolGrades: 9-12Distance: 5.2 mi
Schools provided by the listing agent
- District: Richland
Source: PACMLS. This data may not be complete. We recommend contacting the local school district to confirm school assignments for this home.


Get pre-qualified for a loan
At Zillow Home Loans, we can pre-qualify you in as little as 5 minutes with no impact to your credit score.An equal housing lender. NMLS #10287.
Sell for more on Zillow
Get a Zillow Showcase℠ listing at no additional cost and you could sell for .
$859,300
2% more
+$17,186
With Zillow Showcase(estimated)
$876,486
- Washington
- Benton County
- West Richland
- 99353
- 1450 S 58th Ave
Nearby cities
Nearby zip codes
Other West Richland Topics
