Beautiful, spacious, first floor, 2 bed, 2.5 bath condo in the Beverly Drive Plaza building in the vibrant Beverlywood neighborhood. Double door entry opens to tiled foyer and on to bright and airy, open-plan living area. Combined living/dining area boasts high ceilings, recessed lighting, crown molding, and a cozy, corner fireplace. Adjacent kitchen features warm wood cabinets and complimentary granite countertops and backsplash, stainless steel appliances including double oven, sunny breakfast nook, and convenient passthrough. A wide balcony provides a place to enjoy the SoCal sunshine and soak in the neighborhood. Down the hall are both bedrooms with high ceilings, recessed lighting, crown molding, and mirrored closet doors. The secondary suite has sliding glass door access to the balcony and an en-suite full bath. The primary suite has dual closets, and a spacious en-suite bath with dual sink vanity, a dressing area, and a separate shower and soaking tub. Additional features include a powder bath for guests and a dedicated laundry area. The secured building offers amenities like assigned parking spaces in the community lot, guest parking area, storage area, well-appointed gym, and more. Wonderfully situated close to Beverly Hills, Century City and shops, restaurants and excitement of Pico/Beverly. Embrace the best this condo has to offer. Make this one your new home!
Sold for $1,075,000
Listed by: Equity Union • Stephanie Vitacco • Contact: 818-576-1685
Bought with: The RFC Group
$1,075,000
1450 S Beverly Dr APT 103, Los Angeles, CA 90035
2beds
1,721sqft
Condominium
Built in 2001
-- sqft lot
$1,242,800 Zestimate®
$625/sqft
$6,400 Estimated rent
Home value
$1,242,800
$1.12M - $1.38M
$6,400/mo
Zestimate® history
Owner options
List your home for rent
$6,400/mo
Rent Zestimate®
Find your next renter with Zillow Rental Manager. Plus, with online applications, you can quickly screen prospective tenants – for free.
$6,400/mo
Rent Zestimate®
Refinance and save
$7,448/mo
Est. payment
Refinancing to a lower rate could help reduce your monthly payments and save thousands over the life of the loan.
$7,448/mo
Est. payment
Explore your selling options
Work with a Zillow partner agent
Leverage their expertise and Zillow's premium Showcase listings to get your home seen by more buyers.
Get startedList with your own agent
Get your home in front of millions of buyers by listing it on Zillow.
Learn how to do itSell it yourself
Take full control of how buyers see your home on Zillow by listing For Sale by Owner (FSBO).
List your homeWhat's special
Cozy corner fireplaceWide balconySpacious en-suite bathHigh ceilingsTiled foyerCrown moldingComplimentary granite countertops
Zillow last checked:
Listing updated:
Listed by:
Stephanie Vitacco DRE #00985615 818-576-1685,
Equity Union
Bought with:
Jacob Hausman, DRE #01124558
The RFC Group
Source: CRMLS,MLS#: SR24184723 Originating MLS: California Regional MLS
Originating MLS: California Regional MLSFacts & features
Interior
Bedrooms & bathrooms
- Bedrooms: 2
- Bathrooms: 3
- Full bathrooms: 2
- 1/2 bathrooms: 1
- Main level bathrooms: 3
- Main level bedrooms: 2
Rooms
- Room types: Bedroom, Center Hall, Entry/Foyer, Kitchen, Laundry, Living Room, Primary Bathroom, Primary Bedroom, Other, Dining Room
Primary bedroom
- Features: Main Level Primary
Bedroom
- Features: All Bedrooms Down
Bathroom
- Features: Bathtub, Dual Sinks, Separate Shower, Tile Counters, Tub Shower
Kitchen
- Features: Granite Counters
Other
- Features: Walk-In Closet(s)
Heating
- Central
Cooling
- Central Air
Appliances
- Included: Double Oven, Dishwasher, Disposal, Gas Range, Microwave, Range Hood, Vented Exhaust Fan
- Laundry: Washer Hookup, Electric Dryer Hookup, Gas Dryer Hookup, Laundry Closet
Features
- Balcony, Breakfast Area, Crown Molding, Separate/Formal Dining Room, Granite Counters, Intercom, Open Floorplan, Recessed Lighting, Tile Counters, All Bedrooms Down, Main Level Primary, Walk-In Closet(s)
- Flooring: Carpet, Tile
- Doors: Mirrored Closet Door(s), Panel Doors, Sliding Doors
- Windows: Screens
- Has fireplace: Yes
- Fireplace features: Living Room
- Common walls with other units/homes: 2+ Common Walls
Interior area
- Total interior livable area: 1,721 sqft
Property
Parking
- Total spaces: 2
- Parking features: Controlled Entrance, Concrete, Driveway, Garage, One Space, Community Structure, Tandem
- Attached garage spaces: 2
Features
- Levels: One
- Stories: 1
- Entry location: Front Door
- Patio & porch: Covered
- Pool features: None
- Spa features: None
- Fencing: Wrought Iron
- Has view: Yes
- View description: Neighborhood
Lot
- Size: 0.45 Acres
- Features: Near Park, Near Public Transit
Details
- Additional structures: Storage
- Parcel number: 4306008031
- Zoning: LAR3
- Special conditions: Standard
- Other equipment: Intercom
Construction
Type & style
- Home type: Condo
- Architectural style: Traditional
- Property subtype: Condominium
- Attached to another structure: Yes
Materials
- Stucco
- Foundation: Slab
- Roof: Common Roof
Condition
- New construction: No
- Year built: 2001
Utilities & green energy
- Sewer: Public Sewer
- Water: Public
Community & HOA
Community
- Features: Street Lights, Sidewalks, Gated, Park
- Security: Carbon Monoxide Detector(s), Gated Community, Key Card Entry, Smoke Detector(s)
HOA
- Has HOA: Yes
- Amenities included: Controlled Access, Fitness Center
- HOA fee: $640 monthly
- HOA name: Beverly Drive Plaza
- HOA phone: 818-349-2991
Location
- Region: Los Angeles
Financial & listing details
- Price per square foot: $625/sqft
- Tax assessed value: $1,096,500
- Date on market: 9/6/2024
- Cumulative days on market: 33 days
- Listing terms: Cash,Cash to New Loan,Conventional
- Inclusions: Washer and Dryer. No warranty.
- Road surface type: Paved
Price history
| Date | Event | Price |
|---|---|---|
| 2/3/2025 | Sold | $1,075,000-2.2%$625/sqft |
Source:  CRMLS #SR24184723 Report a problem CRMLS #SR24184723 Report a problem | ||
| 10/9/2024 | Pending sale | $1,099,000$639/sqft |
Source: CRMLS #SR24184723 Report a problem | ||
| 9/24/2024 | Price change | $1,099,000-4.4%$639/sqft |
Source: CRMLS #SR24184723 Report a problem | ||
| 9/14/2024 | Price change | $1,149,000-4.2%$668/sqft |
Source: CRMLS #SR24184723 Report a problem | ||
| 9/6/2024 | Listed for sale | $1,199,000$697/sqft |
Source: CRMLS #SR24184723 Report a problem | ||
Public tax history
| Year | Property taxes | Tax assessment |
|---|---|---|
| 2026 | -- | $1,096,500 +58.6% |
| 2025 | $13,012 +56.6% | $691,359 +2% |
| 2024 | $8,307 +1.9% | $677,803 +2% |
| 2023 | $8,149 +4.9% | $664,513 +2% |
| 2022 | $7,771 +1.3% | $651,484 +2% |
| 2021 | $7,668 -1% | $638,711 +1% |
| 2020 | $7,746 | $632,162 +2% |
| 2019 | $7,746 +4.5% | $619,768 +2% |
| 2018 | $7,415 | $607,616 +2% |
| 2017 | $7,415 +2.2% | $595,703 +2% |
| 2016 | $7,255 +2.4% | $584,023 +1.5% |
| 2015 | $7,083 +1.1% | $575,252 +2% |
| 2014 | $7,006 | $563,984 +2.5% |
| 2012 | -- | $550,429 +2% |
| 2011 | -- | $539,638 +0.8% |
| 2010 | -- | $535,605 -0.2% |
| 2009 | -- | $536,878 +2% |
| 2008 | -- | $526,351 +2% |
| 2007 | -- | $516,032 +2% |
| 2006 | -- | $505,915 |
| 2005 | -- | $505,915 +4% |
| 2004 | -- | $486,272 +1.9% |
| 2003 | -- | $477,360 +243.4% |
| 2002 | -- | $139,026 |
Find assessor info on the county website
Neighborhood: Pico-Robertson
Nearby homes
- $1,042,5002 bd3 ba1.7k sqft1450 S Beverly Dr APT 101, Los Angeles, CA 90035Off Market
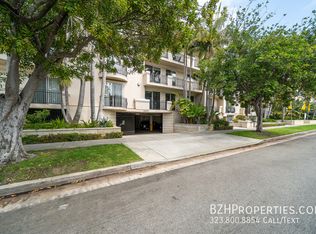
- $1,213,7002 bd3 ba1.7k sqft1450 S Beverly Dr APT 205, Los Angeles, CA 90035Off Market
- $1,051,3002 bd-- ba1.7k sqft1450 S Beverly Dr APT 206, Los Angeles, CA 90035Off Market
- $1,385,0002 bd3 ba1.7k sqft1450 S Beverly Dr APT 401, Los Angeles, CA 90035Sold

- $5,1502 bd3 ba1.8k sqft1450 S Beverly Dr APT 404, Los Angeles, CA 90035For Rent
- $1,300,0002 bd3 ba1.7k sqft1450 S Beverly Dr APT 102, Los Angeles, CA 90035Sold
- $1,290,7002 bd2 ba1.9k sqft1450 S Beverly Dr APT 104, Los Angeles, CA 90035Off Market
- $1,093,6002 bd3 ba1.7k sqft1450 S Beverly Dr APT 105, Los Angeles, CA 90035Off Market
Nearby schools
GreatSchools rating
- 9/10Canfield Avenue Elementary SchoolGrades: K-5Distance: 0.3 mi
- 5/10Palms Middle SchoolGrades: 6-8Distance: 2.4 mi
- 6/10Alexander Hamilton Senior High SchoolGrades: 9-12Distance: 1.4 mi
Get a cash offer in 3 minutes
Find out how much your home could sell for in as little as 3 minutes with a no-obligation cash offer.
Estimated market value
$1,242,800
Get a cash offer in 3 minutes
Find out how much your home could sell for in as little as 3 minutes with a no-obligation cash offer.
Estimated market value
$1,242,800
- California
- Los Angeles County
- Los Angeles
- 90035
- Pico-Robertson
- 1450 S Beverly Dr Apartment 103
Nearby cities
Nearby neighborhoods
Nearby zip codes
Other Los Angeles Topics
