Skip main navigation
Closed
  • $399,900

    1450 S Bridge St, Winnemucca, NV 89445

    4beds
    2,240sqft
    Single Family Residence
    Built in 1968
    10,018.8 Square Feet Lot
    $399,600 Zestimate®
    $179/sqft
    $2,537 Estimated rent

    Home value

    $399,600

    $380,000 - $420,000

    $2,537/mo

    Zestimate® history
    Loading
    Loading...

    Owner options

    List your home for rent

    $2,537/mo

    Rent Zestimate®

    Find your next renter with Zillow Rental Manager. Plus, with online applications, you can quickly screen prospective tenants – for free.

    Learn more

    $2,537/mo

    Rent Zestimate®

    Refinance and save

    $2,315/mo

    Est. payment

    Refinancing to a lower rate could help reduce your monthly payments and save thousands over the life of the loan.

    See today's rates

    $2,315/mo

    Est. payment

    Explore your selling options

    Work with a Zillow partner agent

    Leverage their expertise and Zillow's premium Showcase listings to get your home seen by more buyers.

    Get started

    List with your own agent

    Get your home in front of millions of buyers by listing it on Zillow.

    Learn how to do it

    Sell it yourself

    Take full control of how buyers see your home on Zillow by listing For Sale by Owner (FSBO).

    List your home

    What's special

    Separate exterior entranceCentral airTwo spacious storage roomsLarge wood-burning fireplace
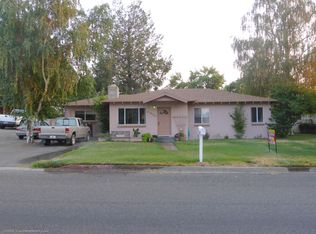
    Welcome to this charming home located in the heart of town, just minutes from schools, churches, and the golf course. Offering 3 bedrooms and 2 bathrooms upstairs, this property blends timeless character with functional living space. The inviting living room features a large wood-burning fireplace, creating a warm and cozy centerpiece perfect for gathering. Central air keeps the home comfortable during hot summer days. Downstairs, you'll find a heated and cooled main living area along with two spacious storage rooms, providing flexibility for hobbies, workspace, or additional living use. A private lower-level bedroom with attached bathroom and separate exterior entrance offers excellent potential for rental income, guests, or multi-generational living. The large yard with mature trees provides shade, privacy, and room to enjoy outdoor living. A 2-car carport adds convenience and protection from the elements. Call for a private showing!

    Zillow last checked:

    Listing updated:

    Listed by:

    Andrew Lindsey B.146812 775-223-8205,

    Lindsey Realty

    Bought with:

    Lana Melver

    NextHome eNVy Real Estate Professionals

    Source: NNRMLS,MLS#: 260001975MLS Logo

    Facts & features

    Interior

    Bedrooms & bathrooms
    • Bedrooms: 4
    • Bathrooms: 3
    • Full bathrooms: 3
    Heating
    • Forced Air, Natural Gas
    Cooling
    • Central Air, Electric
    Appliances
    • Included: Dishwasher, Disposal, Electric Oven, Electric Range, Refrigerator
    • Laundry: In Basement, Laundry Room, Shelves
    Features
    • Ceiling Fan(s), Master Downstairs
    • Flooring: Ceramic Tile, Concrete, Laminate
    • Windows: Double Pane Windows, Vinyl Frames
    • Basement: Unfinished,Finished
    • Number of fireplaces: 1
    • Fireplace features: Wood Burning
    • Common walls with other units/homes: No Common Walls
    Interior area
    • Total structure area: 2,240
    • Total interior livable area: 2,240 sqft

    Property

    Parking
    • Total spaces: 2
    • Parking features: Carport, RV Access/Parking
    • Has carport: Yes
    Features
    • Levels: Two
    • Stories: 1
    • Patio & porch: Patio
    • Exterior features: None
    • Spa features: None
    • Fencing: Back Yard,Partial
    Lot
    • Size: 10,018 sqft
    • Features: Gentle Sloping, Landscaped, Level, Sprinklers In Front, Sprinklers In Rear
    Details
    • Additional structures: None
    • Parcel number: 16013104
    • Zoning: R-1-6

    Construction

    Type & style
    • Home type: SingleFamily
    • Property subtype: Single Family Residence
    Materials
    • Foundation: Brick/Mortar, Raised
    • Roof: Pitched,Shingle
    Condition
    • New construction: No
    • Year built: 1968

    Utilities & green energy

    • Sewer: Public Sewer
    • Water: Public
    • Utilities for property: Electricity Connected, Internet Available, Natural Gas Connected, Sewer Available, Sewer Connected, Water Connected, Water Meter Installed

    Community & neighborhood

    Security
    • Security features: Smoke Detector(s)
    Location
    • Region: Winnemucca
    • Subdivision: Sonoma Hgts

    Other

    Other facts
    • Listing terms: 1031 Exchange,Cash,Conventional,FHA,VA Loan

    Price history

    DateEventPrice
    4/10/2026Sold$399,9000%$179/sqft
    Source: NNRMLS #260001975 Report a problem
    2/27/2026Contingent$399,999$179/sqft
    Source: NNRMLS #260001975 Report a problem
    2/22/2026Listed for sale$399,999+88.7%$179/sqft
    Source: NNRMLS #260001975 Report a problem
    12/20/2018Sold$212,000-5.7%$95/sqft
    Source: NNRMLS #170009863 Report a problem
    7/20/2018Price change$224,900-2.2%$100/sqft
    Source: RE/MAX Great Basin Realty #170009863 Report a problem
    6/4/2018Price change$229,900-3.8%$103/sqft
    Source: RE/MAX Great Basin Realty #170009863 Report a problem
    1/8/2018Price change$239,000-1.4%$107/sqft
    Source: RE/MAX Great Basin Realty #170009863 Report a problem
    10/24/2017Price change$242,300-2%$108/sqft
    Source: RE/MAX Great Basin Realty #170009863 Report a problem
    7/9/2017Listed for sale$247,300$110/sqft
    Source: RE/MAX Great Basin Realty #170009863 Report a problem

    Public tax history

    YearProperty taxesTax assessment
    2025$1,122 +2.7%$37,036 +1.2%
    2024$1,092 +7.2%$36,602 +12.1%
    2023$1,019 +1.5%$32,661 +13.7%
    2022$1,004 $28,737 +1.7%
    2021-- $28,247
    2020$1,004 $28,247 +3.6%
    2019$1,004 +5.8%$27,271 +2.9%
    2018$949 $26,503 -2.5%
    2017$949 $27,170 -6.4%
    2016-- $29,013 -1.4%
    2015-- $29,427

    Find assessor info on the county website

    Neighborhood: 89445

    Nearby schools

    GreatSchools rating
    Schools provided by the listing agent
    • Elementary: Sonoma Heights Elementary
    • Middle: French Ford Middle School
    • High: Albert Lowry High School

    Source: NNRMLS. This data may not be complete. We recommend contacting the local school district to confirm school assignments for this home.

    Get pre-qualified for a loan
    At Zillow Home Loans, we can pre-qualify you in as little as 5 minutes with no impact to your credit score.

    An equal housing lender. NMLS #10287.

    Sell for more on Zillow
    Get a Zillow Showcase℠ listing at no additional cost and you could sell for .
    $399,600
    2% more
    +$7,992
    With Zillow Showcase(estimated)
    $407,592