Beautiful 5 bed 3.5 bath home in ideal Chandler location. Enter home to light & bright, expansive dining & living room area with featured lighted wood wall. Walk through to back of home to find model gourmet kitchen with upgraded granite countertops, large kitchen island, gas stove, beautiful white cabinets, upgraded lighting & eat in kitchen area. Family room opens to kitchen & possesses beautiful large picture windows w/ backyard view, stone wall & fireplace, bar & billiards exemplary for large gatherings. Downstairs also contains a 1/2 bath, lg storage closet & bedroom 5, with walk in closet, & attached bath making a great guest suite. Upstairs discover all new carpet throughout, Massive Primary Bedroom w/ large upgraded bath, dual sinks, vanity, large walk shower and separat tub, and immense walk in closet. 3 additional oversized bedrooms upstairs all have walk in closets and share upgraded secondary bath with dual sinks, vanity and walk in shower. Tranquil Backyard has extended patio, large shade trees and beautiful landscaping. All of this just steps to community park and close to all amenities, highways, and Chandler schools.
Sold for $765,000
$765,000
1450 S CENTRAL Drive, Chandler, AZ 85286
5beds
3,462sqft
Single Family Residence
Built in 1998
9,649 Square Feet Lot
$772,300 Zestimate®
$221/sqft
$3,404 Estimated rent
Home value
$772,300
$726,000 - $826,000
$3,404/mo
Zestimate® history
Owner options
List your home for rent
$3,404/mo
Rent Zestimate®
Find your next renter with Zillow Rental Manager. Plus, with online applications, you can quickly screen prospective tenants – for free.
$3,404/mo
Rent Zestimate®
Refinance and save
$3,716/mo
Est. payment
Refinancing to a lower rate could help reduce your monthly payments and save thousands over the life of the loan.
$3,716/mo
Est. payment
Explore your selling options
Work with a Zillow partner agent
Leverage their expertise and Zillow's premium Showcase listings to get your home seen by more buyers.
Get startedList with your own agent
Get your home in front of millions of buyers by listing it on Zillow.
Learn how to do itSell it yourself
Take full control of how buyers see your home on Zillow by listing For Sale by Owner (FSBO).
List your homeWhat's special
Extended patioStone wall and fireplaceEat in kitchen areaGas stoveMassive primary bedroomLarge shade treesModel gourmet kitchen
Zillow last checked:
Listing updated:
Listed by:
Lucie Franco 480-216-5295,
Locality Real Estate
Bought with:
Marshal C Nathe, SA688714000
Keller Williams Northeast Realty
Source: ARMLS,MLS#: 6739107
Facts & features
Interior
Bedrooms & bathrooms
- Bedrooms: 5
- Bathrooms: 4
- Full bathrooms: 3
- 1/2 bathrooms: 1
Heating
- Natural Gas
Cooling
- Central Air, Ceiling Fan(s), Programmable Thmstat
Appliances
- Included: Reverse Osmosis, Built-in Microwave, Dishwasher, Disposal, Gas Range, Gas Oven
- Laundry: Inside, Other
Features
- Granite Counters, Double Vanity, Upstairs, Eat-in Kitchen, Breakfast Bar, Pantry, Full Bth Master Bdrm, Separate Shwr & Tub
- Flooring: Carpet, Tile
- Windows: Solar Screens, Double Pane Windows
- Has basement: No
- Number of fireplaces: 1
- Fireplace features: Family Room, Gas
Interior area
- Total structure area: 3,462
- Total interior livable area: 3,462 sqft
Property
Parking
- Total spaces: 3
- Parking features: Garage
- Garage spaces: 3
Features
- Stories: 2
- Pool features: None
- Spa features: None
- Fencing: Block
Lot
- Size: 9,649 Square Feet
- Features: Sprinklers In Rear, Sprinklers In Front, Desert Back, Desert Front, Auto Timer H2O Front, Auto Timer H2O Back
Details
- Parcel number: 30376433
Construction
Type & style
- Home type: SingleFamily
- Property subtype: Single Family Residence
Materials
- Stucco, Wood Frame, Painted
- Roof: Tile
Condition
- Year built: 1998
Details
- Builder name: UDC
Utilities & green energy
- Sewer: Public Sewer
- Water: City Water
Community & HOA
Community
- Features: Playground, Biking/Walking Path
- Subdivision: CARRIZAL-X
HOA
- Has HOA: Yes
- Services included: Maintenance Grounds
- HOA fee: $220 quarterly
- HOA name: Carrizal Homeowners
- HOA phone: 866-473-2573
Location
- Region: Chandler
Financial & listing details
- Price per square foot: $221/sqft
- Tax assessed value: $561,100
- Annual tax amount: $3,234
- Date on market: 12/11/2025
- Cumulative days on market: 104 days
- Listing terms: Cash,Conventional,FHA,VA Loan
- Ownership: Fee Simple
Price history
| Date | Event | Price |
|---|---|---|
| 11/26/2024 | Sold | $765,000-0.5%$221/sqft |
Source:  ARMLS #6739107 Report a problem ARMLS #6739107 Report a problem | ||
| 11/26/2024 | Pending sale | $769,000$222/sqft |
Source: ARMLS #6739107 Report a problem | ||
| 10/26/2024 | Listed for sale | $769,000$222/sqft |
Source: ARMLS #6739107 Report a problem | ||
| 10/14/2024 | Listing removed | $769,000$222/sqft |
Source: ARMLS #6739107 Report a problem | ||
| 8/2/2024 | Listed for sale | $769,000+184.8%$222/sqft |
Source: ARMLS #6739107 Report a problem | ||
| 5/17/2001 | Sold | $270,000+23.9%$78/sqft |
Source: ARMLS #1614151 Report a problem | ||
| 11/12/1998 | Sold | $217,920$63/sqft |
Source: Public Record Report a problem | ||
Public tax history
| Year | Property taxes | Tax assessment |
|---|---|---|
| 2025 | $3,351 +1.9% | $56,110 -8.2% |
| 2024 | $3,289 +2.3% | $61,130 +58.6% |
| 2023 | $3,215 +3.3% | $38,532 -3.5% |
| 2022 | $3,113 -3.3% | $39,930 +4.6% |
| 2021 | $3,218 +4% | $38,180 +3.1% |
| 2020 | $3,095 +3.3% | $37,020 +2.6% |
| 2019 | $2,997 | $36,080 +1.5% |
| 2018 | $2,997 +7.3% | $35,560 +1.2% |
| 2017 | $2,793 +7.1% | $35,150 -1.6% |
| 2016 | $2,607 -1.5% | $35,720 +11.9% |
| 2015 | $2,647 | $31,920 +25.4% |
| 2014 | -- | $25,460 +12.8% |
| 2013 | -- | $22,580 |
| 2012 | -- | $22,580 -12.8% |
| 2011 | -- | $25,880 -12.3% |
| 2010 | -- | $29,510 -23.1% |
| 2009 | -- | $38,360 -9.1% |
| 2008 | -- | $42,200 +12.5% |
| 2007 | -- | $37,500 +50.9% |
| 2006 | -- | $24,850 |
| 2005 | -- | $24,850 -0.4% |
| 2004 | -- | $24,950 |
| 2003 | -- | $24,950 +16.3% |
| 2002 | -- | $21,450 |
Find assessor info on the county website
Neighborhood: Carrizal
Nearby homes
- $634,1003 bd2 ba2.2k sqft1460 S Central Dr, Chandler, AZ 85286Off Market
- $785,1005 bd4 ba3.4k sqft1440 S Central Dr, Chandler, AZ 85286Sold
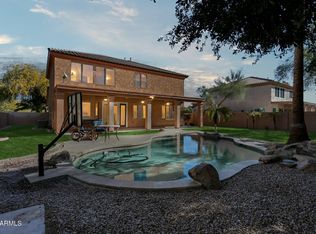
- $583,9004 bd2 ba1.9k sqft1470 S Central Dr, Chandler, AZ 85286Off Market

- $637,500-- bd3 ba1.9k sqft1203 W Wildhorse Dr, Chandler, AZ 85286Off Market
- $833,9004 bd3 ba2.3k sqft1583 S Navajo Way, Chandler, AZ 85286Off Market
- $673,2004 bd4 ba2.3k sqft1573 S Navajo Way, Chandler, AZ 85286Off Market
- $644,3005 bd3 ba2.5k sqft1593 S Navajo Way, Chandler, AZ 85286Off Market
- $625,300-- bd3 ba1.9k sqft1480 S Central Dr, Chandler, AZ 85286Off Market
Nearby schools
GreatSchools rating
- 9/10Anna Marie Jacobson  Elementary SchoolGrades: PK-6Distance: 1.7 mi
- 7/10Bogle Junior High SchoolGrades: 7-8Distance: 1.5 mi
- 9/10Hamilton High SchoolGrades: 8-12Distance: 2.4 mi
Schools provided by the listing agent
- Elementary: Robert And Danell Tarwater Elementary
- Middle: Bogle Junior High School
- High: Hamilton High School
- District: Chandler Unified District
Source: ARMLS. This data may not be complete. We recommend contacting the local school district to confirm school assignments for this home.
Get a cash offer in 3 minutes
Find out how much your home could sell for in as little as 3 minutes with a no-obligation cash offer.
Estimated market value
$772,300
Get a cash offer in 3 minutes
Find out how much your home could sell for in as little as 3 minutes with a no-obligation cash offer.
Estimated market value
$772,300
- Arizona
- Maricopa County
- Chandler
- 85286
- Carrizal
- 1450 S CENTRAL Drive
Nearby cities
Nearby neighborhoods
Nearby zip codes
Other Chandler Topics
