Skip main navigation
Sold for $416,746
  • $416,746

    1450 S Fort Bragg Rd, Southern Pines, NC 28387

    4beds
    4,517sqft
    Single Family Residence
    Built in 1973
    1.9 Acres Lot
    $423,400 Zestimate®
    $92/sqft
    $3,666 Estimated rent

    Home value

    $423,400

    $381,000 - $474,000

    $3,666/mo

    Zestimate® history
    Loading
    Loading...

    Owner options

    List your home for rent

    $3,666/mo

    Rent Zestimate®

    Find your next renter with Zillow Rental Manager. Plus, with online applications, you can quickly screen prospective tenants – for free.

    Learn more

    $3,666/mo

    Rent Zestimate®

    Refinance and save

    $2,474/mo

    Est. payment

    Refinancing to a lower rate could help reduce your monthly payments and save thousands over the life of the loan.

    See today's rates

    $2,474/mo

    Est. payment

    Explore your selling options

    Work with a Zillow partner agent

    Leverage their expertise and Zillow's premium Showcase listings to get your home seen by more buyers.

    Get started

    List with your own agent

    Get your home in front of millions of buyers by listing it on Zillow.

    Learn how to do it

    Sell it yourself

    Take full control of how buyers see your home on Zillow by listing For Sale by Owner (FSBO).

    List your home

    What's special

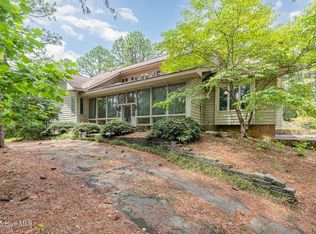
    Step inside this huge custom built home that is ready for your updates to make it yours. This is an opportunity to own a custom unique large home for a fraction of the price of others. You won't find others like this around. 3 livingrooms, 4 bedrooms that all have their own bathrooms attached to them. plus a 5th additional bathroom, a bonus room, Bonus loft space, 3 wood burning fireplaces 3 sets of spiral staircases, Eat in kitchen, Formal dining room with full wet bar, Enclosed sun room, Partially finished basement, Laundry shoots from some bedrooms that go right to the drop in the laundry room, All on a secluded private serene 1.9 acres of land where the neighbors can't see you and you cant see the roadway. If you want space, uniqueness, privacy but still be close to things then this is the home for you and guess what. NO HOA!!!!!!!! Also there is a hidden room and hidden storage space in this home. Will you be able to find it? 1st and 2nd floor sq footage is total 3286 , Finished basement sq ft is 1231 and sun room is 413 sq ft. That's 4,930 sq feet of home.

    Zillow last checked:

    Listing updated:

    Listed by:

    Aiyana Lutkiewicz 845-699-3452,

    Mark Spain Real Estate

    Bought with:

    Non Member

    Non Member Office

    Source: Doorify MLS,MLS#: 10103812MLS Logo

    Facts & features

    Interior

    Bedrooms & bathrooms
    • Bedrooms: 4
    • Bathrooms: 5
    • Full bathrooms: 5
    Primary bedroom
    • Level: First
    • Area: 224 Square Feet
    • Dimensions: 16 x 14
    Bedroom 2
    • Level: First
    • Area: 256 Square Feet
    • Dimensions: 16 x 16
    Bedroom 3
    • Level: Second
    • Area: 176 Square Feet
    • Dimensions: 11 x 16
    Bedroom 4
    • Level: Second
    • Area: 204 Square Feet
    • Dimensions: 12 x 17
    Primary bathroom
    • Level: First
    • Area: 72 Square Feet
    • Dimensions: 9 x 8
    Bathroom 2
    • Level: First
    • Area: 50 Square Feet
    • Dimensions: 5 x 10
    Bathroom 3
    • Level: Second
    • Area: 48 Square Feet
    • Dimensions: 8 x 6
    Bathroom 4
    • Level: Second
    • Area: 91 Square Feet
    • Dimensions: 13 x 7
    Bathroom 5
    • Level: Basement
    • Area: 64 Square Feet
    • Dimensions: 8 x 8
    Dining room
    • Level: First
    • Area: 192 Square Feet
    • Dimensions: 12 x 16
    Dining room
    • Level: First
    • Area: 182 Square Feet
    • Dimensions: 14 x 13
    Kitchen
    • Level: First
    • Area: 169 Square Feet
    • Dimensions: 13 x 13
    Laundry
    • Level: Basement
    • Area: 150 Square Feet
    • Dimensions: 10 x 15
    Living room
    • Level: First
    • Area: 520 Square Feet
    • Dimensions: 26 x 20
    Living room
    • Level: First
    • Area: 390 Square Feet
    • Dimensions: 15 x 26
    Living room
    • Level: Basement
    • Area: 900 Square Feet
    • Dimensions: 30 x 30
    Other
    • Description: Room
    • Level: Basement
    • Area: 225 Square Feet
    • Dimensions: 15 x 15
    Heating
    • Electric, Fireplace(s), Forced Air
    Cooling
    • Central Air, Ceiling Fan(s)
    Appliances
    • Included: Dryer, Dishwasher, Free-Standing Electric Range, Microwave, Refrigerator, Washer
    • Laundry: Laundry Chute, Lower Level, Laundry Room
    Features
    • Built-in Features, Cathedral Ceiling(s), Ceiling Fan(s), Entrance Foyer, Eat-in Kitchen, High Ceilings, His and Hers Closets, Primary Downstairs, Soaking Tub, Storage, Track Lighting, Vaulted Ceiling(s), Wet Bar, Walk-In Closet(s), Kitchen/Dining Room Combination, Bathtub/Shower Combination, Walk-In Shower
    • Flooring: Carpet, Ceramic Tile, Laminate, Linoleum, Other
    • Basement: Bath/Stubbed,Concrete,Daylight,Finished,Partial,Partially Finished,Storage Space,Unfinished,Walk-Out Access,Heated
    • Number of fireplaces: 3
    • Fireplace features: Den, Living Room, Wood Burning
    Interior area
    • Total structure area: 4,517
    • Total interior livable area: 4,517 sqft
    • Finished area above ground: 3,286
    • Finished area below ground: 1,231

    Property

    Parking
    • Total spaces: 23
    • Parking features: Asphalt, Circular Driveway, Driveway, Garage Faces Side, Garage
    • Garage spaces: 3
    • Uncovered spaces: 20
    Features
    • Levels: Two
    • Stories: 2
    • Patio & porch: Covered, Enclosed, Front Porch, Glass Enclosed, Patio, Rear Porch
    • Exterior features: Private Yard
    • Spa features: None
    • Fencing: None
    • Has view: Yes
    • View description: Trees/Woods
    Lot
    • Size: 1.9 Acres
    • Features: Back Yard, Cleared, Garden, Many Trees, Native Plants, Private, Secluded, Sloped Down, Sloped Up, Wooded, Hardwood Trees, Partially Cleared
    • Residential vegetation: Cleared, Grassed, Natural State, Partially Wooded
    Details
    • Parcel number: 2021012554
    • Special conditions: Standard
    • Horse amenities: None

    Construction

    Type & style
    • Home type: SingleFamily
    • Architectural style: Contemporary
    • Property subtype: Single Family Residence
    Materials
    • Brick, Wood Siding
    • Foundation: Brick/Mortar, Concrete Perimeter
    • Roof: Composition
    Condition
    • New construction: No
    • Year built: 1973

    Utilities & green energy

    • Sewer: Septic Tank
    • Water: Well
    • Utilities for property: Electricity Connected, Water Connected, Septic Connected

    Community & HOA

    Community
    • Features: None
    HOA
    • Has HOA: No
    • Amenities included: None
    Location
    • Region: Southern Pines

    Financial & listing details

    • Price per square foot: $92/sqft
    • Tax assessed value: $589,170
    • Annual tax amount: $3,755
    • Date on market: 6/18/2025
    • Listing agreement: Exclusive Right To Sell
    • Listing terms: Cash,Conventional
    • Road surface type: Asphalt

    Price history

    DateEventPrice
    9/30/2025Sold$416,746-12.8%$92/sqft
    Source: Doorify MLS #10103812 Report a problem
    9/4/2025Pending sale$478,000$106/sqft
    Source: Doorify MLS #10103812 Report a problem
    7/23/2025Price change$478,000-0.2%$106/sqft
    Source: Doorify MLS #10103812 Report a problem
    6/18/2025Listed for sale$479,000+2.5%$106/sqft
    Source: Doorify MLS #10103812 Report a problem
    5/28/2021Sold$467,500-1.6%$103/sqft
    Source: LPRMLS #642989 Report a problem
    1/20/2021Listing removed$475,000$105/sqft
    Source: LPRMLS #642989 Report a problem
    1/4/2021Price change$475,000-2.9%$105/sqft
    Source: Towering Pines Real Estate #202589 Report a problem
    12/3/2020Price change$489,000-2%$108/sqft
    Source: Towering Pines Real Estate #202589 Report a problem
    9/28/2020Listed for sale$499,000$110/sqft
    Source: Towering Pines Real Estate #202589 Report a problem

    Public tax history

    Tax history is unavailable.

    Neighborhood: 28387

    Nearby schools

    GreatSchools rating
    Schools provided by the listing agent
    • Elementary: Moore County Schools
    • Middle: Moore County Schools
    • High: Moore - Pinecrest High School

    Source: Doorify MLS. This data may not be complete. We recommend contacting the local school district to confirm school assignments for this home.

    Get a cash offer in 3 minutes
    Find out how much your home could sell for in as little as 3 minutes with a no-obligation cash offer.
    Estimated market value
    $423,400
    Get a cash offer in 3 minutes
    Find out how much your home could sell for in as little as 3 minutes with a no-obligation cash offer.
    Estimated market value
    $423,400