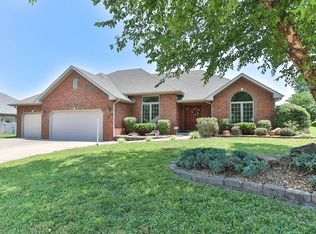
Nestled in the highly desired Burlington Heights subdivision, this meticulously maintained all brick home is the perfect blend of comfort and convenience. Situated near Southwest Baptist University and with subdivision access to the scenic Frisco Highline Trail this home is close to just about everything! Step inside and discover beautiful new LVP flooring, and an open floor plan featuring both a formal dining room, and a cozy dining nook with an eat-in bar. Enjoy your morning coffee in the spacious sunroom, filled with natural light and overlooking the beautifully landscaped backyard.The primary bedroom suite is a retreat of its own, complete with a built-in office area, perfect for remote work or study. The primary bathroom has dual sinks, a large walk-in closet and a garden soaking tub. Extra bonus - both bathrooms have heat fans for those cold winter months. This split floor plan has two additional spacious bedrooms and a full bathroom ensuring privacy and functionality. Outside, you'll find a parklike backyard with mature landscaping. This outdoor space is perfect for hosting gatherings on the back patio or simply enjoying the serene setting. The 3-car garage includes a heated third bay that can also be used as workshop! The home's recent upgrades include roof, gutters, downspouts, garage doors, new water heater, high-efficiency Bosch heat pump, water softener, garbage disposal, dishwasher, kitchen sink and faucet. Don't miss the opportunity to make this home your own!
Closed
Price Unknown
1450 S Hedgewood Drive, Bolivar, MO 65613
3beds
2,282sqft
Single Family Residence
Built in 2005
0.33 Acres Lot
$379,800 Zestimate®
$--/sqft
$1,924 Estimated rent
Home value
$379,800
$361,000 - $399,000
$1,924/mo
Zestimate® history
Owner options
List your home for rent
$1,924/mo
Rent Zestimate®
Find your next renter with Zillow Rental Manager. Plus, with online applications, you can quickly screen prospective tenants – for free.
$1,924/mo
Rent Zestimate®
Refinance and save
Refinancing to a lower rate could help reduce your monthly payments and save thousands over the life of the loan.
Explore your selling options
Work with a Zillow partner agent
Leverage their expertise and Zillow's premium Showcase listings to get your home seen by more buyers.
Get startedList with your own agent
Get your home in front of millions of buyers by listing it on Zillow.
Learn how to do itSell it yourself
Take full control of how buyers see your home on Zillow by listing For Sale by Owner (FSBO).
List your homeWhat's special
Zillow last checked:
Listing updated:
Listed by:
Leah Fox 425-877-9238,
Murney Associates - Nixa,
Bradley Fox 425-533-7090,
Murney Associates - Nixa
Bought with:
Jennifer Stracke, 2018040754
Keller Williams
Source: SOMOMLS as distributed by MLS GRID,MLS#: 60279400
Facts & features
Interior
Bedrooms & bathrooms
- Bedrooms: 3
- Bathrooms: 2
- Full bathrooms: 2
Rooms
- Room types: Master Bedroom, Sun Room, Great Room
Bedroom 1
- Area: 215.6
- Dimensions: 15.4 x 14
Bedroom 2
- Area: 141.6
- Dimensions: 12 x 11.8
Bedroom 3
- Area: 169.65
- Dimensions: 14.5 x 11.7
Dining area
- Area: 294
- Dimensions: 24.5 x 12
Living room
- Area: 382.5
- Dimensions: 22.5 x 17
Sun room
- Area: 197.54
- Dimensions: 16.6 x 11.9
Heating
- Central, Fireplace(s), Electric
Cooling
- Central Air, Ceiling Fan(s)
Appliances
- Included: Dishwasher, Free-Standing Electric Oven, Additional Water Heater(s), Ice Maker, Exhaust Fan, Microwave, Water Softener Owned, Refrigerator, Electric Water Heater, Disposal
- Laundry: Main Level, W/D Hookup
Features
- High Speed Internet, Internet - DSL, Crown Molding, Laminate Counters, Vaulted Ceiling(s), Tray Ceiling(s), Walk-In Closet(s), Walk-in Shower
- Flooring: Carpet, Vinyl, Tile
- Doors: Storm Door(s)
- Windows: Tilt-In Windows, Double Pane Windows, Blinds, Window Coverings, Drapes
- Has basement: No
- Attic: Partially Floored,Pull Down Stairs
- Has fireplace: Yes
- Fireplace features: Family Room, Electric, Free Standing
Interior area
- Total structure area: 2,282
- Total interior livable area: 2,282 sqft
- Finished area above ground: 2,282
- Finished area below ground: 0
Property
Parking
- Total spaces: 3
- Parking features: Parking Space, Workshop in Garage, Paved, Heated Garage, Garage Faces Front, Garage Door Opener, Driveway
- Attached garage spaces: 3
- Has uncovered spaces: Yes
Features
- Levels: One
- Stories: 1
- Patio & porch: Patio, Covered, Front Porch
- Exterior features: Rain Gutters
Lot
- Size: 0.33 Acres
- Dimensions: 103 x 140
- Features: Landscaped
Details
- Parcel number: 89110.111004000249.67
- Other equipment: TV Antenna
Construction
Type & style
- Home type: SingleFamily
- Architectural style: Ranch
- Property subtype: Single Family Residence
Materials
- Brick
- Foundation: Slab
- Roof: Fiberglass
Condition
- Year built: 2005
Utilities & green energy
- Sewer: Public Sewer
- Water: Public
Community & HOA
Community
- Security: Smoke Detector(s)
- Subdivision: Burlington Hts
Location
- Region: Bolivar
Financial & listing details
- Tax assessed value: $198,300
- Annual tax amount: $1,678
- Date on market: 10/5/2024
- Listing terms: Cash,VA Loan,FHA,Conventional
- Road surface type: Concrete
Price history
| Date | Event | Price |
|---|---|---|
| 10/30/2024 | Sold | -- |
Source:  SOMOMLS as distributed by MLS GRID #60279400 Report a problem SOMOMLS as distributed by MLS GRID #60279400 Report a problem | ||
| 10/9/2024 | Pending sale | $379,900$166/sqft |
Source: SOMOMLS as distributed by MLS GRID #60279400 Report a problem | ||
| 10/7/2024 | Listed for sale | $379,900+68.9%$166/sqft |
Source: SOMOMLS as distributed by MLS GRID #60279400 Report a problem | ||
| 6/2/2015 | Sold | -- |
Source: Agent Provided Report a problem | ||
| 3/9/2015 | Listed for sale | $224,900$99/sqft |
Source: Carol Holt Real Estate #60019099 Report a problem | ||
Public tax history
| Year | Property taxes | Tax assessment |
|---|---|---|
| 2025 | $1,912 +4.8% | $37,680 +5% |
| 2024 | $1,826 +0.6% | $35,870 |
| 2023 | $1,814 +7.6% | $35,870 +2.3% |
| 2022 | $1,686 +0.5% | $35,070 |
| 2021 | $1,679 +10.5% | $35,070 +11.3% |
| 2020 | $1,519 | $31,520 +2.6% |
| 2019 | -- | $30,720 +0.9% |
| 2018 | -- | $30,440 |
| 2017 | -- | $30,440 |
| 2016 | -- | $30,440 |
| 2015 | -- | $30,440 |
| 2014 | -- | $30,440 -0.7% |
| 2013 | -- | $30,650 |
| 2011 | -- | $30,650 |
Find assessor info on the county website
Neighborhood: 65613
Nearby homes
- $331,6003 bd2 ba2.1k sqft1400 S Hedgewood Dr, Bolivar, MO 65613Off Market
- $358,4003 bd3 ba2.4k sqft1455 S Village Ln, Bolivar, MO 65613Off Market
- $--3 bd2 ba1.8k sqft1485 S Village Ln, Bolivar, MO 65613Sold

- $366,600-- bd3 ba2.5k sqft1435 S Hedgewood Dr, Bolivar, MO 65613Off Market
- $381,8003 bd3 ba2.7k sqft1405 S Village Ln, Bolivar, MO 65613Off Market
- $340,0002 bd3 ba2.2k sqft1475 S Hedgewood Dr, Bolivar, MO 65613Off Market
- $374,5003 bd3 ba2.6k sqft1380 S Hedgewood Dr, Bolivar, MO 65613Off Market
- $406,6004 bd3 ba2.9k sqft1405 S Hedgewood Dr, Bolivar, MO 65613Off Market
Nearby schools
GreatSchools rating
- NABolivar Primary SchoolGrades: K-2Distance: 1.9 mi
- 4/10Bolivar Middle SchoolGrades: 6-8Distance: 0.7 mi
- 8/10Bolivar High SchoolGrades: 9-12Distance: 2.2 mi
Schools provided by the listing agent
- Elementary: Bolivar
- Middle: Bolivar
- High: Bolivar
Source: SOMOMLS as distributed by MLS GRID. This data may not be complete. We recommend contacting the local school district to confirm school assignments for this home.
Sell for more on Zillow
Get a Zillow Showcase℠ listing at no additional cost and you could sell for .
$379,800
2% more
+$7,596
With Zillow Showcase(estimated)
$387,396
- Missouri
- Polk County
- Bolivar
- 65613
- 1450 S Hedgewood Drive
Nearby cities
Nearby zip codes
Other Bolivar Topics
