Skip main navigation
Sold for $1,092,000
  • $1,092,000

    1450 S Jasmine Way, Denver, CO 80224

    4beds
    2,424sqft
    Single Family Residence
    Built in 1955
    8,950 Square Feet Lot
    $994,100 Zestimate®
    $450/sqft
    $3,219 Estimated rent

    Home value

    $994,100

    $934,000 - $1.04M

    $3,219/mo

    Zestimate® history
    Loading
    Loading...

    Owner options

    List your home for rent

    $3,219/mo

    Rent Zestimate®

    Find your next renter with Zillow Rental Manager. Plus, with online applications, you can quickly screen prospective tenants – for free.

    Learn more

    $3,219/mo

    Rent Zestimate®

    Refinance and save

    $6,329/mo

    Est. payment

    Refinancing to a lower rate could help reduce your monthly payments and save thousands over the life of the loan.

    See today's rates

    $6,329/mo

    Est. payment

    Explore your selling options

    Work with a Zillow partner agent

    Leverage their expertise and Zillow's premium Showcase listings to get your home seen by more buyers.

    Get started

    List with your own agent

    Get your home in front of millions of buyers by listing it on Zillow.

    Learn how to do it

    Sell it yourself

    Take full control of how buyers see your home on Zillow by listing For Sale by Owner (FSBO).

    List your home

    What's special

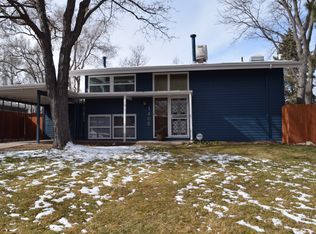
    Elegant and tasteful mid-century masterpiece in centrally located Virginia Village. Fully renovated in 2022 with many recent updates to include an attached 2-car garage. Natural light abounds in the spacious open-concept kitchen, dining and entertaining spaces. Stunning entryway invites you in with a custom wrought iron railing, floor-to-ceiling black tiled fireplace and Nelson saucer bubble pendant. High-end kitchen features wide plank light oak flooring, white high-gloss cabinetry, slab quartz countertops w/ waterfall edge, colorful geometric tiled-backsplash, gas range, newer stainless steel appliances, substantial island with ample bar seating, and butler’s pantry complete with butcher block counters and beverage/wine fridge. An expansive addition off the kitchen offers two walls of windows, stylish powder room and abundant living space unique to this style of home. Main floor laundry room with convenient folding center offers additional storage, washer and dryer. A spectacular sputnik chandelier leads you to the upper level with impressive vaulted ceilings throughout, light oak hardwood flooring, newer carpet, 4 bedrooms and 2 bathrooms. The spacious primary suite comfortably fits a king bed, and provides plenty of storage in the walk-in closet. Ultra luxe ensuite complete with dual sinks, large shower, designer tile and finishes. Relax and enjoy the view from the freestanding soaking tub. Three additional bedrooms, each one with its own unique appeal and style, a fully renovated ¾ bathroom with high-end finishes, and private storage room finishes out the upper level. New plumbing, electrical, doors, hardware, paint and baseboards throughout. This home was previously owned by a master gardener, and offers multiple outdoor entertaining spaces, matching shed, and an array of gardening/planting opportunities. Brand new attached 2-car garage, newer fencing, sod and exterior paint. Tankless water heater and recently serviced HVAC. This home is a must-see!

    Zillow last checked:

    Listing updated:

    Listed by:

    Katherine Wasserman makerealestateco@gmail.com,

    MAKE Real Estate

    Bought with:

    Marie Herzog

    MARIE HERZOG

    Source: REcolorado as distributed by MLS GRID,MLS#: 8219083MLS Logo

    Facts & features

    Interior

    Bedrooms & bathrooms
    • Bedrooms: 4
    • Bathrooms: 3
    • Full bathrooms: 1
    • 3/4 bathrooms: 1
    • 1/2 bathrooms: 1
    Primary bedroom
    • Level: Upper
    Bedroom
    • Level: Upper
    Bedroom
    • Level: Upper
    Bedroom
    • Level: Upper
    Primary bathroom
    • Level: Upper
    Bathroom
    • Level: Lower
    Bathroom
    • Level: Upper
    Bonus room
    • Level: Upper
    Dining room
    • Level: Lower
    Kitchen
    • Level: Lower
    Laundry
    • Level: Lower
    Living room
    • Level: Lower
    Heating
    • Forced Air
    Cooling
    • Evaporative Cooling
    Appliances
    • Included: Bar Fridge, Dishwasher, Disposal, Dryer, Microwave, Oven, Range, Range Hood, Refrigerator, Washer
    • Laundry: In Unit
    Features
    • Butcher Counters, Eat-in Kitchen, Five Piece Bath, High Ceilings, Kitchen Island, Open Floorplan, Pantry, Primary Suite, Quartz Counters, Smoke Free, Walk-In Closet(s)
    • Flooring: Carpet, Tile, Vinyl, Wood
    • Windows: Double Pane Windows
    • Basement: Full
    • Number of fireplaces: 1
    • Fireplace features: Electric
    Interior area
    • Total structure area: 2,424
    • Total interior livable area: 2,424 sqft
    • Finished area above ground: 2,424

    Property

    Parking
    • Total spaces: 2
    • Parking features: Garage - Attached
    • Attached garage spaces: 2
    Features
    • Levels: Multi/Split
    • Patio & porch: Patio
    • Exterior features: Garden, Private Yard
    • Fencing: Full
    Lot
    • Size: 8,950 sqft
    • Features: Level
    Details
    • Parcel number: 620206015
    • Zoning: S-SU-D
    • Special conditions: Standard

    Construction

    Type & style
    • Home type: SingleFamily
    • Architectural style: Mid-Century Modern
    • Property subtype: Single Family Residence
    Materials
    • Frame, Vinyl Siding
    • Roof: Composition
    Condition
    • Updated/Remodeled
    • Year built: 1955

    Utilities & green energy

    • Sewer: Public Sewer

    Community & neighborhood

    Location
    • Region: Denver
    • Subdivision: Virginia Village

    Other

    Other facts
    • Listing terms: Cash,Conventional
    • Ownership: Corporation/Trust

    Price history

    DateEventPrice
    6/13/2024Sold$1,092,000+10%$450/sqft
    Source: REcolorado as distributed by MLS GRID #8219083 Report a problem
    5/29/2024Pending sale$993,000$410/sqft
    Source: REcolorado as distributed by MLS GRID #8219083 Report a problem
    5/29/2024Listed for sale$993,000+41.9%$410/sqft
    Source: REcolorado as distributed by MLS GRID #8219083 Report a problem
    10/23/2023Listing removed--
    Source: Zillow Rentals Report a problem
    10/5/2023Price change$3,800-4.9%$2/sqft
    Source: Zillow Rentals Report a problem
    10/4/2023Listed for rent$3,995$2/sqft
    Source: Zillow Rentals Report a problem
    5/5/2022Sold$699,999+508.7%$289/sqft
    Source: Public Record Report a problem
    9/8/1993Sold$115,000$47/sqft
    Source: Public Record Report a problem

    Public tax history

    YearProperty taxesTax assessment
    2024$3,285 +31.4%$42,400 -6.9%
    2023$2,499 +3.6%$45,520 +44.8%
    2022$2,413 +9.8%$31,430 -2.8%
    2021$2,198 +2.9%$32,340 +9.2%
    2020$2,136 -0.9%$29,623 -0.7%
    2019$2,155 $29,829 +7.1%
    2018$2,155 +0.3%$27,860
    2017$2,149 +8.1%$27,860 +9.5%
    2016$1,988 +21.2%$25,450
    2015$1,640 0%$25,450 +28.9%
    2014$1,641 -3.6%$19,750
    2013$1,702 +17.9%$19,750 -2.4%
    2012$1,443 +37.2%$20,240 +1%
    2011$1,052 +2.2%$20,040 +26.8%
    2010$1,029 -18.3%$15,800
    2009$1,260 -0.2%$15,800 -16.3%
    2008$1,262 +9.3%$18,870
    2007$1,155 +1.1%$18,870 +9.4%
    2006$1,142 +7.7%$17,250
    2005$1,061 +8.9%$17,250 +2%
    2003$974 +1.9%$16,920 +3.9%
    2002$956 $16,280 +19.6%
    2001-- $13,610

    Find assessor info on the county website

    Neighborhood: Virginia Village

    Nearby schools

    GreatSchools rating
    Schools provided by the listing agent
    • Elementary: McMeen
    • Middle: Hill
    • High: Thomas Jefferson
    • District: Denver 1

    Source: REcolorado as distributed by MLS GRID. This data may not be complete. We recommend contacting the local school district to confirm school assignments for this home.

    Get a cash offer in 3 minutes
    Find out how much your home could sell for in as little as 3 minutes with a no-obligation cash offer.
    Estimated market value
    $994,100
    Get a cash offer in 3 minutes
    Find out how much your home could sell for in as little as 3 minutes with a no-obligation cash offer.
    Estimated market value
    $994,100