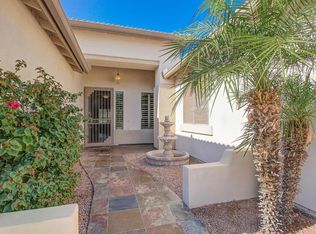
Home is now vacant and move in ready. Front Office/Bedroom and Bar Room have been freshly painted to match rest of the home. Sophisticated Chandler luxury in the gated community of Pecos Vistas II. Don't miss out on this striking & well maintained, second owner (2003) exquisite Maracay home. Almost 3000sf, 4 bed, 2.5 Bath, 3 car split garage and amazing backyard with pool & spa. Nestled on an interior lot across from the large common green space & new children's play area, this home boasts a split floor plan, large great room, gorgeous upgraded kitchen and an entertainers backyard that will excite. Over $150k+ in upgrades throughout. Enter this truly elegant home through a beautiful courtyard and a one of a kind custom iron front door entryway, 2022. The home has high end finishes throughout, tall ceilings with crown moulding feels light and bright and has a kitchen that will surely impress. Large dining granite island, all SS matching appliances, upgraded soft white country cabinets with soft close hardware, additional built in wine & beverage refrigerators, double ovens, country farm sink and more. The large split master suite has a vaulted ceiling with a custom iron door to the backyard and a master bath that is truly spa inspired. The large great room for family gatherings will lead you through an additional custom iron door into the backyard with custom stone plank decking that extends from the extended covered patio into the pool area that offers a relaxing getaway to sit and enjoy the peace and quiet or entertain friends with your outdoor kitchen bbq. Take a dip in the cool salt water pool, fully updated in 2023, with cascading water features and a large baja beach shelf while enjoying the cooling effect of custom foggers or sit by the built in electric fireplace and watch an outdoor movie all in privacy with the custom extended patio with added drapery. The front and back yard also offer low maintenance artificial turf. Additionally, the home offers new 2023 Trane HVAC systems, new 2023 water heater, all 2022 SS appliances, 2024 exterior paint, built in surround sound stereo system throughout, built in entertainers bar with accent lighting, wireless security system, new window screens and much more. The home is situated near the 101 and 202 freeways just minutes away from great restaurants, entertainment and shopping. The community of Pecos Vistas is also in one of the top ranked school districts in Chandler. It also offers private and Charter Schools such as BASIS and CTA Independence. This home is truly a must see. Don't miss it. Welcome home.
Sold for $915,000
$915,000
1450 S Los Altos Drive, Chandler, AZ 85248
4beds
3baths
2,949sqft
Single Family Residence
Built in 2001
10,560 Square Feet Lot
$910,100 Zestimate®
$310/sqft
$3,697 Estimated rent
Home value
$910,100
$828,000 - $1.00M
$3,697/mo
Zestimate® history
Owner options
List your home for rent
$3,697/mo
Rent Zestimate®
Find your next renter with Zillow Rental Manager. Plus, with online applications, you can quickly screen prospective tenants – for free.
$3,697/mo
Rent Zestimate®
Refinance and save
$4,544/mo
Est. payment
Refinancing to a lower rate could help reduce your monthly payments and save thousands over the life of the loan.
$4,544/mo
Est. payment
Explore your selling options
Work with a Zillow partner agent
Leverage their expertise and Zillow's premium Showcase listings to get your home seen by more buyers.
Get startedList with your own agent
Get your home in front of millions of buyers by listing it on Zillow.
Learn how to do itSell it yourself
Take full control of how buyers see your home on Zillow by listing For Sale by Owner (FSBO).
List your homeWhat's special
Zillow last checked:
Listing updated:
Listed by:
Bryan Staley 480-731-4663,
HomeSmart
Bought with:
Martin F. Griffin, BR031114000
West USA Realty
Source: ARMLS,MLS#: 6839536
Facts & features
Interior
Bedrooms & bathrooms
- Bedrooms: 4
- Bathrooms: 3
Heating
- Natural Gas
Cooling
- Central Air, Ceiling Fan(s), Programmable Thmstat
Appliances
- Included: Electric Cooktop
Features
- High Speed Internet, Granite Counters, Double Vanity, Eat-in Kitchen, 9+ Flat Ceilings, No Interior Steps, Vaulted Ceiling(s), Kitchen Island, Pantry, 3/4 Bath Master Bdrm
- Flooring: Tile
- Windows: Double Pane Windows, Vinyl Frame
- Has basement: No
- Has fireplace: Yes
- Fireplace features: Exterior Fireplace
Interior area
- Total structure area: 2,949
- Total interior livable area: 2,949 sqft
Property
Parking
- Total spaces: 6
- Parking features: Garage Door Opener, Attch'd Gar Cabinets, Storage
- Garage spaces: 3
- Uncovered spaces: 3
Features
- Stories: 1
- Patio & porch: Covered, Patio
- Exterior features: Misting System, Storage, Built-in Barbecue
- Has private pool: Yes
- Pool features: Play Pool
- Has spa: Yes
- Spa features: Above Ground
- Fencing: Block
Lot
- Size: 10,560 Square Feet
- Features: Sprinklers In Rear, Sprinklers In Front, Synthetic Grass Frnt, Synthetic Grass Back, Auto Timer H2O Front, Auto Timer H2O Back
Details
- Parcel number: 30325454
Construction
Type & style
- Home type: SingleFamily
- Architectural style: Santa Barbara/Tuscan
- Property subtype: Single Family Residence
Materials
- Brick Veneer, Stucco, Wood Frame, Painted
- Roof: Tile
Condition
- Year built: 2001
Details
- Builder name: Maracay
Utilities & green energy
- Electric: 220 Volts in Kitchen
- Sewer: Public Sewer
- Water: City Water
Green energy
- Energy efficient items: Multi-Zones
Community & HOA
Community
- Features: Gated, Playground, Biking/Walking Path
- Security: Security System Owned
- Subdivision: Pecos Vistas II
HOA
- Has HOA: Yes
- Services included: Maintenance Grounds
- HOA fee: $363 quarterly
- HOA name: Pecos Vistas II
- HOA phone: 602-437-4777
Location
- Region: Chandler
Financial & listing details
- Price per square foot: $310/sqft
- Tax assessed value: $606,700
- Annual tax amount: $3,529
- Date on market: 3/26/2025
- Cumulative days on market: 117 days
- Listing terms: Cash
- Ownership: Fee Simple
- Electric utility on property: Yes
Price history
| Date | Event | Price |
|---|---|---|
| 8/20/2025 | Sold | $915,000-1.6%$310/sqft |
Source:  ARMLS #6839536 Report a problem ARMLS #6839536 Report a problem | ||
| 7/21/2025 | Pending sale | $929,900$315/sqft |
Source: ARMLS #6839536 Report a problem | ||
| 6/6/2025 | Price change | $929,900-1.1%$315/sqft |
Source: ARMLS #6839536 Report a problem | ||
| 5/4/2025 | Price change | $939,900-1.1%$319/sqft |
Source: ARMLS #6839536 Report a problem | ||
| 3/26/2025 | Listed for sale | $949,900+214.5%$322/sqft |
Source: ARMLS #6839536 Report a problem | ||
| 6/12/2003 | Sold | $302,000+28.2%$102/sqft |
Source: ARMLS #1973293 Report a problem | ||
| 5/4/2001 | Sold | $235,655$80/sqft |
Source: Public Record Report a problem | ||
Public tax history
| Year | Property taxes | Tax assessment |
|---|---|---|
| 2025 | $3,655 +1.9% | $60,670 -8.2% |
| 2024 | $3,588 +2.3% | $66,060 +59.2% |
| 2023 | $3,509 +3.2% | $41,501 -5.1% |
| 2022 | $3,399 -2.5% | $43,720 +5.5% |
| 2021 | $3,487 +4.3% | $41,430 +4.9% |
| 2020 | $3,344 +3.5% | $39,480 +2.4% |
| 2019 | $3,232 | $38,550 +4.1% |
| 2018 | $3,232 +7.4% | $37,030 +0.7% |
| 2017 | $3,008 +7.1% | $36,760 -4.6% |
| 2016 | $2,808 -2.7% | $38,530 +19.4% |
| 2015 | $2,885 | $32,280 +14.3% |
| 2014 | -- | $28,250 +16.2% |
| 2013 | -- | $24,320 -1.5% |
| 2012 | -- | $24,680 -10.9% |
| 2011 | -- | $27,710 -11% |
| 2010 | -- | $31,150 -16.8% |
| 2009 | -- | $37,430 -18.5% |
| 2008 | -- | $45,900 +12.5% |
| 2007 | -- | $40,800 +69.3% |
| 2006 | -- | $24,100 |
| 2005 | -- | $24,100 +10% |
| 2004 | -- | $21,900 |
| 2003 | -- | $21,900 +138% |
| 2002 | -- | $9,200 |
Find assessor info on the county website
Neighborhood: Pecos Vistas
Nearby homes
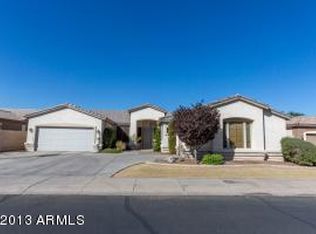
- $842,4004 bd2 ba3.1k sqft1470 S Los Altos Dr, Chandler, AZ 85286Off Market
- $832,2004 bd3 ba2.9k sqft1430 S Los Altos Dr, Chandler, AZ 85286Off Market
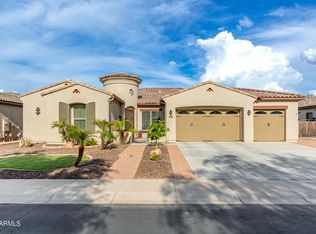
- $853,0004 bd3 ba2.7k sqft1441 S Carriage Ln, Chandler, AZ 85286Sold

- $899,0005 bd3 ba3.4k sqft1461 S Carriage Ln, Chandler, AZ 85286Sold
- $838,6004 bd3 ba2.9k sqft1490 S Los Altos Dr, Chandler, AZ 85286Off Market
- $967,500-- bd3 ba3.2k sqft1421 S Carriage Ln, Chandler, AZ 85286Off Market
- $895,0004 bd3 ba2.9k sqft1410 S Los Altos Dr, Chandler, AZ 85286Sold
- $827,5004 bd3 ba2.7k sqft1481 S Carriage Ln, Chandler, AZ 85286Sold
Nearby schools
GreatSchools rating
- 6/10Robert and Danell Tarwater Elementary SchoolGrades: PK-6Distance: 1.1 mi
- 7/10Bogle Junior High SchoolGrades: 7-8Distance: 1.6 mi
- 9/10Hamilton High SchoolGrades: 8-12Distance: 3 mi
Schools provided by the listing agent
- Elementary: San Marcos Elementary School
- Middle: Bogle Junior High School
- High: Hamilton High School
- District: Chandler Unified District #80
Source: ARMLS. This data may not be complete. We recommend contacting the local school district to confirm school assignments for this home.
Get a cash offer in 3 minutes
Find out how much your home could sell for in as little as 3 minutes with a no-obligation cash offer.
Estimated market value
$910,100
Get a cash offer in 3 minutes
Find out how much your home could sell for in as little as 3 minutes with a no-obligation cash offer.
Estimated market value
$910,100
- Arizona
- Maricopa County
- Chandler
- 85286
- Pecos Vistas
- 1450 S Los Altos Drive
Nearby cities
Nearby neighborhoods
Nearby zip codes
Other Chandler Topics
