Skip main navigation
Closed
  • $1,150,000

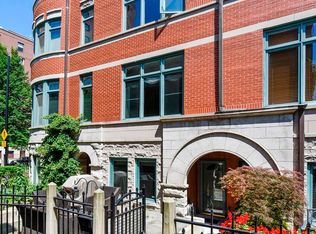
    1450 S Prairie Ave, Chicago, IL 60605

    4beds
    --sqft
    Townhouse, Single Family Residence
    Built in 1995
    1,325 Square Feet Lot
    $1,140,200 Zestimate®
    $--/sqft
    $4,482 Estimated rent

    Home value

    $1,140,200

    $1.05M - $1.23M

    $4,482/mo

    Zestimate® history
    Loading
    Loading...

    Owner options

    List your home for rent

    $4,482/mo

    Rent Zestimate®

    Find your next renter with Zillow Rental Manager. Plus, with online applications, you can quickly screen prospective tenants – for free.

    Learn more

    $4,482/mo

    Rent Zestimate®

    Refinance and save

    $7,244/mo

    Est. payment

    Refinancing to a lower rate could help reduce your monthly payments and save thousands over the life of the loan.

    See today's rates

    $7,244/mo

    Est. payment

    Explore your selling options

    Work with a Zillow partner agent

    Leverage their expertise and Zillow's premium Showcase listings to get your home seen by more buyers.

    Get started

    List with your own agent

    Get your home in front of millions of buyers by listing it on Zillow.

    Learn how to do it

    Sell it yourself

    Take full control of how buyers see your home on Zillow by listing For Sale by Owner (FSBO).

    List your home

    What's special

    Gas fireplaceContemporary finishesSpacious bedroomsMuseum campusCustom pantry cabinetsPublic transportationLarge bay of windows
    Desirable end-unit Park Row townhome completely updated from top to bottom with contemporary finishes, the epitome of move in ready. Situated on the quiet tree-lined Prairie Avenue in a gated complex with a welcoming patio and foyer entry. The first floor family room is a versatile casual gathering space with gas fireplace, could easily be used as home office. Spacious formal living area filled with natural light from the large bay of windows, centered around an inviting gas fireplace with custom mantle, with hardwood floors and crown molding throughout. The open concept layout offers a seamless flow from living to formal dining space with chic lighting fixture. Stunning custom kitchen features sleek white cabinetry, a large eat-in island, stylish tile backsplash, high-end stainless-steel appliances, and custom pantry cabinets with window seat. Updated powder room conveniently located on the main living level. The sprawling primary suite is a relaxing oasis with hardwood floors throughout, walk-in-closet with custom organizers, and spa-like primary bathroom with dual sink vanity, free standing soaking tub, and glass enclosed rain shower with marble tile. Three other spacious bedrooms with hardwood floors throughout. Third bedroom features a custom murphy bed and lofted play area. Laundry closet on the bedroom level, washer dryer updated in 2020. Other updates include furnaces updated in 2019 & 2020, new humidifiers 2020, upstairs water heater 2018, upstairs A/C 2019. Attached two-car garage. Prime South Loop location near many parks and Grant Park, Museum Campus, the Lakefront Trail, shopping, and restaurants, with convenient access to the Loop, public transportation and expressways.

    Zillow last checked:

    Listing updated:

    Listing courtesy of:

    Nadine Ferrata 773-482-1917,

    Compass

    Bought with:

    Nadine Ferrata

    Compass

    Source: MRED as distributed by MLS GRID,MLS#: 11995630MLS Logo

    Facts & features

    Interior

    Bedrooms & bathrooms
    • Bedrooms: 4
    • Bathrooms: 3
    • Full bathrooms: 2
    • 1/2 bathrooms: 1
    Primary bedroom
    • Features: Flooring (Hardwood), Bathroom (Full)
    • Level: Third
    • Area: 266 Square Feet
    • Dimensions: 19X14
    Bedroom 2
    • Features: Flooring (Hardwood)
    • Level: Third
    • Area: 99 Square Feet
    • Dimensions: 11X9
    Bedroom 3
    • Features: Flooring (Hardwood)
    • Level: Fourth
    • Area: 238 Square Feet
    • Dimensions: 17X14
    Bedroom 4
    • Features: Flooring (Hardwood)
    • Level: Fourth
    • Area: 144 Square Feet
    • Dimensions: 12X12
    Balcony porch lanai
    • Level: Fourth
    • Area: 114 Square Feet
    • Dimensions: 19X6
    Dining room
    • Features: Flooring (Hardwood)
    • Level: Second
    • Area: 165 Square Feet
    • Dimensions: 15X11
    Family room
    • Features: Flooring (Hardwood)
    • Level: Main
    • Area: 285 Square Feet
    • Dimensions: 15X19
    Foyer
    • Features: Flooring (Hardwood)
    • Level: Main
    • Area: 70 Square Feet
    • Dimensions: 5X14
    Kitchen
    • Features: Flooring (Hardwood)
    • Level: Second
    • Area: 255 Square Feet
    • Dimensions: 15X17
    Living room
    • Features: Flooring (Hardwood)
    • Level: Second
    • Area: 247 Square Feet
    • Dimensions: 19X13
    Heating
    • Natural Gas, Forced Air
    Cooling
    • Central Air
    Appliances
    • Laundry: Washer Hookup, In Unit
    Features
    • Flooring: Hardwood
    • Basement: None
    • Number of fireplaces: 2
    • Fireplace features: Family Room, Living Room
    Interior area
    • Total structure area: 0

    Property

    Parking
    • Total spaces: 2
    • Parking features: On Site, Garage Owned, Attached, Garage
    • Attached garage spaces: 2
    Accessibility
    • Accessibility features: No Disability Access
    Features
    • Patio & porch: Patio
    Lot
    • Size: 1,325 sqft
    • Dimensions: 25X53
    Details
    • Parcel number: 17221090740000
    • Special conditions: List Broker Must Accompany

    Construction

    Type & style
    • Home type: Townhouse
    • Property subtype: Townhouse, Single Family Residence
    Materials
    • Brick
    Condition
    • New construction: No
    • Year built: 1995
    • Major remodel year: 2020

    Utilities & green energy

    • Sewer: Public Sewer
    • Water: Lake Michigan

    Community & neighborhood

    Location
    • Region: Chicago

    HOA & financial

    HOA
    • Has HOA: Yes
    • HOA fee: $475 monthly
    • Services included: Water, Parking, Insurance, Exterior Maintenance, Lawn Care, Scavenger, Snow Removal

    Other

    Other facts
    • Listing terms: Conventional
    • Ownership: Fee Simple w/ HO Assn.

    Price history

    DateEventPrice
    6/24/2024Sold$1,150,000+7%
    Source: MRED as distributed by MLS GRID #11995630 Report a problem
    5/22/2024Pending sale$1,075,000
    Source: MRED as distributed by MLS GRID #11995630 Report a problem
    3/14/2024Contingent$1,075,000
    Source: MRED as distributed by MLS GRID #11995630 Report a problem
    3/5/2024Listed for sale$1,075,000+13.3%
    Source: MRED as distributed by MLS GRID #11995630 Report a problem
    5/7/2020Listing removed$949,000
    Source: Compass #10577673 Report a problem
    5/7/2020Listed for sale$949,000
    Source: Compass #10577673 Report a problem
    5/6/2020Sold$949,000
    Source: MRED as distributed by MLS GRID #10577673 Report a problem
    3/7/2020Pending sale$949,000
    Source: Compass #10577673 Report a problem
    11/20/2019Price change$949,000-2.7%
    Source: Compass #10577673 Report a problem
    10/25/2019Price change$975,000-2%
    Source: Compass #10512451 Report a problem
    9/10/2019Price change$995,000-3.4%
    Source: Compass #10512451 Report a problem
    8/8/2019Price change$1,029,999-6.3%
    Source: Compass #10512451 Report a problem
    7/3/2019Listed for sale$1,099,000
    Source: Compass #10438531 Report a problem

    Public tax history

    Tax history is unavailable.

    Neighborhood: South Loop

    Nearby schools

    GreatSchools rating
    Schools provided by the listing agent
    • District: 299

    Source: MRED as distributed by MLS GRID. This data may not be complete. We recommend contacting the local school district to confirm school assignments for this home.

    Get a cash offer in 3 minutes
    Find out how much your home could sell for in as little as 3 minutes with a no-obligation cash offer.
    Estimated market value
    $1,140,200
    Get a cash offer in 3 minutes
    Find out how much your home could sell for in as little as 3 minutes with a no-obligation cash offer.
    Estimated market value
    $1,140,200