Outside's a fooler! Larger than it looks-4,335 sq. ft/$159.05psf! Ideal for a growing family or related living! Spacious formal living room. Large FR & DR combo with fireplace. Fully applianced kitchen with marble countertop. Multi-level bedrooms, library, office and bathrooms. Tongue and groove floors and jacuzzi tubs. Solid six-panel doors, newer windows, skylites and 18 hard wired smoke detectors thru-out. 200 Amp electric service/cbrkrs(13), 50gal HW heater(18), battery back-up sump pump and all copper plumbing. Private half acre, wooded sanctuary/arboretum with a 12X24 deck and 12X21 deck, oversized hot tub and gas grill. Lots of perennials, 6X8 pond, cascading stone waterfall and gazebo. Two and a half car detached garage with attd heated workshop for the hobbyist and 10X10 storage shed. Close to xpwys, shopping, retail and Metra.
Closed
$635,000
1450 S Stewart Ave, Lombard, IL 60148
7beds
4,335sqft
Single Family Residence
Built in 1955
0.46 Acres Lot
$637,300 Zestimate®
$146/sqft
$5,930 Estimated rent
Home value
$637,300
$586,000 - $688,000
$5,930/mo
Zestimate® history
Owner options
List your home for rent
$5,930/mo
Rent Zestimate®
Find your next renter with Zillow Rental Manager. Plus, with online applications, you can quickly screen prospective tenants – for free.
$5,930/mo
Rent Zestimate®
Refinance and save
$4,505/mo
Est. payment
Refinancing to a lower rate could help reduce your monthly payments and save thousands over the life of the loan.
$4,505/mo
Est. payment
Explore your selling options
Work with a Zillow partner agent
Leverage their expertise and Zillow's premium Showcase listings to get your home seen by more buyers.
Get startedList with your own agent
Get your home in front of millions of buyers by listing it on Zillow.
Learn how to do itSell it yourself
Take full control of how buyers see your home on Zillow by listing For Sale by Owner (FSBO).
List your homeWhat's special
Multi-level bedroomsOversized hot tubLots of perennialsTongue and groove floorsNewer windowsSolid six-panel doorsGas grill
Zillow last checked:
Listing updated:
Listed by:
Bob Shiga 630-825-2700,
RE/MAX Liberty
Bought with:
Cory Tanzer
Option Premier LLC
Source: MRED as distributed by MLS GRID,MLS#: 12446617
Facts & features
Interior
Bedrooms & bathrooms
- Bedrooms: 7
- Bathrooms: 5
- Full bathrooms: 3
- 1/2 bathrooms: 2
Rooms
- Room types: Bedroom 5, Library, Bedroom 6, Office, Bedroom 7, Den
Primary bedroom
- Features: Flooring (Sustainable), Window Treatments (All), Bathroom (Full, Tub & Separate Shwr)
- Level: Second
- Area: 240 Square Feet
- Dimensions: 16X15
Bedroom 2
- Features: Flooring (Hardwood), Window Treatments (All)
- Level: Second
- Area: 108 Square Feet
- Dimensions: 12X9
Bedroom 3
- Features: Flooring (Hardwood), Window Treatments (All)
- Level: Second
- Area: 120 Square Feet
- Dimensions: 12X10
Bedroom 4
- Features: Flooring (Hardwood), Window Treatments (All)
- Level: Third
- Area: 156 Square Feet
- Dimensions: 13X12
Bedroom 5
- Features: Flooring (Hardwood), Window Treatments (All)
- Level: Third
- Area: 224 Square Feet
- Dimensions: 16X14
Bedroom 6
- Features: Flooring (Hardwood), Window Treatments (All)
- Level: Third
- Area: 224 Square Feet
- Dimensions: 16X14
Other
- Features: Flooring (Hardwood)
- Level: Fourth
- Area: 286 Square Feet
- Dimensions: 22X13
Den
- Features: Flooring (Hardwood)
- Level: Fourth
- Area: 108 Square Feet
- Dimensions: 12X9
Dining room
- Features: Flooring (Hardwood), Window Treatments (All)
- Level: Main
- Area: 168 Square Feet
- Dimensions: 14X12
Family room
- Features: Flooring (Hardwood), Window Treatments (All)
- Level: Main
- Area: 308 Square Feet
- Dimensions: 22X14
Kitchen
- Features: Kitchen (Eating Area-Breakfast Bar), Flooring (Hardwood)
- Level: Main
- Area: 165 Square Feet
- Dimensions: 15X11
Library
- Features: Flooring (Hardwood)
- Level: Second
- Area: 99 Square Feet
- Dimensions: 11X9
Living room
- Features: Flooring (Hardwood)
- Level: Main
- Area: 294 Square Feet
- Dimensions: 21X14
Office
- Features: Flooring (Hardwood)
- Level: Third
- Area: 136 Square Feet
- Dimensions: 17X8
Heating
- Natural Gas, Forced Air, Sep Heating Systems - 2+
Cooling
- Central Air
Appliances
- Included: Range, Microwave, Dishwasher, Refrigerator, Washer, Dryer, Disposal, Gas Water Heater
- Laundry: Gas Dryer Hookup, Electric Dryer Hookup
Features
- Cathedral Ceiling(s), In-Law Floorplan, 1st Floor Full Bath, Built-in Features, Walk-In Closet(s)
- Flooring: Hardwood
- Windows: Screens, Skylight(s)
- Basement: Finished,Bath/Stubbed,Partial,Daylight
- Attic: Pull Down Stair,Unfinished
- Number of fireplaces: 1
- Fireplace features: Wood Burning, Attached Fireplace Doors/Screen, Includes Accessories, Other
Interior area
- Total structure area: 4,335
- Total interior livable area: 4,335 sqft
Property
Parking
- Total spaces: 2.5
- Parking features: Asphalt, Side Driveway, Garage Door Opener, Yes, Garage Owned, Detached, Garage
- Garage spaces: 2.5
- Has uncovered spaces: Yes
Accessibility
- Accessibility features: No Disability Access
Features
- Stories: 3
- Patio & porch: Deck
- Exterior features: Balcony, Outdoor Grill
- Has spa: Yes
- Spa features: Outdoor Hot Tub, Indoor Hot Tub
Lot
- Size: 0.46 Acres
- Dimensions: 100X200
- Features: Wooded, Mature Trees
Details
- Additional structures: Workshop, Gazebo, Shed(s)
- Parcel number: 0620107031
- Special conditions: None
- Other equipment: Ceiling Fan(s), Sump Pump, Backup Sump Pump;
Construction
Type & style
- Home type: SingleFamily
- Architectural style: Contemporary
- Property subtype: Single Family Residence
Materials
- Vinyl Siding, Brick
- Foundation: Concrete Perimeter
- Roof: Asphalt
Condition
- New construction: No
- Year built: 1955
Details
- Builder model: Contemporary
Utilities & green energy
- Electric: Circuit Breakers, 200+ Amp Service
- Sewer: Public Sewer
- Water: Lake Michigan
Community & HOA
Community
- Features: Curbs, Street Lights, Street Paved
- Security: Carbon Monoxide Detector(s)
HOA
- Services included: None
Location
- Region: Lombard
Financial & listing details
- Price per square foot: $146/sqft
- Tax assessed value: $205,477
- Annual tax amount: $13,893
- Date on market: 9/24/2025
- Listing terms: Conventional
- Ownership: Fee Simple
Price history
| Date | Event | Price |
|---|---|---|
| 6/24/2026 | Sold | $635,000-7.9%$146/sqft |
Source:  MRED as distributed by MLS GRID #12446617 Report a problem MRED as distributed by MLS GRID #12446617 Report a problem | ||
| 5/27/2026 | Contingent | $689,500$159/sqft |
Source: MRED as distributed by MLS GRID #12446617 Report a problem | ||
| 1/3/2026 | Price change | $689,500-5.5%$159/sqft |
Source: MRED as distributed by MLS GRID #12446617 Report a problem | ||
| 9/25/2025 | Listed for sale | $729,500+448.5%$168/sqft |
Source: MRED as distributed by MLS GRID #12446617 Report a problem | ||
| 7/1/1996 | Sold | $133,000$31/sqft |
Source: Public Record Report a problem | ||
Public tax history
| Year | Property taxes | Tax assessment |
|---|---|---|
| 2024 | $13,893 +5.8% | $205,477 +8.1% |
| 2023 | $13,126 +3.2% | $190,010 +4% |
| 2022 | $12,719 +3.1% | $182,650 +2.5% |
| 2021 | $12,334 +2.2% | $178,110 +2.2% |
| 2020 | $12,066 +25.6% | $174,200 +5.2% |
| 2019 | $9,603 +12.1% | $165,620 +13% |
| 2018 | $8,564 -0.8% | $146,520 +4.9% |
| 2017 | $8,634 +3.5% | $139,630 +6.2% |
| 2016 | $8,342 +55.9% | $131,540 +94.5% |
| 2015 | $5,352 +1.3% | $67,630 +4% |
| 2014 | $5,285 +1.9% | $65,000 -1.4% |
| 2013 | $5,185 +2% | $65,910 -6.2% |
| 2012 | $5,082 +1.7% | $70,250 -7.9% |
| 2011 | $4,995 +0.6% | $76,270 -6.8% |
| 2010 | $4,965 +2.7% | $81,830 -6.8% |
| 2009 | $4,833 +2.4% | $87,800 |
| 2008 | $4,720 +6% | $87,800 +8.8% |
| 2007 | $4,453 +8.1% | $80,700 +9% |
| 2006 | $4,118 +7% | $74,030 +6.9% |
| 2005 | $3,849 +9% | $69,250 +6.3% |
| 2004 | $3,531 +8.2% | $65,140 +10.1% |
| 2003 | $3,264 +13.7% | $59,160 +6.7% |
| 2002 | $2,871 +3.7% | $55,420 +8.7% |
| 2001 | $2,770 +3.1% | $50,970 +5.2% |
| 2000 | $2,685 | $48,450 |
Find assessor info on the county website
Neighborhood: 60148
Nearby homes
- $328,900-- bd-- ba1k sqft1460 S Stewart Ave, Lombard, IL 60148Off Market
- $299,9993 bd1 ba1k sqft1440 S Stewart Ave, Lombard, IL 60148Sold
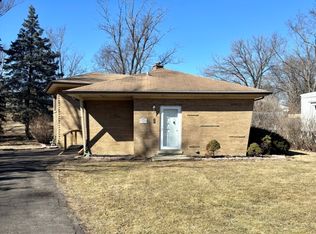
- $366,7003 bd1 ba1.1k sqft1430 S Stewart Ave, Lombard, IL 60148Off Market
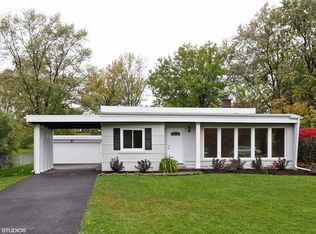
- $325,0003 bd1 ba1.1k sqft1500 S Stewart Ave, Lombard, IL 60148Sold
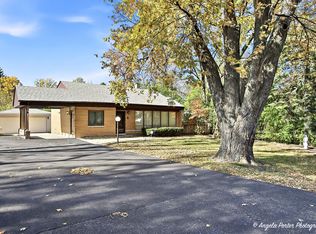
- $335,2004 bd2 ba1.1k sqft1445 S Highland Ave, Lombard, IL 60148Off Market
- $327,900-- bd-- ba1.1k sqft1443 S Highland Ave, Lombard, IL 60148Off Market
- $432,8003 bd2 ba1.2k sqft1449 S Highland Ave, Lombard, IL 60148Off Market
- $285,0003 bd2 ba1.1k sqft1439 S Highland Ave, Lombard, IL 60148Sold
Nearby schools
GreatSchools rating
- 7/10Manor Hill Elementary SchoolGrades: K-5Distance: 0.4 mi
- 5/10Glenn Westlake Middle SchoolGrades: 6-8Distance: 0.4 mi
- 4/10Glenbard East High SchoolGrades: 9-12Distance: 3.6 mi
Schools provided by the listing agent
- Elementary: Manor Hill Elementary School
- Middle: Glenn Westlake Middle School
- High: Glenbard East High School
- District: 44
Source: MRED as distributed by MLS GRID. This data may not be complete. We recommend contacting the local school district to confirm school assignments for this home.
Get a cash offer in 3 minutes
Find out how much your home could sell for in as little as 3 minutes with a no-obligation cash offer.
Estimated market value
$637,300
Get a cash offer in 3 minutes
Find out how much your home could sell for in as little as 3 minutes with a no-obligation cash offer.
Estimated market value
$637,300
- Illinois
- DuPage County
- Lombard
- 60148
- 1450 S Stewart Ave
Nearby cities
Nearby zip codes
Other Lombard Topics
