Skip main navigation
Sold cren member
  • $439,000

    1450 SE Deer Creek Drive, Cedaredge, CO 81413

    3beds
    1,888sqft
    Stick Built
    Built in 2001
    0.26 Acres Lot
    $438,700 Zestimate®
    $233/sqft
    $2,251 Estimated rent

    Home value

    $438,700

    $369,000 - $526,000

    $2,251/mo

    Zestimate® history
    Loading
    Loading...

    Owner options

    List your home for rent

    $2,251/mo

    Rent Zestimate®

    Find your next renter with Zillow Rental Manager. Plus, with online applications, you can quickly screen prospective tenants – for free.

    Learn more

    $2,251/mo

    Rent Zestimate®

    Refinance and save

    $2,480/mo

    Est. payment

    Refinancing to a lower rate could help reduce your monthly payments and save thousands over the life of the loan.

    See today's rates

    $2,480/mo

    Est. payment

    Explore your selling options

    Work with a Zillow partner agent

    Leverage their expertise and Zillow's premium Showcase listings to get your home seen by more buyers.

    Get started

    List with your own agent

    Get your home in front of millions of buyers by listing it on Zillow.

    Learn how to do it

    Sell it yourself

    Take full control of how buyers see your home on Zillow by listing For Sale by Owner (FSBO).

    List your home

    What's special

    Mature treesRv or boat parkingBlack iron rail fencingFull sprinkler systemBreakfast nookFormal dining areaGas fireplace with fan
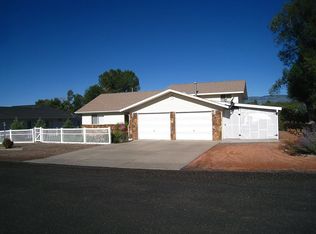
    Golf Course Living in Cedaredge – No HOA! Welcome to this beautifully-maintained 3-bedroom, 2-bath home located in one of Cedaredge's most desirable neighborhoods—nestled along the 9th Men's Tee Box of the scenic Cedaredge 18-Hole Public Golf Course. With 1,888± sq ft of open-concept living space, this home offers a perfect blend of comfort, style, and convenience. Enjoy peaceful surroundings in a quiet golf course community with no HOA, just minutes from downtown Cedaredge’s restaurants, shops, doctors, dentists and amenities. The home features a formal dining area, a breakfast nook, a spacious kitchen open to the living room, a large master bedroom with walk-out patio access, and a cozy yet functional layout ideal for entertaining or everyday living. Amenities include clean, comfortable and efficient 3-zone in-floor gas-fired heating, a gas fireplace with fan for atmosphere and warmth in the living room, an evaporative cooler and ceiling fans to keep cool in the summer, a WiFi garage door opener, and pre-wired for Elevate internet. The beautifully-landscaped yard includes mature trees, a full sprinkler system, and black iron rail fencing around both the front and back for added charm and security. The backyard is screened from the tee boxes with a beautiful row of mature trees for privacy. There’s ample RV or boat parking—perfect for your Colorado adventures. Just 30 minutes away lies the Grand Mesa, the world’s largest flat-top mountain with 300+ lakes, ideal for year-round outdoor recreation including hiking, fishing, camping, cross-country skiing, snowmobiling, and snowshoeing. Don't miss this rare opportunity to own a home that offers both serenity and adventure right from your doorstep!

    Zillow last checked:

    Listing updated:

    Listed by:

    Cynthia Streza O:970-856-6900,

    Deer Creek Village Realty, LLC

    Bought with:

    Cynthia Streza

    Deer Creek Village Realty, LLC

    Source: CREN,MLS#: 827327MLS Logo

    Facts & features

    Interior

    Bedrooms & bathrooms
    • Bedrooms: 3
    • Bathrooms: 2
    • Full bathrooms: 1
    • 3/4 bathrooms: 1
    Primary bedroom
    • Area: 200.42
    • Dimensions: 15.42 x 13
    Bedroom 2
    • Area: 152.75
    • Dimensions: 13 x 11.75
    Bedroom 3
    • Area: 144
    • Dimensions: 12 x 12
    Dining room
    • Features: Breakfast Nook, Kitchen Bar, Separate Dining
    • Area: 109.38
    • Dimensions: 10.42 x 10.5
    Kitchen
    • Length: 11.58
    Living room
    • Area: 306.44
    • Dimensions: 16.42 x 18.67
    Heating
    • Radiant Floor
    Cooling
    • Evaporative Cooling, Ceiling Fan(s)
    Appliances
    • Included: Dishwasher, Disposal, Dryer, Exhaust Fan, Range, Refrigerator, Washer
    • Laundry: W/D Hookup
    Features
    • Ceiling Fan(s), Vaulted Ceiling(s), Pantry, Walk-In Closet(s)
    • Flooring: Carpet-Partial, Tile
    • Windows: Window Coverings, Skylight(s)
    • Basement: Crawl Space
    • Has fireplace: Yes
    • Fireplace features: Gas Log, Living Room
    Interior area
    • Total structure area: 1,888
    • Total interior livable area: 1,888 sqft
    • Finished area above ground: 1,888

    Property

    Parking
    • Total spaces: 2
    • Parking features: Attached Garage, Garage Door Opener
    • Attached garage spaces: 2
    Features
    • Levels: One
    • Stories: 1
    • Patio & porch: Covered Porch
    • Exterior features: Landscaping, Lawn Sprinklers
    • Has view: Yes
    • View description: Mountain(s)
    Lot
    • Size: 0.26 Acres
    • Features: Borders Golf Course
    Details
    • Parcel number: 319332102007
    • Zoning description: Residential Single Family

    Construction

    Type & style
    • Home type: SingleFamily
    • Architectural style: Ranch
    • Property subtype: Stick Built
    Materials
    • Wood Frame, Stucco
    • Roof: Composition
    Condition
    • New construction: No
    • Year built: 2001

    Utilities & green energy

    • Sewer: Public Sewer
    • Water: City Water, Installed Paid
    • Utilities for property: Electricity Connected, Internet, Natural Gas Connected, Phone - Cell Reception

    Community & HOA

    Community
    • Subdivision: Deer Creek Village
    HOA
    • Has HOA: No
    Location
    • Region: Cedaredge
    • Elevation: 6100

    Financial & listing details

    • Price per square foot: $233/sqft
    • Tax assessed value: $466,198
    • Annual tax amount: $1,807
    • Date on market: 10/14/2025
    • Electric utility on property: Yes
    • Road surface type: Paved

    Price history

    DateEventPrice
    10/14/2025Sold$439,000-2.4%$233/sqft
    Source: CREN #827327 Report a problem
    8/28/2025Contingent$450,000$238/sqft
    Source: CREN #827327 Report a problem
    8/27/2025Listed for sale$450,000$238/sqft
    Source: CREN #827327 Report a problem
    8/15/2025Contingent$450,000$238/sqft
    Source: CREN #827327 Report a problem
    8/5/2025Listed for sale$450,000+95.7%$238/sqft
    Source: CREN #827327 Report a problem
    7/21/2012Listing removed$229,900$122/sqft
    Source: REMAX Mountain West #621251 Report a problem
    7/20/2012Sold$229,900$122/sqft
    Source: Public Record Report a problem
    8/13/2011Price change$229,900-8%$122/sqft
    Source: REMAX Mountain West #621251 Report a problem
    5/17/2011Listed for sale$249,900$132/sqft
    Source: RE/MAX MOUNTAIN WEST #621251 Report a problem

    Public tax history

    YearProperty taxesTax assessment
    2025$1,807 +4.1%$29,138 +9.9%
    2024$1,736 +3.8%$26,519 -10.1%
    2023$1,673 +0.4%$29,483 +18.1%
    2022$1,666 $24,971 -2.8%
    2021-- $25,690 +23.2%
    2020$2,788 +136.7%$20,855 -0.7%
    2019$1,178 $21,001 +24.8%
    2018$1,178 +0%$16,829
    2017$1,178 -5.2%$16,829 -12.7%
    2016$1,242 +1.2%$19,279 +4.8%
    2014$1,227 $18,402
    2013-- $18,402 -2.3%
    2012-- $18,842
    2011-- $18,842 -14.1%
    2010-- $21,932
    Find assessor info on the county website

    Neighborhood: 81413

    Nearby schools

    GreatSchools rating
    Schools provided by the listing agent
    • Elementary: Cedaredge K-5
    • Middle: Cedaredge 6-8
    • High: Cedaredge 9-12

    Source: CREN. This data may not be complete. We recommend contacting the local school district to confirm school assignments for this home.

    Get pre-qualified for a loan
    At Zillow Home Loans, we can pre-qualify you in as little as 5 minutes with no impact to your credit score.

    An equal housing lender. NMLS #10287.

    Sell for more on Zillow
    Get a Zillow Showcase℠ listing at no additional cost and you could sell for .
    $438,700
    2% more
    +$8,774
    With Zillow Showcase(estimated)
    $447,474