Skip main navigation
Off market
  • Price Unknown

    1450 Sheppard Ave W, Toronto, ON M3M 2X1

    1beds
    1baths
    705sqft
    MultiFamily
    Built in ----
    -- sqft lot
    $-- Zestimate®
    C$--/sqft
    C$2,019 Estimated rent

    Home value

    Not available

    Estimated sales range

    Not available

    Not available

    Loading
    Loading...

    Owner options

    List your home for rent

    C$2,019/mo

    Rent Zestimate®

    Find your next renter with Zillow Rental Manager. Plus, with online applications, you can quickly screen prospective tenants – for free.

    Learn more

    C$2,019/mo

    Rent Zestimate®

    Refinance and save

    Refinancing to a lower rate could help reduce your monthly payments and save thousands over the life of the loan.

    See today's rates

    Explore your selling options

    Work with a Zillow partner agent

    Leverage their expertise and Zillow's premium Showcase listings to get your home seen by more buyers.

    Get started

    List with your own agent

    Get your home in front of millions of buyers by listing it on Zillow.

    Learn how to do it

    Sell it yourself

    Take full control of how buyers see your home on Zillow by listing For Sale by Owner (FSBO).

    List your home

    What's special


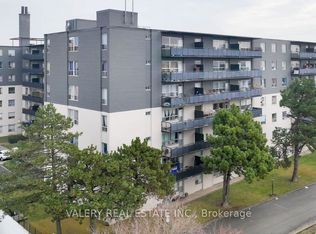
    RentBoard Canada Ad ID: MCL. Virtual Open House: Please view our available units by clicking on the virtual tour below. Promotions: Enjoy 1 month free + $500 move-in bonus on select units on new leases on select units. Conditions apply. This beautiful North York building is located at 1450 Sheppard Avenue West, just north of Hwy. 401 and offers residents excellent bus service. Completely surrounded by green space including Downsview Park. Parkside Tower at 1450 Sheppard Ave West is also just minutes away from York University, Humber River Hospital, Oakdale Golf and Country Club, Derry Downs Park, Black Creek Parkland and shopping at the Downsview Supercentre. The building features newly renovated lobbies and elevators as well as hallways. Enjoy our well-maintained Parkside Tower suites featuring gleaming hardwood floors, spacious balconies and stainless steel appliances. Building amenities include a clean, newly renovated laundry room, parking and friendly on-site staff. Sheppard Public School is a short walk from your front door as well as banks, plenty of shops, restaurants and theaters. Photos and Virtual Tour for reference only. Please schedule a personalized video call or tour to view available units by calling, texting or emailing our leasing agents.The safest way to find your new home.Our buildings feature enhanced cleaning procedures in high traffic areas. All units are cleaned before move-in. On-line options available at all properties for ease of rental payments, maintenance requests, and communication with property management all accessible from your preferred personal device.Our buildings feature enhanced cleaning procedures in high traffic areas. Our professionally trained staff is diligent to ensure that your building remains clean and safe. We have the Healthy Suite Program in place for an added level of protection for you and your family before you move-in! This involves: Entire suite is fogged with a Health Canada approved disinfectant: Bedrooms(s), Bathroom(s), Living Room, Closet(s), Kitchen Microbe shield treatment of the high-touch areas including: All Door knobs & Handles, Light switches, Taps & Faucets, Kitchen Appliances, Entire Bathroom(s), Balcony/Terrace. Bachelor Virtual Tour1 Bedroom Virtual Tour2 Bedroom Virtual Tour3 Bedroom Virtual TourMaps

    This property is off market, which means it's not currently listed for sale or rent on Zillow. This may be different from what's available on other websites or public sources.

    Facts & features

    Interior

    Bedrooms & bathrooms
    • Bedrooms: 1
    • Bathrooms: 1
    Cooling
    • None
    Appliances
    • Included: Dishwasher, Microwave, Range / Oven
    Interior area
    • Total interior livable area: 705 sqft

    Property

    Parking
    • Parking features: None

    Construction

    Type & style
    • Home type: MultiFamily

    Community & HOA

    Location
    • Region: Toronto

    Price history

    DateEventPrice
    1/26/2024Listing removed--
    Source: Zillow Rentals Report a problem
    1/10/2024Price changeC$2,739-1.4%C$4/sqft
    Source: Zillow Rentals Report a problem
    12/30/2023Listed for rentC$2,779+54.5%C$4/sqft
    Source: Zillow Rentals Report a problem
    11/11/2020Listing removedC$1,799C$3/sqft
    Source: Original listing posted on RentBoard.ca Report a problem
    10/16/2020Price changeC$1,799+0.6%C$3/sqft
    Source: Original listing posted on RentBoard.ca Report a problem
    10/8/2020Price changeC$1,789-0.6%C$3/sqft
    Source: Original listing posted on RentBoard.ca Report a problem
    9/18/2020Price changeC$1,799-2.7%C$3/sqft
    Source: Original listing posted on RentBoard.ca Report a problem
    6/3/2020Price changeC$1,849-2.6%C$3/sqft
    Source: Original listing posted on RentBoard.ca Report a problem
    5/27/2020Listed for rentC$1,899C$3/sqft
    Source: Original listing posted on RentBoard.ca Report a problem

    Public tax history

    Tax history is unavailable.

    Neighborhood: York University Heights

    Nearby schools

    GreatSchools rating

    No schools nearby

    We couldn't find any schools near this home.