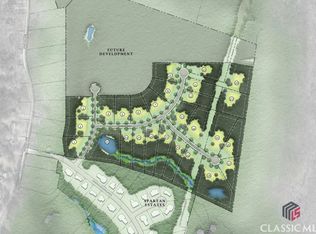
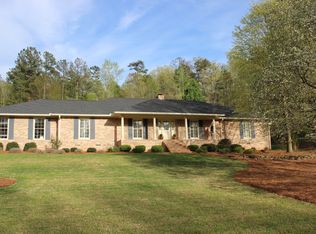
A stately four-sided red-brick home, this beautifully crafted residence offers timeless elegance and gracious living, perfectly sited on 1.84 lush, private acres. A welcoming covered front porch sets the tone for the warmth and refinement found throughout. Inside, the spacious foyer opens to a formal dining room and an oversized great room anchored by a gas fireplace flanked with custom built-ins. French doors extend the living space onto a large deck, ideal for entertaining or quiet enjoyment of the serene surroundings.
The main level features a thoughtfully designed primary suite, complete with a well-appointed bath offering dual vanities, a garden tub, and a separate walk-in shower. A dedicated home office provides convenience and flexibility for work or study. The fully remodeled chef’s kitchen is a standout, showcasing bright white cabinetry, new stainless steel appliances including a five-eye gas range, and gorgeous granite countertops that span the functional island and lower cabinets. A generous breakfast area—also suitable as a keeping room—opens through a second set of French doors to the expansive grilling deck, creating a seamless flow for indoor-outdoor living.
A rear staircase leads to two upper-level guest suites, each with a large walk-in closet and private en-suite bath. The vaulted, oversized walk-in attic offers exceptional potential for a future sitting room, studio, or flexible bonus space. The finished terrace level enhances the home’s versatility with a comfortable media room, an additional bedroom, and a full bath—perfect for guests or multi-generational living.
Additional highlights include a new roof, a three-car garage, a fully fenced yard, and a hot tub that conveys with the property, offering a luxurious retreat for relaxation. This distinguished home blends traditional architecture with modern comfort, providing abundant space, privacy, and an inviting setting for both everyday living and memorable gatherings.
For sale
Price cut: $5.9K (6/3)
$824,000
1450 Spartan Lane, Athens, GA 30606
4beds
4,798sqft
Single Family Residence
Built in 1997
1.84 Acres Lot
$-- Zestimate®
$172/sqft
$-- HOA
What's special
Three-car garageFully fenced yardNew roofDedicated home officeOversized great roomWelcoming covered front porchSeparate walk-in shower
- 123 days |
- 696 |
- 45 |
Zillow last checked:
Listing updated:
Listed by:
Mary Catherine Smith 706-255-6091,
Corcoran Classic Living
Source: Hive MLS,MLS#: CL350295
Originating MLS: Athens Area Association of REALTORS
Loading...
Facts & features
Interior
Bedrooms & bathrooms
- Bedrooms: 4
- Bathrooms: 5
- Full bathrooms: 4
- 1/2 bathrooms: 1
- Main level bathrooms: 2
- Main level bedrooms: 1
Heating
- Central, Electric, Natural Gas, Heat Pump
Cooling
- Central Air, Electric
Appliances
- Included: Dishwasher, Disposal, Gas Water Heater, Microwave, Range, Range Hood, Dryer, Refrigerator, Washer
- Laundry: Laundry Room
Features
- Attic, Built-in Features, Breakfast Area, Tray Ceiling(s), Ceiling Fan(s), Double Vanity, Entrance Foyer, Garden Tub/Roman Tub, High Ceilings, Kitchen Island, Main Level Primary, Other, Pantry, Separate Shower, Fireplace
- Basement: Bathroom,Daylight,Full,Walk-Out Access
- Attic: Walk-In
- Number of fireplaces: 1
- Fireplace features: Gas, Great Room, Gas Log
Interior area
- Total interior livable area: 4,798 sqft
- Finished area above ground: 3,350
- Finished area below ground: 1,448
Video & virtual tour
Property
Parking
- Total spaces: 3
- Parking features: Attached, Garage Door Opener
- Garage spaces: 3
Features
- Patio & porch: Deck, Front Porch
- Exterior features: Deck, Play Structure
- Has spa: Yes
- Spa features: Hot Tub
- Fencing: Yard Fenced
- Has view: Yes
- View description: Panoramic
Lot
- Size: 1.84 Acres
- Features: Back Yard, Private, Sprinkler System
Details
- Parcel number: C03C004D
- Zoning: 001
- Special conditions: Standard
Construction
Type & style
- Home type: SingleFamily
- Architectural style: Traditional
- Property subtype: Single Family Residence
Materials
- Brick
Condition
- Year built: 1997
Utilities & green energy
- Sewer: Septic Tank
- Water: Public
- Utilities for property: Underground Utilities
Community & HOA
Community
- Security: Security System
- Subdivision: Ivywood South
HOA
- Has HOA: No
Location
- Region: Athens
Financial & listing details
- Price per square foot: $172/sqft
- Tax assessed value: $585,535
- Annual tax amount: $4,130
- Date on market: 3/6/2026
- Cumulative days on market: 124 days
- Listing agreement: Exclusive Right To Sell
- Listing terms: Cash,Conventional,FHA,VA Loan
- Inclusions: Ceiling Fans, Dryer, Gas Logs, Refrigerator, Security System, Washer
- Ownership type: Homeowner/Owner
Estimated market value
Not available
Estimated sales range
Not available
Not available
Price history
| Date | Event | Price |
|---|---|---|
| 6/3/2026 | Price change | $824,000-0.7%$172/sqft |
Source: | ||
| 4/30/2026 | Listed for sale | $829,900$173/sqft |
Source: | ||
| 4/28/2026 | Contingent | $829,900$173/sqft |
Source: | ||
| 4/28/2026 | Pending sale | $829,900$173/sqft |
Source: | ||
| 4/14/2026 | Price change | $829,900-2%$173/sqft |
Source: | ||
| 3/6/2026 | Listed for sale | $847,000+108.1%$177/sqft |
Source: | ||
| 6/26/2015 | Sold | $407,000-7.3%$85/sqft |
Source: Public Record Report a problem | ||
| 1/29/2015 | Listing removed | $439,000$91/sqft |
Source: Coldwell Banker Upchurch Realty #07210199 Report a problem | ||
| 1/1/2015 | Listed for sale | $439,000-11.3%$91/sqft |
Source: Coldwell Banker Upchurch Realty #07210199 Report a problem | ||
| 6/29/2010 | Listing removed | $495,000$103/sqft |
Source: Coldwell Banker Upchurch Realty #02609446 Report a problem | ||
| 5/14/2010 | Listed for sale | $495,000-0.2%$103/sqft |
Source: Coldwell Banker Upchurch Realty #02609446 Report a problem | ||
| 1/23/2010 | Listing removed | $495,900$103/sqft |
Source: Upchurch Realty #908292 Report a problem | ||
| 11/7/2009 | Price change | $495,900-0.8%$103/sqft |
Source: Coldwell Banker Upchurch Realty #908292 Report a problem | ||
| 6/22/2009 | Price change | $499,900-7.3%$104/sqft |
Source: Coldwell Banker Upchurch Realty #908292 Report a problem | ||
| 1/31/2009 | Listed for sale | $539,000+31.5%$112/sqft |
Source: Coldwell Banker Upchurch Realty #908292 Report a problem | ||
| 3/15/2000 | Sold | $410,000$85/sqft |
Source: | ||
Public tax history
| Year | Property taxes | Tax assessment |
|---|---|---|
| 2025 | $4,130 -7.5% | $234,214 +3.1% |
| 2024 | $4,464 -2.2% | $227,193 +5.8% |
| 2023 | $4,564 +2.9% | $214,727 +10.9% |
| 2022 | $4,436 +11.7% | $193,621 +11.8% |
| 2021 | $3,970 +8.4% | $173,217 +8.3% |
| 2020 | $3,661 +0.5% | $159,886 +2.6% |
| 2019 | $3,643 +4.5% | $155,803 +4.5% |
| 2018 | $3,486 | $149,160 |
| 2017 | $3,486 | $149,160 |
Find assessor info on the county website
Monthly payment
Est. payment$--/mo
Payment breakdown
Explore the cost of this home by adjusting the details. Changes won't be saved.All calculations are estimates and provided by Zillow, Inc. for informational purposes only. Actual amounts may vary.
HOA fees may include property taxes on listings classified as Co-Ops. Contact the listing agent and/or owner for fee details.
Mortgage interest rates are dependent on a number of factors, including credit score, down payment, and repayment length. Interest rate data provided by Zillow Group Marketplace, Inc. as of 1/1/1970 from various mortgage lenders with which we have lead or other similar arrangements; the Estimated Payment is an average of those rates.
See how much you could borrow to make a competitive offer.
Climate risks
Neighborhood: 30606
Nearby schools
GreatSchools rating
- 8/10Oconee County Elementary SchoolGrades: PK,3-5Distance: 3 mi
- 7/10Oconee County Middle SchoolGrades: 6-8Distance: 2.9 mi
- 10/10Oconee County High SchoolGrades: 9-12Distance: 3.8 mi
A local agent can set up tours, give advice and negotiate with sellers.
A local lender can help you make sure your offer is ready when you are.
- Georgia
- Oconee County
- Athens
- 30606
- 1450 Spartan Lane