Welcome to easy single-story living in this spacious and inviting home! 5" engineered hardwood floors, an open-concept layout, and a vaulted-ceiling great room create a bright, airy, and comfortable atmosphere throughout. The chef's kitchen features granite countertops, stainless steel appliances, and a stylish herringbone subway tile backsplash. Generously sized bedrooms provide plenty of space, while the primary suite offers a relaxing retreat with dual vanities, a frameless glass shower, tile flooring, and a walk-in closet. A separate laundry room adds everyday convenience-all thoughtfully arranged on one level. Step outside to one of this home's true highlights-the beautifully updated backyard. Since purchasing the home six years ago, the current owners have invested significantly in transforming the backyard into a beautiful and comfortable outdoor retreat. Whether enjoying a peaceful cup of morning coffee, unwinding after a long day, or gathering with family and friends, this inviting outdoor space is designed to be enjoyed. While the interior offers an opportunity for a few personal touches and TLC, the home has been attractively priced with those updates in mind, making it an exceptional opportunity for buyers seeking the convenience of single-level living, generous space, a wonderful outdoor setting, and great value. An optional HOA provides residents access to neighborhood amenities including a swimming pool, tennis courts, and playground. Conveniently located near highly regarded schools, shopping, dining, and everyday conveniences, this home offers a desirable combination of location, lifestyle, and value. Don't miss this opportunity to make this charming single-story home your own!
Closed
Zillow last checked:
Listing updated:
Bought with:
Non Mls Salesperson
Non-Mls Company
Source: GAMLS,MLS#: 10822387
Price history
| Date | Event | Price |
|---|---|---|
| 9/30/2026 | Sold | $353,000-0.6%$167/sqft |
Source:  GAMLS #10822387 Report a problem GAMLS #10822387 Report a problem | ||
| 8/31/2026 | Pending sale | $355,000$168/sqft |
Source:  FMLS GA #7818338 Report a problem FMLS GA #7818338 Report a problem | ||
| 8/19/2026 | Price change | $355,000-5.3%$168/sqft |
Source: FMLS GA #7818338 Report a problem | ||
| 8/8/2026 | Listed for sale | $375,000+41.5%$177/sqft |
Source: FMLS GA #7818338 Report a problem | ||
| 3/25/2020 | Sold | $265,000$125/sqft |
Source:  FMLS GA #6680541 Report a problem FMLS GA #6680541 Report a problem | ||
| 3/4/2020 | Pending sale | $265,000$125/sqft |
Source: PalmerHouse Properties #6680541 Report a problem | ||
| 2/18/2020 | Price change | $265,000+3.9%$125/sqft |
Source: PalmerHouse Properties #6680541 Report a problem | ||
| 2/14/2020 | Listed for sale | $255,000+59.4%$120/sqft |
Source: PalmerHouse Properties #6680541 Report a problem | ||
| 1/3/2020 | Sold | $160,000+39.1%$76/sqft |
Source: Public Record Report a problem | ||
| 10/4/2010 | Sold | $115,000+4.6%$54/sqft |
Source: Public Record Report a problem | ||
| 8/21/2010 | Pending sale | $109,900$52/sqft |
Source: Costigan Real Estate Group, Inc. #4102557 Report a problem | ||
| 8/1/2010 | Price change | $109,900+24.5%$52/sqft |
Source: Costigan Real Estate Group, Inc. #4102557 Report a problem | ||
| 7/25/2010 | Listed for sale | -- |
Source: foreclosure.com Report a problem | ||
| 4/27/2010 | Sold | $88,300-52.3%$42/sqft |
Source: Public Record Report a problem | ||
| 8/27/2007 | Sold | $185,000+11.4%$87/sqft |
Source: Public Record Report a problem | ||
| 7/15/2005 | Sold | $166,000$78/sqft |
Source: Public Record Report a problem | ||
Nearby homes
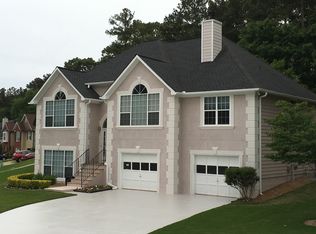
- $397,5004 bd3 ba2.5k sqft1384 Claredon Dr, Lawrenceville, GA 30043Off Market
- $358,3004 bd3 ba2.1k sqft1440 Stampmill Way, Lawrenceville, GA 30043Off Market
- $404,0004 bd3 ba2.5k sqft1384 Claredon Dr NW, Lawrenceville, GA 30043Off Market

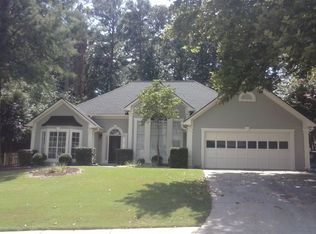
- $367,8003 bd2 ba2k sqft1394 Claredon Dr, Lawrenceville, GA 30043Off Market
Get a cash offer in 3 minutes
Find out how much your home could sell for in as little as 3 minutes with a no-obligation cash offer.
Estimated market value
$352,800
