Skip main navigation
Sold for $280,000
  • $280,000

    1450 Stoney Point Dr, Lansing, MI 48917

    3beds
    2,745sqft
    Single Family Residence
    Built in 1980
    0.37 Acres Lot
    $295,900 Zestimate®
    $102/sqft
    $2,677 Estimated rent

    Home value

    $295,900

    $210,000 - $417,000

    $2,677/mo

    Zestimate® history
    Loading
    Loading...

    Owner options

    List your home for rent

    $2,677/mo

    Rent Zestimate®

    Find your next renter with Zillow Rental Manager. Plus, with online applications, you can quickly screen prospective tenants – for free.

    Learn more

    $2,677/mo

    Rent Zestimate®

    Refinance and save

    $1,818/mo

    Est. payment

    Refinancing to a lower rate could help reduce your monthly payments and save thousands over the life of the loan.

    See today's rates

    $1,818/mo

    Est. payment

    Explore your selling options

    Work with a Zillow partner agent

    Leverage their expertise and Zillow's premium Showcase listings to get your home seen by more buyers.

    Get started

    List with your own agent

    Get your home in front of millions of buyers by listing it on Zillow.

    Learn how to do it

    Sell it yourself

    Take full control of how buyers see your home on Zillow by listing For Sale by Owner (FSBO).

    List your home

    What's special

    Brick fireplaceBeamed ceilingsExtra paved parking spaceMaster suitePlenty of storage spaceTons of counter spaceWalk in closet
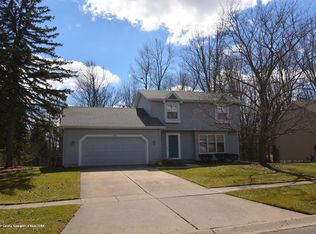
    Welcome to 1450 Stoney Point Drive, located in the heart of Allison Oaks neighborhood. Just a quick drive away from all that Delta Township has to offer...lots of shopping, dining, and a long paved walking path for any of your leisure activities. This beautiful 2-story home features 3 bedrooms, 2.5 baths, & over 2700 square feet of living space! There are actually two living spaces on the main floor and another in the basement. You cannot miss the coziness of the family room that has a big picture window, beamed ceilings, a brick fireplace, and built in shelving! Not only is there a formal dining room, but there is also an eat in kitchen. Tons of counter space, cabinetry, and a large pantry can be found in the kitchen. There is a master suite with a full bathroom and a walk in closet. The rest of the home has plenty of storage space as well between all of the closets and a storage area in the basement. Another amenity of this well-maintained home is the fully finished attached garage as well as extra paved parking space next to the driveway. The furnace and A/C unit were installed in November 2023. Give me a call today for your private showing, you will not want to miss this one!

    Zillow last checked:

    Listing updated:

    Listed by:

    Erika R Sheets 231-855-7275,

    Bellabay Realty, LLC

    Bought with:

    Greg Million

    Source: Greater Lansing AOR,MLS#: 282647MLS Logo

    Facts & features

    Interior

    Bedrooms & bathrooms
    • Bedrooms: 3
    • Bathrooms: 3
    • Full bathrooms: 2
    • 1/2 bathrooms: 1
    Primary bedroom
    • Level: Second
    • Area: 208 Square Feet
    • Dimensions: 16 x 13
    Bedroom 2
    • Level: Second
    • Area: 120 Square Feet
    • Dimensions: 12 x 10
    Bedroom 3
    • Level: Second
    • Area: 132 Square Feet
    • Dimensions: 12 x 11
    Dining room
    • Level: First
    • Area: 119 Square Feet
    • Dimensions: 11.9 x 10
    Family room
    • Level: First
    • Area: 224 Square Feet
    • Dimensions: 16 x 14
    Kitchen
    • Level: First
    • Area: 164 Square Feet
    • Dimensions: 16.4 x 10
    Living room
    • Level: First
    • Area: 234 Square Feet
    • Dimensions: 18 x 13
    Heating
    • Forced Air, Humidity Control, Natural Gas
    Cooling
    • Central Air
    Appliances
    • Included: Disposal, Plumbed For Ice Maker, Range Hood, Water Heater, Washer, Vented Exhaust Fan, Refrigerator, Range, Oven, Humidifier, Dryer, Dishwasher
    • Laundry: In Basement, Sink
    Features
    • Bookcases, Built-in Features, Cathedral Ceiling(s), Ceiling Fan(s), Double Closet, Eat-in Kitchen, Entrance Foyer, High Speed Internet, Laminate Counters, Pantry, Smart Thermostat, Soaking Tub, Storage, Track Lighting, Walk-In Closet(s)
    • Flooring: Carpet, Vinyl
    • Windows: Bay Window(s), Drapes, Window Treatments
    • Basement: Full,Partially Finished,Sump Pump
    • Number of fireplaces: 1
    • Fireplace features: Gas, Family Room, Gas Log, Glass Doors, Masonry, Raised Hearth
    Interior area
    • Total structure area: 3,080
    • Total interior livable area: 2,745 sqft
    • Finished area above ground: 1,982
    • Finished area below ground: 763

    Property

    Parking
    • Total spaces: 2
    • Parking features: Attached, Driveway, Garage Door Opener, Garage Faces Front, Guest, Inside Entrance
    • Attached garage spaces: 2
    • Has uncovered spaces: Yes
    Features
    • Levels: Two
    • Stories: 2
    • Patio & porch: Front Porch, Patio
    • Exterior features: Lighting, Rain Gutters
    • Has view: Yes
    • View description: Neighborhood
    Lot
    • Size: 0.37 Acres
    • Dimensions: 142 x 117.09
    • Features: Back Yard, Landscaped, Corner Lot
    Details
    • Foundation area: 1098
    • Parcel number: 04004060118000
    • Zoning description: Zoning
    • Other equipment: Satellite Dish

    Construction

    Type & style
    • Home type: SingleFamily
    • Property subtype: Single Family Residence
    Materials
    • Brick, Vinyl Siding
    • Roof: Shingle
    Condition
    • Year built: 1980

    Utilities & green energy

    • Sewer: Public Sewer
    • Water: Public
    • Utilities for property: Water Connected, Underground Utilities, Sewer Connected, Phone Available, Natural Gas Connected, High Speed Internet Connected, Electricity Connected, Cable Available

    Community & neighborhood

    Location
    • Region: Lansing
    • Subdivision: Allison Heights

    Other

    Other facts
    • Listing terms: VA Loan,Cash,Conventional,FHA,MSHDA
    • Road surface type: Asphalt, Concrete

    Price history

    DateEventPrice
    1/13/2025Sold$280,000-3.4%$102/sqft
    Source: Greater Lansing AOR #282647 Report a problem
    12/14/2024Contingent$289,900$106/sqft
    Source: Greater Lansing AOR #282647 Report a problem
    11/21/2024Price change$289,900-1.7%$106/sqft
    Source: Greater Lansing AOR #282647 Report a problem
    10/26/2024Listed for sale$294,900-1.7%$107/sqft
    Source: Greater Lansing AOR #282647 Report a problem
    10/18/2024Contingent$299,900$109/sqft
    Source: Greater Lansing AOR #282647 Report a problem
    9/11/2024Price change$299,900-3.2%$109/sqft
    Source: Greater Lansing AOR #282647 Report a problem
    8/21/2024Price change$309,900-3.1%$113/sqft
    Source: Greater Lansing AOR #282647 Report a problem
    8/6/2024Listed for sale$319,900+137%$117/sqft
    Source: Greater Lansing AOR #282647 Report a problem
    11/26/2012Sold$135,000-3.5%$49/sqft
    Source: Public Record Report a problem
    7/28/2012Price change$139,900-12.5%$51/sqft
    Source: Coldwell Banker Hubbell Briarwood #35867 Report a problem
    7/12/2012Price change$159,900-5.9%$58/sqft
    Source: Coldwell Banker Hubbell Briarwood #35867 Report a problem
    6/2/2012Price change$169,900-2.9%$62/sqft
    Source: Coldwell Banker Hubbell Briarwood #35867 Report a problem
    4/12/2012Listed for sale$174,900$64/sqft
    Source: C B Hubbell BriarWood-Delta #35867 Report a problem

    Public tax history

    YearProperty taxesTax assessment
    2025$4,844 $138,800 +1.6%
    2024-- $136,600 +23.2%
    2021$4,234 +1.7%$110,900 +2.8%
    2020$4,163 $107,900 +5.1%
    2019$4,163 +1.8%$102,622 +9.5%
    2018$4,089 +3.7%$93,700 +3.7%
    2017$3,944 $90,400 +3.2%
    2016-- $87,600 +0.2%
    2015-- $87,400 +3.4%
    2014-- $84,500 +0.5%
    2013-- $84,100 -3.9%
    2011-- $87,500 -0.7%
    2010-- $88,100 -6.1%
    2009-- $93,800 -5.1%
    2008-- $98,800 -2.6%
    2007-- $101,400 +2.5%
    2006-- $98,900 +1.5%
    2005-- $97,400 +3.6%
    2004-- $94,000 +9.2%
    2002-- $86,100 +3%
    2001-- $83,600

    Find assessor info on the county website

    Neighborhood: Waverly

    Nearby schools

    GreatSchools rating
    Schools provided by the listing agent
    • High: Waverly

    Source: Greater Lansing AOR. This data may not be complete. We recommend contacting the local school district to confirm school assignments for this home.

    Get a cash offer in 3 minutes
    Find out how much your home could sell for in as little as 3 minutes with a no-obligation cash offer.
    Estimated market value
    $295,900
    Get a cash offer in 3 minutes
    Find out how much your home could sell for in as little as 3 minutes with a no-obligation cash offer.
    Estimated market value
    $295,900