Skip main navigation
Off market
  • $521,700

    1450 Sumwalt Ct, Baltimore, MD 21230

    3beds
    2,152sqft
    Condo
    Built in 2015
    -- sqft lot
    $521,700 Zestimate®
    $242/sqft
    $4,425 Estimated rent

    Home value

    $521,700

    $490,000 - $553,000

    $4,425/mo

    Zestimate® history
    Loading
    Loading...

    Owner options

    List your home for rent

    $4,425/mo

    Rent Zestimate®

    Find your next renter with Zillow Rental Manager. Plus, with online applications, you can quickly screen prospective tenants – for free.

    Learn more

    $4,425/mo

    Rent Zestimate®

    Refinance and save

    $3,434/mo

    Est. payment

    Refinancing to a lower rate could help reduce your monthly payments and save thousands over the life of the loan.

    See today's rates

    $3,434/mo

    Est. payment

    Explore your selling options

    Work with a Zillow partner agent

    Leverage their expertise and Zillow's premium Showcase listings to get your home seen by more buyers.

    Get started

    List with your own agent

    Get your home in front of millions of buyers by listing it on Zillow.

    Learn how to do it

    Sell it yourself

    Take full control of how buyers see your home on Zillow by listing For Sale by Owner (FSBO).

    List your home

    What's special

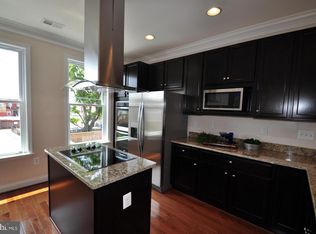
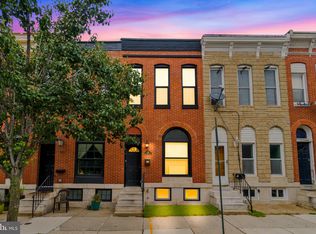
    THE ULTIMATE MIX OF LANDMARK CHARM AND MODERN AMENITIES! THIS IS AN AMAZING OPPORTUNITY TO ENJOY THE BEST OF CITY LIVING IN HISTORIC FEDERAL HILL. THIS RELATIVELY NEW CONSTRUCTION (3) BEDROOM (3.5) BATH HOME, IS ONE OF ONLY FIVE BUILT WITHIN THE PAST 4 YEARS, IN ITS OWN LITTLE DEVELOPMENT WITHOUT A GOVERNING HOA. AMENITIES AND FEATURES ARE ENDLESS INCLUDING HARDWOOD FLOORING THROUGHOUT THE HOME. THE MAIN LEVEL, AT GRADE, OFFERS A TWO CAR GARAGE WITH PLENTY OF WALL AND OVERHEAD LOFT STORAGE SPACE AND EVEN A LITTLE MORE ROOM FOR A WORKOUT SPACE OR HOBBY AREA. THERE IS A SPACIOUS MAIN LEVEL BEDROOM WITH FULLY TILED BATH. GOING UPWARDS TO THE ULTRA COOL UPPER LEVEL 1 YOU'RE GREETED WITH SOLID HARDWOOD FLOORING , GRANITE KITCHEN ISLAND WITH HEAT INDUCTION COOK-TOP, OVERHEAD HOOD EXHAUST FAN, STAINLESS STEEL DOUBLE WALL OVEN, 9 FT CEILINGS, CROWN AND CHAIR MOLDINGS, RECESSED LIGHTS, LARGE WINDOWS ON BOTH THE EAST AND WEST SIDE OFFER TONS OF NATURAL LIGHTING BEAMING INTO THE LIVING ROOM, DINING ROOM AND KITCHEN SPACES. THERE IS EVEN A ~ BATH. ONWARD TO THE UPPER LEVEL 2 WHERE YOU HAVE 2 BEDROOMS AND 2 BATHROOMS. THE MASTER BEDROOM, MASTER BATHROOM AND MASTER CLOSET ARE ALL ON THE WEST SIDE OF THE HOME. THE MASTER BATH HAS A SPA LIKE SET UP. THE WALK-IN CLOSET IS EQUIPPED WITH A CALIFORNIA CLOSET STYLE ORGANIZED LOOK. THE SPECTACULAR HOME DESIGN DOESN'T END HERE ON UPPER LEVEL 2. THE FINAL LEVEL, LEVEL 3 PROVIDES ACCESS TO A LARGE, AMAZING ROOFTOP DECK WHERE YOU CAN ENTERTAIN, ENJOY THE CITY, STADIUM AND DOWNTOWN VIEWS FROM THE LARGE, OPEN ROOFTOP DECK. ON THE TOP OF UPPER LEVEL 3 IS A WET-BAR SET UP WITH CONTROLLED TEMPERATURE WINE REFRIGERATOR AND GLASS DOOR THAT LEADS TO THE MAINTENANCE FREE COMPOSITE 28' X 19' ROOFTOP DECK. THE OUTDOOR ROOF TOP SPACE OFFERS YOU THE OPPORTUNITY FOR SUNRISES AND SUNSETS ALL YEAR LONG AS WELL. ON THE EAST SIDE OF THE ROOFTOP DECK YOU'LL FIND A STEP DOWN AREA WITH GREEN-SPACE SET UP, ARTIFICIAL TURF AND MULCHING. THIS SPACE SERVES

    This property is off market, which means it's not currently listed for sale or rent on Zillow. This may be different from what's available on other websites or public sources.

    Facts & features

    Interior

    Bedrooms & bathrooms
    • Bedrooms: 3
    • Bathrooms: 4
    • Full bathrooms: 3
    • 1/2 bathrooms: 1
    Heating
    • Heat pump, Electric
    Cooling
    • Central
    Appliances
    • Included: Microwave, Refrigerator
    Features
    • Ceiling Fan(s), Kitchen Island, Recessed Lighting, Walk-In Closet(s), Other, Dining Area, Crown Molding, Open Floorplan, Wood Floors, Wet/Dry Bar, Entry Level Bedroom, Breakfast Area, Upgraded Countertops, Kitchen - Table Space, Kitchen - Gourmet
    • Flooring: Hardwood
    • Basement: Partially finished
    Interior area
    • Total interior livable area: 2,152 sqft
    • Finished area below ground: 0

    Property

    Parking
    • Total spaces: 2
    • Parking features: Garage - Attached
    Features
    • Exterior features: Vinyl, Brick, Cement / Concrete
    Lot
    • Size: 1,437 sqft
    Details
    • Parcel number: 24030997092
    • Special conditions: Standard

    Construction

    Type & style
    • Home type: Condo
    • Architectural style: Federal
    Materials
    • Roof: Shake / Shingle
    Condition
    • Year built: 2015

    Community & neighborhood

    Location
    • Region: Baltimore
    • Municipality: Baltimore City

    Other

    Other facts
    • Appliances: Dishwasher, Refrigerator, Disposal, Double Oven, Exhaust Fan, Water Heater, Microwave, Washer/Dryer Stacked, Range Hood, Oven - Wall, Built-In Range, Bar Fridge, Oven/Range - Electric
    • InteriorFeatures: Ceiling Fan(s), Kitchen Island, Recessed Lighting, Walk-In Closet(s), Other, Dining Area, Crown Molding, Open Floorplan, Wood Floors, Wet/Dry Bar, Entry Level Bedroom, Breakfast Area, Upgraded Countertops, Kitchen - Table Space, Kitchen - Gourmet
    • GarageYN: true
    • AttachedGarageYN: true
    • HeatingYN: true
    • CoolingYN: true
    • ConstructionMaterials: Frame, Block, Concrete, Vinyl Siding, Brick, Masonite, HardiPlank Type, Masonry, Combination, Tile, Mixed, Stick Built
    • Heating: Heat Pump
    • StoriesTotal: 3
    • SpecialListingConditions: Standard
    • CoveredSpaces: 2
    • Cooling: Central Air, Ceiling Fan(s)
    • ArchitecturalStyle: Federal
    • ParkingFeatures: Other, On Street, Attached Garage, Basement Garage, Shared Driveway, Garage Faces Rear, Concrete, Private, Free
    • BelowGradeFinishedArea: 0
    • StructureType: Row/Townhouse
    • MlsStatus: Active
    • Municipality: Baltimore City

    Price history

    DateEventPrice
    7/28/2020Sold$472,000$219/sqft
    Source: Public Record Report a problem
    5/1/2020Sold$472,000-0.6%$219/sqft
    Source: Agent Provided Report a problem
    2/29/2020Pending sale$475,000$221/sqft
    Source: RE/MAX First Choice #MDBA496744 Report a problem
    2/14/2020Price change$475,000-2.9%$221/sqft
    Source: RE/MAX First Choice #MDBA496744 Report a problem
    1/30/2020Price change$489,000-2%$227/sqft
    Source: RE/MAX First Choice #MDBA496744 Report a problem
    1/18/2020Listed for sale$499,000+17.4%$232/sqft
    Source: RE/MAX First Choice #MDBA496744 Report a problem
    4/18/2016Sold$425,000$197/sqft
    Source: Public Record Report a problem

    Public tax history

    YearProperty taxesTax assessment
    2025-- $460,367 +2.4%
    2024$10,607 +2.5%$449,433 +2.5%
    2023$10,349 +1.3%$438,500
    2022$10,219 +1.3%$438,500 +2.6%
    2021$10,089 +1.3%$427,500 +1.3%
    2020$9,959 $422,000
    2019$9,959 $422,000
    2018$9,959 -14.5%$422,000 -14.5%
    2017$11,649 $493,600 +4.4%
    2016-- $472,900 +2442.5%
    2015-- $18,600

    Find assessor info on the county website

    Neighborhood: Riverside

    Nearby schools

    GreatSchools rating
    Schools provided by the listing agent
    • Elementary: THOMAS JOHNSON
    • District: BALTIMORE CITY PUBLIC SCHOOLS

    Source: The MLS. This data may not be complete. We recommend contacting the local school district to confirm school assignments for this home.

    Get a cash offer in 3 minutes
    Find out how much your home could sell for in as little as 3 minutes with a no-obligation cash offer.
    Estimated market value
    $521,700
    Get a cash offer in 3 minutes
    Find out how much your home could sell for in as little as 3 minutes with a no-obligation cash offer.
    Estimated market value
    $521,700