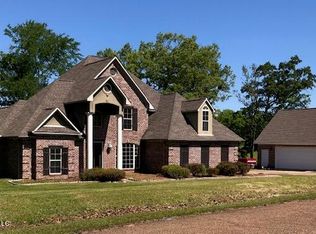
PRICE REDUCTION. MOTIVATED SELLER WATERFRONT HOME ON 2.50 ACRES!! This home boasts 4 bedrooms, 3 full bathrooms, 2289 square feet, a 3-car garage, and overlooks Lake Karen! The ceilings are 9 feet tall and includes a formal entry way, hardwood floors, gas fireplace, arch doorways, and an outdoor deck overlooking the water. The kitchen has a breakfast bar and eating area. There is a pantry and lots of cabinet storage. A loft area has been created for privacy or gaming. The master bedroom has tray ceilings, recess lighting and neutral paint colors. The master bathroom has double vanities, a garden tub, separate shower, and a walk-in closet. The laundry room has a sink, cabinet space, and a storage closet. The out-back deck is great for entertaining or take a pole and fish Lake Karen at your leisure.
Closed
Price Unknown
1450 Tara Ln, Terry, MS 39170
4beds
2,289sqft
Residential, Single Family Residence
Built in 2001
2.7 Acres Lot
$294,900 Zestimate®
$--/sqft
$2,372 Estimated rent
Home value
$294,900
$262,000 - $330,000
$2,372/mo
Zestimate® history
Owner options
List your home for rent
$2,372/mo
Rent Zestimate®
Find your next renter with Zillow Rental Manager. Plus, with online applications, you can quickly screen prospective tenants – for free.
$2,372/mo
Rent Zestimate®
Refinance and save
Refinancing to a lower rate could help reduce your monthly payments and save thousands over the life of the loan.
Explore your selling options
Work with a Zillow partner agent
Leverage their expertise and Zillow's premium Showcase listings to get your home seen by more buyers.
Get startedList with your own agent
Get your home in front of millions of buyers by listing it on Zillow.
Learn how to do itSell it yourself
Take full control of how buyers see your home on Zillow by listing For Sale by Owner (FSBO).
List your homeWhat's special
Overlooks lake karenGas fireplaceHardwood floorsFormal entry wayArch doorwaysNeutral paint colors
Zillow last checked:
Listing updated:
Listed by:
Cheryl Russell 601-260-9847,
CDR & Associates
Bought with:
Layla Hutton, B24243
Local Real Estate
Source: MLS United,MLS#: 4137190
Facts & features
Interior
Bedrooms & bathrooms
- Bedrooms: 4
- Bathrooms: 3
- Full bathrooms: 3
Heating
- Central, Fireplace(s), Natural Gas
Cooling
- Ceiling Fan(s), Central Air
Appliances
- Included: Cooktop, Dishwasher, Gas Cooktop, Gas Water Heater, Microwave, Oven, Water Heater
Features
- Cathedral Ceiling(s), Double Vanity, Entrance Foyer, High Ceilings, Pantry, Soaking Tub, Vaulted Ceiling(s), Walk-In Closet(s)
- Flooring: Carpet, Hardwood, Tile, Wood
- Windows: Insulated Windows
- Has fireplace: Yes
- Fireplace features: Gas Log
Interior area
- Total structure area: 2,289
- Total interior livable area: 2,289 sqft
Property
Parking
- Total spaces: 4
- Parking features: Attached, Garage Door Opener
- Attached garage spaces: 2
Features
- Levels: One
- Stories: 1
- Patio & porch: Slab
- Exterior features: Boat Slip, Dock
- Fencing: None
- Has view: Yes
- View description: Water
- Has water view: Yes
- Water view: Water
- Waterfront features: Boat Dock, Lake, Waterfront, Other
Lot
- Size: 2.7 Acres
Details
- Parcel number: 49720750065
Construction
Type & style
- Home type: SingleFamily
- Architectural style: Traditional
- Property subtype: Residential, Single Family Residence
Materials
- Brick
- Foundation: Slab
- Roof: Architectural Shingles
Condition
- Move In Ready
- New construction: No
- Year built: 2001
Utilities & green energy
- Sewer: Public Sewer
- Water: Public
- Utilities for property: Electricity Connected, Sewer Connected, Water Connected
Community & HOA
Community
- Security: Security System, Smoke Detector(s)
- Subdivision: Regency Estates
HOA
- Has HOA: Yes
- Services included: Other
Location
- Region: Terry
Financial & listing details
- Tax assessed value: $206,260
- Date on market: 1/24/2026
- Electric utility on property: Yes
Price history
| Date | Event | Price |
|---|---|---|
| 8/20/2026 | Sold | -- |
Source: MLS United #4137190 Report a problem | ||
| 8/8/2026 | Pending sale | $360,000$157/sqft |
Source: MLS United #4137190 Report a problem | ||
| 6/17/2026 | Price change | $360,000-1.4%$157/sqft |
Source: MLS United #4137190 Report a problem | ||
| 4/5/2026 | Price change | $365,000-1.4%$159/sqft |
Source: MLS United #4137190 Report a problem | ||
| 1/24/2026 | Listed for sale | $370,000+43.4%$162/sqft |
Source: MLS United #4137190 Report a problem | ||
| 8/24/2016 | Sold | -- |
Source: Agent Provided Report a problem | ||
| 6/30/2016 | Pending sale | $258,000$113/sqft |
Source: GODFREY & IVY REALTY, INC. #286807 Report a problem | ||
| 6/2/2016 | Listed for sale | $258,000$113/sqft |
Source: GODFREY & IVY REALTY, INC. #286807 Report a problem | ||
Public tax history
| Year | Property taxes | Tax assessment |
|---|---|---|
| 2024 | -- | $20,626 |
| 2023 | -- | $20,626 |
| 2022 | -- | $20,626 |
| 2021 | -- | $20,626 +1.6% |
| 2020 | -- | $20,303 |
| 2019 | -- | $20,303 |
| 2018 | -- | $20,303 |
| 2017 | $1,979 | $20,303 |
| 2016 | $1,979 | $20,303 +1.6% |
| 2015 | $1,979 +1.8% | $19,990 |
| 2014 | $1,944 | $19,990 |
| 2013 | -- | $19,990 |
| 2012 | -- | $19,990 +5.5% |
| 2011 | -- | $18,949 |
| 2010 | -- | $18,949 |
| 2009 | -- | $18,949 |
| 2008 | -- | $18,949 +4.3% |
| 2007 | -- | $18,175 |
| 2006 | -- | $18,175 |
| 2005 | -- | $18,175 |
| 2004 | -- | $18,175 |
| 2003 | -- | $18,175 |
| 2002 | -- | $18,175 |
Find assessor info on the county website
Neighborhood: 39170
Nearby homes
- $1000.44 acresMidway Rd, Terry, MS 39170Off Market
- $5001 acreOlivia Ln, Terry, MS 39170Off Market
- $457,2004 bd3 ba3k sqft1419 Tara Ln, Terry, MS 39170Off Market
- $4500.3 acresTara Ln, Terry, MS 39170Off Market
- $1500.76 acresTara Ln, Terry, MS 39170Off Market
- $328,7003 bd2 ba2.7k sqft1388 Tara Ln, Terry, MS 39170Off Market
- $33,6001 acre1090 Kainz Cv, Terry, MS 39170Off Market
- $334,200-- bd-- ba3k sqft1456 Tara Ln, Terry, MS 39170Off Market
Nearby schools
GreatSchools rating
- 3/10Gary Road Intermediate SchoolGrades: 3-5Distance: 5.6 mi
- 3/10Byram Middle SchoolGrades: 6-8Distance: 5.1 mi
- 5/10Terry High SchoolGrades: 9-12Distance: 5.3 mi
Schools provided by the listing agent
- Elementary: Raymond
- Middle: Gary Rd Intermed
- High: Terry
Source: MLS United. This data may not be complete. We recommend contacting the local school district to confirm school assignments for this home.
- Mississippi
- Hinds County
- Terry
- 39170
- 1450 Tara Ln
