Located in desirable CV School District and Hampden Township. This 2-bedroom, 2-bathroom end unit townhouse is in well maintained condition. This home boasts new vinyl plank flooring throughout the first floor, 2 FULL bathrooms & a finished basement. The recently re-stained deck is nestled in the woods and gives privacy. Carefree living, with HOA taking care of landscaping, mowing & snow removal. Ease of mind knowing the roof was replaced 5 years ago, new insulation in the attic for more efficency, along with a new HVAC system 4 years ago. This property is convenient to major highways, grocery stores, restaurants, walking paths and so much more. **** MULTIPLE OFFERS HAVE BEEN RECEIVED, OFFER DEADLINE HAS BEEN SET FOR TUESDAY THE 7TH AT 6PM
Sold for $236,500
$236,500
1450 Timber Chase Dr, Mechanicsburg, PA 17050
2beds
1,440sqft
Townhouse
Built in 1997
-- sqft lot
$242,900 Zestimate®
$164/sqft
$1,820 Estimated rent
Home value
$242,900
$226,000 - $262,000
$1,820/mo
Zestimate® history
Owner options
List your home for rent
$1,820/mo
Rent Zestimate®
Find your next renter with Zillow Rental Manager. Plus, with online applications, you can quickly screen prospective tenants – for free.
$1,820/mo
Rent Zestimate®
Refinance and save
$1,732/mo
Est. payment
Refinancing to a lower rate could help reduce your monthly payments and save thousands over the life of the loan.
$1,732/mo
Est. payment
Explore your selling options
Work with a Zillow partner agent
Leverage their expertise and Zillow's premium Showcase listings to get your home seen by more buyers.
Get startedList with your own agent
Get your home in front of millions of buyers by listing it on Zillow.
Learn how to do itSell it yourself
Take full control of how buyers see your home on Zillow by listing For Sale by Owner (FSBO).
List your homeWhat's special
Finished basementRecently re-stained deckNew vinyl plank flooring
Zillow last checked:
Listing updated:
Listed by:
Carolyn ROTHMAN 717-856-6872,
RSR, REALTORS, LLC
Bought with:
Shelley Markwood-Hawkins, RS357349
EXP Realty, LLC
Source: Bright MLS,MLS#: PACB2047206
Facts & features
Interior
Bedrooms & bathrooms
- Bedrooms: 2
- Bathrooms: 2
- Full bathrooms: 2
- Main level bathrooms: 1
Rooms
- Room types: Living Room, Dining Room, Bedroom 2, Kitchen, Family Room, Bedroom 1, Laundry, Storage Room, Bathroom 1, Bathroom 2
Bedroom 1
- Features: Flooring - Carpet
- Level: Upper
Bedroom 2
- Features: Flooring - Carpet
- Level: Upper
Bathroom 1
- Features: Bathroom - Tub Shower, Flooring - Luxury Vinyl Plank
- Level: Main
Bathroom 2
- Level: Upper
Dining room
- Features: Flooring - Luxury Vinyl Plank
- Level: Main
Family room
- Features: Flooring - Carpet
- Level: Lower
Kitchen
- Features: Breakfast Bar, Flooring - Luxury Vinyl Plank, Kitchen - Electric Cooking
- Level: Main
Laundry
- Level: Lower
Living room
- Features: Flooring - Luxury Vinyl Plank
- Level: Main
Storage room
- Level: Lower
Heating
- Forced Air, Electric
Cooling
- Central Air, Electric
Appliances
- Included: Dishwasher, Dryer, Microwave, Oven/Range - Electric, Refrigerator, Washer, Electric Water Heater
- Laundry: In Basement, Laundry Room
Features
- Bathroom - Tub Shower, Dining Area, Other, Combination Kitchen/Dining
- Flooring: Carpet, Luxury Vinyl
- Basement: Partially Finished,Rear Entrance,Walk-Out Access
- Has fireplace: No
Interior area
- Total structure area: 1,440
- Total interior livable area: 1,440 sqft
- Finished area above ground: 1,040
- Finished area below ground: 400
Property
Parking
- Total spaces: 2
- Parking features: Assigned, Parking Lot
- Details: Assigned Parking, Assigned Space #: 1450x2
Accessibility
- Accessibility features: 2+ Access Exits
Features
- Levels: Two
- Stories: 2
- Pool features: None
- Has view: Yes
- View description: Trees/Woods
Details
- Additional structures: Above Grade, Below Grade
- Parcel number: 10151283008U30
- Zoning: RESIDENTIAL
- Special conditions: Standard
Construction
Type & style
- Home type: Townhouse
- Architectural style: Traditional
- Property subtype: Townhouse
Materials
- Frame
- Foundation: Block
- Roof: Architectural Shingle
Condition
- New construction: No
- Year built: 1997
Utilities & green energy
- Electric: 200+ Amp Service
- Sewer: Public Sewer
- Water: Public
Community & HOA
Community
- Subdivision: Timber Chase
HOA
- Has HOA: Yes
- Amenities included: None
- Services included: Lawn Care Front, Lawn Care Rear, Lawn Care Side, Maintenance Grounds, Other, Snow Removal
- HOA fee: $170 monthly
- HOA name: TIMBER CHASE I
Location
- Region: Mechanicsburg
- Municipality: HAMPDEN TWP
Financial & listing details
- Price per square foot: $164/sqft
- Tax assessed value: $141,200
- Annual tax amount: $2,180
- Date on market: 10/5/2025
- Listing agreement: Exclusive Agency
- Listing terms: Cash,Conventional
- Inclusions: All Appliances Stay
- Ownership: Condominium
Price history
| Date | Event | Price |
|---|---|---|
| 11/14/2025 | Sold | $236,500+2.8%$164/sqft |
Source:  Bright MLS #PACB2047206 Report a problem Bright MLS #PACB2047206 Report a problem | ||
| 10/8/2025 | Pending sale | $230,000$160/sqft |
Source: Bright MLS #PACB2047206 Report a problem | ||
| 10/5/2025 | Listed for sale | $230,000+43.8%$160/sqft |
Source: Bright MLS #PACB2047206 Report a problem | ||
| 6/26/2020 | Sold | $159,900+10.4%$111/sqft |
Source: Public Record Report a problem | ||
| 10/2/2018 | Sold | $144,800$101/sqft |
Source: Public Record Report a problem | ||
| 8/24/2018 | Price change | $144,800-3.3%$101/sqft |
Source: United Real Estate-Central PA #1005966761 Report a problem | ||
| 8/15/2018 | Price change | $149,800-0.1%$104/sqft |
Source: United Real Estate-Central PA #1005966761 Report a problem | ||
| 8/9/2018 | Listed for sale | $150,000+4.9%$104/sqft |
Source: United Real Estate-Central PA #1005966761 Report a problem | ||
| 4/8/2009 | Sold | $143,000+12.2%$99/sqft |
Source: Public Record Report a problem | ||
| 10/6/2006 | Sold | $127,500+9.1%$89/sqft |
Source: Public Record Report a problem | ||
| 8/26/2004 | Sold | $116,900$81/sqft |
Source: Public Record Report a problem | ||
Public tax history
| Year | Property taxes | Tax assessment |
|---|---|---|
| 2025 | $2,113 +8% | $141,200 |
| 2024 | $1,956 +3.3% | $141,200 |
| 2023 | $1,893 +2.7% | $141,200 |
| 2022 | $1,843 | $141,200 |
| 2021 | $1,843 +4.5% | $141,200 |
| 2020 | $1,763 +396% | $141,200 |
| 2019 | $355 -79.1% | $141,200 |
| 2018 | $1,699 | $141,200 |
| 2017 | -- | $141,200 |
| 2016 | -- | $141,200 |
| 2015 | -- | $141,200 |
| 2014 | -- | $141,200 |
| 2013 | -- | $141,200 |
| 2012 | -- | $141,200 |
| 2011 | -- | $141,200 +27.6% |
| 2010 | -- | $110,700 |
| 2009 | -- | $110,700 |
| 2008 | -- | $110,700 |
| 2007 | -- | $110,700 |
| 2006 | -- | $110,700 |
| 2005 | -- | $110,700 +16.6% |
| 2004 | -- | $94,900 |
| 2003 | $223 | $94,900 |
| 2000 | -- | $94,900 |
Find assessor info on the county website
Neighborhood: 17050
Nearby homes
- $238,4002 bd2 ba1.2k sqft1448 Timber Chase Dr, Mechanicsburg, PA 17050Off Market
- $275,6003 bd2 ba2k sqft1446 Timber Chase Dr, Mechanicsburg, PA 17050Off Market
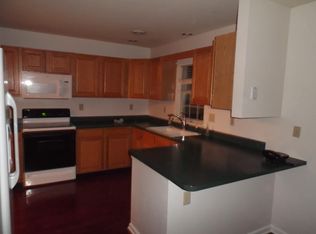
- $314,0003 bd2 ba2k sqft1446 Timber Chase Dr #1446, Mechanicsburg, PA 17050Off Market
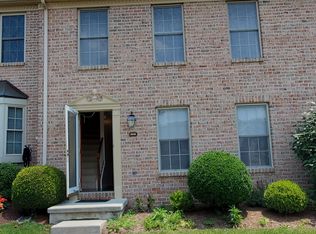
- $99,0762 bd2 ba1k sqft1460 Timber Chase Dr, Mechanicsburg, PA 17050Sold

- $277,3003 bd2 ba2k sqft1444 Timber Chase Dr, Mechanicsburg, PA 17050Off Market
- $228,9002 bd2 ba1.4k sqft1462 Timber Chase Dr, Mechanicsburg, PA 17050Off Market
- $248,9002 bd3 ba1.2k sqft1442 Timber Chase Dr, Mechanicsburg, PA 17050Off Market
- $256,9003 bd3 ba-- sqft1248 Timber View Dr, Mechanicsburg, PA 17050Off Market
Nearby schools
GreatSchools rating
- 7/10Hampden El SchoolGrades: K-5Distance: 1.7 mi
- 8/10Mountain View Middle SchoolGrades: 6-8Distance: 1.8 mi
- 10/10Cumberland Valley High SchoolGrades: 9-12Distance: 5.2 mi
Schools provided by the listing agent
- Elementary: Shaull
- Middle: Mountain View
- High: Cumberland Valley
- District: Cumberland Valley
Source: Bright MLS. This data may not be complete. We recommend contacting the local school district to confirm school assignments for this home.


Get pre-qualified for a loan
At Zillow Home Loans, we can pre-qualify you in as little as 5 minutes with no impact to your credit score.An equal housing lender. NMLS #10287.
Sell for more on Zillow
Get a Zillow Showcase℠ listing at no additional cost and you could sell for .
$242,900
2% more
+$4,858
With Zillow Showcase(estimated)
$247,758
- Pennsylvania
- Cumberland County
- Mechanicsburg
- 17050
- 1450 Timber Chase Dr
Nearby cities
Nearby zip codes
Other Mechanicsburg Topics
