Skip main navigation
Sold for $325,000
  • $325,000

    1450 Ultramarine Ln, Punta Gorda, FL 33983

    4beds
    2,145sqft
    Single Family Residence
    Built in 2005
    9,599 Square Feet Lot
    $300,000 Zestimate®
    $152/sqft
    $2,086 Estimated rent

    Home value

    $300,000

    $267,000 - $336,000

    $2,086/mo

    Zestimate® history
    Loading
    Loading...

    Owner options

    List your home for rent

    $2,086/mo

    Rent Zestimate®

    Find your next renter with Zillow Rental Manager. Plus, with online applications, you can quickly screen prospective tenants – for free.

    Learn more

    $2,086/mo

    Rent Zestimate®

    Refinance and save

    $2,194/mo

    Est. payment

    Refinancing to a lower rate could help reduce your monthly payments and save thousands over the life of the loan.

    See today's rates

    $2,194/mo

    Est. payment

    Explore your selling options

    Work with a Zillow partner agent

    Leverage their expertise and Zillow's premium Showcase listings to get your home seen by more buyers.

    Get started

    List with your own agent

    Get your home in front of millions of buyers by listing it on Zillow.

    Learn how to do it

    Sell it yourself

    Take full control of how buyers see your home on Zillow by listing For Sale by Owner (FSBO).

    List your home

    What's special

    Room for a poolBreakfast barNew roofBackyard oasisMature treesEnsuite bathroomOpen floor plan
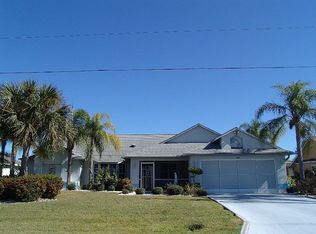
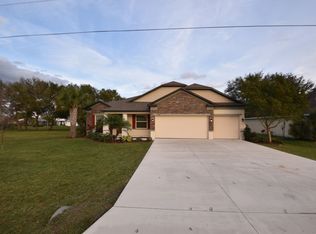
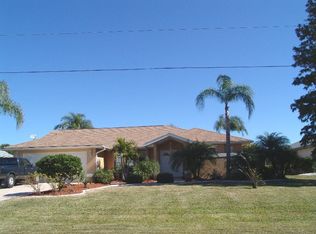
    One or more photo(s) has been virtually staged. **THIS PROPERTY QUALIFIES FOR A 1% LENDER INCENTIVE IF USING PREFERRED LENDER. INQUIRE FOR MORE DETAILS.** Discover this 4-bedroom, 2-bathroom home in the highly desirable Deep Creek community, offering nearly 2,200 sq ft of comfortable living space. This home has seen updates like a new roof (2023), new vinyl plank flooring, a new dishwasher, and a fresh coat of paint inside and out, ensuring peace of mind for years to come. The main living area features an open floor plan with soaring cathedral ceilings enhancing the spacious feel. Formal living and dining rooms provide an elegant setting for special occasions, while the well-appointed kitchen, complete with stainless steel appliances, a pantry, and a convenient breakfast bar, flows seamlessly into the family room and breakfast nook for everyday meals. Retreat to the spacious primary suite, which offers direct access to the screen-enclosed lanai. The ensuite bathroom features dual sinks and two generous closets, combining functionality with comfort. The thoughtfully designed split floor plan places three additional bedrooms on the opposite side of the home, ensuring privacy for guests. One bedroom even features direct access to the lanai, making it a versatile space for a guest room or home office. Step outside to your backyard oasis, complete with mature trees that provide shade and relaxation. With ample room for a pool, you can create your personal outdoor retreat, perfect for entertaining or enjoying the Florida sunshine. Residents of Deep Creek benefit from low annual HOA fees and a variety of recreational facilities, including tennis and basketball courts, scenic parks, and walking trails ideal for outdoor enthusiasts. Conveniently located just moments away, the charming Punta Gorda Historic District offers a variety of boutique shopping and diverse dining options, from waterfront seafood establishments to inviting cafes. Fishermen’s Village enhances the waterfront experience with unique shopping, dining, and year-round entertainment, including live music events and festivals. For outdoor adventurers, Charlotte Harbor provides ample opportunities for boating and fishing, while golf enthusiasts will appreciate the proximity to the esteemed Deep Creek Golf Club.

    Zillow last checked:

    Listing updated:

    Listed by:

    Toni Zarghami 941-248-2147,

    KW COASTAL LIVING III 941-900-4151

    Bought with:

    Christopher Grant, 3238094

    RE/MAX ANCHOR OF MARINA PARK

    Source: Stellar MLS,MLS#: A4625464MLS LogoOriginating MLS: Sarasota - Manatee

    Facts & features

    Interior

    Bedrooms & bathrooms
    • Bedrooms: 4
    • Bathrooms: 2
    • Full bathrooms: 2
    Rooms
    • Room types: Dining Room, Living Room
    Primary bedroom
    • Features: Ceiling Fan(s), Walk-In Closet(s)
    • Level: First
    • Dimensions: 13x18
    Bedroom 2
    • Features: Ceiling Fan(s), Built-in Closet
    • Level: First
    • Dimensions: 11x11
    Bedroom 3
    • Features: Ceiling Fan(s), Built-in Closet
    • Level: First
    • Dimensions: 11x11
    Bedroom 4
    • Features: Ceiling Fan(s), Built-in Closet
    • Level: First
    • Dimensions: 11x12
    Primary bathroom
    • Features: Single Vanity, Tub With Shower
    • Level: First
    Bathroom 2
    • Level: First
    • Dimensions: 7x8
    Balcony porch lanai
    • Level: First
    Dining room
    • Level: First
    • Dimensions: 11x12
    Foyer
    • Level: First
    • Dimensions: 6x11
    Great room
    • Level: First
    Kitchen
    • Features: Breakfast Bar, Pantry
    • Level: First
    • Dimensions: 11x13
    Laundry
    • Level: First
    • Dimensions: 6x11
    Living room
    • Level: First
    • Dimensions: 10x12
    Heating
    • Central
    Cooling
    • Central Air
    Appliances
    • Included: Dishwasher, Dryer, Range, Range Hood, Refrigerator, Washer
    • Laundry: Inside, Laundry Room
    Features
    • Cathedral Ceiling(s), Eating Space In Kitchen, High Ceilings, Kitchen/Family Room Combo, Open Floorplan, Solid Surface Counters, Split Bedroom, Thermostat, Walk-In Closet(s)
    • Flooring: Vinyl
    • Windows: Window Treatments, Hurricane Shutters
    • Has fireplace: No
    Interior area
    • Total structure area: 2,782
    • Total interior livable area: 2,145 sqft

    Property

    Parking
    • Total spaces: 2
    • Parking features: Driveway, Garage Door Opener
    • Attached garage spaces: 2
    • Has uncovered spaces: Yes
    Features
    • Levels: One
    • Stories: 1
    • Patio & porch: Covered, Front Porch, Patio, Screened
    • Exterior features: Lighting, Private Mailbox, Rain Gutters
    • Has view: Yes
    • View description: Trees/Woods
    Lot
    • Size: 9,599 Square Feet
    • Features: Landscaped, Near Golf Course
    • Residential vegetation: Trees/Landscaped
    Details
    • Parcel number: 402309381005
    • Zoning: RSF3.5
    • Special conditions: None

    Construction

    Type & style
    • Home type: SingleFamily
    • Property subtype: Single Family Residence
    Materials
    • Block, Stucco
    • Foundation: Slab
    • Roof: Shingle
    Condition
    • New construction: No
    • Year built: 2005

    Utilities & green energy

    • Sewer: Public Sewer
    • Water: Public
    • Utilities for property: BB/HS Internet Available, Cable Available, Electricity Available, Public, Sewer Available, Water Available

    Community & HOA

    Community
    • Features: Deed Restrictions, Golf Carts OK, Golf, Park, Playground, Sidewalks
    • Pet fee: $0 monthly
    • Subdivision: PUNTA GORDA ISLES
    HOA
    • Has HOA: Yes
    • Amenities included: Basketball Court, Playground, Tennis Court(s), Trail(s)
    • Services included: Recreational Facilities
    • HOA fee: $14 monthly
    • HOA name: Emma Van Gheem
    Location
    • Region: Punta Gorda

    Financial & listing details

    • Price per square foot: $152/sqft
    • Tax assessed value: $317,763
    • Annual tax amount: $5,240
    • Date on market: 10/21/2024
    • Cumulative days on market: 87 days
    • Listing terms: Cash,Conventional,FHA,VA Loan
    • Ownership: Fee Simple
    • Total actual rent: 0
    • Electric utility on property: Yes
    • Road surface type: Concrete

    Price history

    DateEventPrice
    2/21/2025Sold$325,000-3%$152/sqft
    Source: Stellar MLS #A4625464 Report a problem
    1/17/2025Pending sale$335,000$156/sqft
    Source: Stellar MLS #A4625464 Report a problem
    12/18/2024Price change$335,000-1.5%$156/sqft
    Source: Stellar MLS #A4625464 Report a problem
    12/5/2024Price change$340,000-4.2%$159/sqft
    Source: Stellar MLS #A4625464 Report a problem
    11/5/2024Price change$355,000-2.7%$166/sqft
    Source: Stellar MLS #A4625464 Report a problem
    10/21/2024Listed for sale$365,000+2.8%$170/sqft
    Source: Stellar MLS #A4625464 Report a problem
    9/16/2022Sold$355,000+116.7%$166/sqft
    Source: Public Record Report a problem
    12/16/2011Listing removed$1,050
    Source: Coldwell Banker Residential Real Estate (99007501) Report a problem
    8/3/2011Listed for rent$1,050
    Source: Coldwell Banker Residential Real Estate (99007501) Report a problem
    4/25/2005Sold$163,800+719%$76/sqft
    Source: Public Record Report a problem
    12/29/2003Sold$20,000$9/sqft
    Source: Public Record Report a problem

    Public tax history

    YearProperty taxesTax assessment
    2025$4,568 -12.8%$241,542 -15.4%
    2024$5,240 -6.2%$285,437 -4.5%
    2023$5,588 +28.2%$298,869 +39.9%
    2022$4,359 +11.5%$213,557 +10%
    2021$3,910 +6.1%$194,143 +7.1%
    2020$3,686 +5.9%$181,260 +6.2%
    2019$3,481 +8.9%$170,649 +3.8%
    2018$3,198 $164,421 -2.9%
    2017$3,198 -3.5%$169,277 -11.9%
    2016$3,314 -13.4%$192,096 +10%
    2015$3,826 +9.8%$174,633 +5%
    2014$3,485 +31.4%$166,257 +21%
    2013$2,653 +13.6%$137,403 -5.4%
    2012$2,335 -4.6%$145,250
    2011$2,447 -2.2%$145,250 -0.6%
    2010$2,502 -11%$146,092 -17.1%
    2009$2,811 $176,305
    Find assessor info on the county website

    Neighborhood: 33983

    Nearby schools

    GreatSchools rating
    Schools provided by the listing agent
    • Elementary: Deep Creek Elementary
    • Middle: Punta Gorda Middle
    • High: Charlotte High

    Source: Stellar MLS. This data may not be complete. We recommend contacting the local school district to confirm school assignments for this home.

    Get a cash offer in 3 minutes
    Find out how much your home could sell for in as little as 3 minutes with a no-obligation cash offer.
    Estimated market value
    $300,000
    Get a cash offer in 3 minutes
    Find out how much your home could sell for in as little as 3 minutes with a no-obligation cash offer.
    Estimated market value
    $300,000