East Atlanta has grown up without losing its edge-the sweet spot of standout dining, live music, creative spirit, tree-lined streets, and strong schools. 1450 Van Vleck captures that evolved EAV vibe with a thoughtful renovation designed for modern living, paired with a backyard that's equal parts entertaining haven and chicken-friendly charm. Inside, four true bedrooms-including a private primary suite-offer flexibility that lives larger than expected. The primary retreat features a spacious walk-in closet and a beautifully finished marble bath with a frameless glass shower. At the center of the home, a seamless flow connects the dining area, stunning kitchen, and inviting family room, all opening to a covered rear deck made for easy indoor-outdoor living. A separate bedroom wing includes three generously sized rooms-one with a Murphy bed for added versatility-along with a stylishly updated hall bath, central laundry, and interior access to a substantial storage basement. With both interior and exterior entry, the basement is primed for whatever you need next: gym, studio, workshop, or future finished space. Out back, the fenced yard is ready for adventure. A chic storage shed adds function, the deck is perfect for grilling and game days, and yes-the resident chickens can stay if you're into it. All just moments from I-20 and the heart of intown living, with East Atlanta's beloved mix of restaurants, markets, and arts right at your fingertips. Van Vleck is where the energy of EAV feels right at home.
Closed
$575,000
1450 Van Vleck Ave SE, Atlanta, GA 30316
4beds
1,494sqft
Single Family Residence, Residential
Built in 1954
10,018 Square Feet Lot
$575,700 Zestimate®
$385/sqft
$3,045 Estimated rent
Home value
$575,700
$541,000 - $610,000
$3,045/mo
Zestimate® history
Owner options
List your home for rent
$3,045/mo
Rent Zestimate®
Find your next renter with Zillow Rental Manager. Plus, with online applications, you can quickly screen prospective tenants – for free.
$3,045/mo
Rent Zestimate®
Refinance and save
$3,546/mo
Est. payment
Refinancing to a lower rate could help reduce your monthly payments and save thousands over the life of the loan.
$3,546/mo
Est. payment
Explore your selling options
Work with a Zillow partner agent
Leverage their expertise and Zillow's premium Showcase listings to get your home seen by more buyers.
Get startedList with your own agent
Get your home in front of millions of buyers by listing it on Zillow.
Learn how to do itSell it yourself
Take full control of how buyers see your home on Zillow by listing For Sale by Owner (FSBO).
List your homeWhat's special
Spacious walk-in closetStylishly updated hall bathPrivate primary suiteCentral laundryFour true bedrooms
Zillow last checked:
Listing updated:
Listed by:
Chrissie Kallio,
Atlanta Fine Homes Sotheby's International 404-295-2068,
Meredith Miller,
Atlanta Fine Homes Sotheby's International
Bought with:
NORMA PALUS, 211518
Keller Williams Realty Intown ATL
Source: FMLS GA,MLS#: 7783187
Facts & features
Interior
Bedrooms & bathrooms
- Bedrooms: 4
- Bathrooms: 2
- Full bathrooms: 2
- Main level bathrooms: 2
- Main level bedrooms: 4
Rooms
- Room types: Office
Primary bedroom
- Features: Master on Main, Other
- Level: Master on Main, Other
Bedroom
- Features: Master on Main, Other
Primary bathroom
- Features: Shower Only
Dining room
- Features: Open Concept
Kitchen
- Features: Cabinets White, Stone Counters, View to Family Room
Heating
- Central
Cooling
- Ceiling Fan(s), Central Air
Appliances
- Included: Dishwasher, Disposal, Dryer, Gas Cooktop, Gas Oven, Gas Range, Gas Water Heater, Microwave, Refrigerator, Self Cleaning Oven, Washer
- Laundry: In Hall, Main Level
Features
- Entrance Foyer, Vaulted Ceiling(s), Walk-In Closet(s)
- Flooring: Carpet, Hardwood
- Windows: Double Pane Windows
- Basement: Exterior Entry,Interior Entry,Unfinished
- Attic: Pull Down Stairs
- Has fireplace: No
- Fireplace features: None
- Common walls with other units/homes: No Common Walls
Interior area
- Total structure area: 1,494
- Total interior livable area: 1,494 sqft
- Finished area above ground: 1,494
- Finished area below ground: 0
Property
Parking
- Total spaces: 2
- Parking features: Driveway, Kitchen Level
- Has uncovered spaces: Yes
Accessibility
- Accessibility features: None
Features
- Levels: Two
- Stories: 2
- Patio & porch: Covered, Deck
- Exterior features: Rear Stairs
- Pool features: None
- Spa features: None
- Fencing: Fenced,Privacy
- Has view: Yes
- View description: Other
- Waterfront features: None
- Body of water: None
Lot
- Size: 10,018 Square Feet
- Dimensions: 150 x 65
- Features: Back Yard, Level
Details
- Additional structures: Other
- Parcel number: 15 175 04 122
- Other equipment: Irrigation Equipment
- Horse amenities: None
Construction
Type & style
- Home type: SingleFamily
- Architectural style: Bungalow,Traditional
- Property subtype: Single Family Residence, Residential
Materials
- Brick, Brick Front, HardiPlank Type
- Foundation: Block
- Roof: Composition
Condition
- Resale
- New construction: No
- Year built: 1954
Utilities & green energy
- Electric: Other
- Sewer: Public Sewer
- Water: Public
- Utilities for property: Cable Available, Electricity Available, Natural Gas Available, Phone Available, Sewer Available
Green energy
- Energy efficient items: None
- Energy generation: None
Community & HOA
Community
- Features: Near Beltline, Near Public Transport, Near Schools, Near Shopping, Near Trails/Greenway
- Security: Smoke Detector(s)
- Subdivision: East Atlanta
HOA
- Has HOA: No
Location
- Region: Atlanta
Financial & listing details
- Price per square foot: $385/sqft
- Annual tax amount: $6,533
- Date on market: 6/5/2026
- Cumulative days on market: 60 days
- Electric utility on property: Yes
- Road surface type: Asphalt
Price history
| Date | Event | Price |
|---|---|---|
| 6/30/2026 | Sold | $575,000-4%$385/sqft |
Source:  FMLS GA #7783187 Report a problem FMLS GA #7783187 Report a problem | ||
| 6/23/2026 | Pending sale | $599,000$401/sqft |
Source: FMLS GA #7783187 Report a problem | ||
| 6/5/2026 | Listed for sale | $599,000-4.2%$401/sqft |
Source: FMLS GA #7783187 Report a problem | ||
| 6/5/2026 | Listing removed | $625,000$418/sqft |
Source: FMLS GA #7752911 Report a problem | ||
| 5/1/2026 | Price change | $625,000-3.8%$418/sqft |
Source: FMLS GA #7752911 Report a problem | ||
| 4/17/2026 | Listed for sale | $650,000$435/sqft |
Source: FMLS GA #7752911 Report a problem | ||
Public tax history
Tax history is unavailable.
Neighborhood: East Atlanta
Nearby homes
- $618,6004 bd2 ba1.2k sqft1450 Van Vleck Ave, Atlanta, GA 30316Off Market

- $363,3003 bd1 ba1.2k sqft1458 Van Vleck Ave, Atlanta, GA 30316Off Market
- $385,5003 bd1 ba1.2k sqft1440 Van Vleck Ave, Atlanta, GA 30316Off Market
- $437,8002 bd1 ba1.2k sqft1466 Van Vleck Ave, Atlanta, GA 30316Off Market
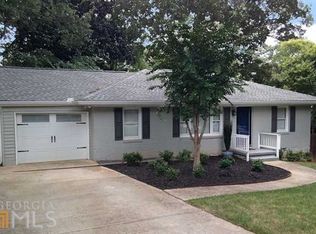
- $469,4002 bd1 ba1.2k sqft1466 Van Vleck Ave SE, Atlanta, GA 30316Off Market
- $574,4003 bd2 ba1.8k sqft1434 Van Vleck Ave, Atlanta, GA 30316Off Market
- $226,2003 bd2 ba1.4k sqft639 Blake Ave SE, Atlanta, GA 30316Off Market
- $487,7003 bd1 ba1.4k sqft639 Blake Ave, Atlanta, GA 30316Off Market
Nearby schools
GreatSchools rating
- 9/10Burgess-Peterson Elementary SchoolGrades: PK-5Distance: 0.6 mi
- 5/10King Middle SchoolGrades: 6-8Distance: 2.3 mi
- 6/10Maynard H. Jackson- Jr. High SchoolGrades: 9-12Distance: 1.3 mi
Schools provided by the listing agent
- Elementary: Burgess-Peterson
- Middle: Martin L. King Jr.
- High: Maynard Jackson
Source: FMLS GA. This data may not be complete. We recommend contacting the local school district to confirm school assignments for this home.
Get a cash offer in 3 minutes
Find out how much your home could sell for in as little as 3 minutes with a no-obligation cash offer.
Estimated market value
$575,700
Get a cash offer in 3 minutes
Find out how much your home could sell for in as little as 3 minutes with a no-obligation cash offer.
Estimated market value
$575,700
- Georgia
- Dekalb County
- Atlanta
- 30316
- East Atlanta
- 1450 Van Vleck Ave SE
Nearby cities
Nearby neighborhoods
Nearby zip codes
Other Atlanta Topics
