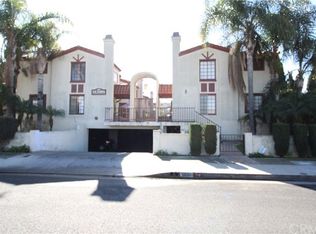
Spacious two-story townhouse featuring laminate and tile flooring throughout. The expansive living room offers a cozy, crackling gas fireplace and an inviting dining area—perfect for entertaining.
The primary suite boasts an open layout with soaring vaulted ceilings that fill the space with natural light. An extra-large closet, and large bathroom with lots of counter space.
The secondary bedroom includes its own private en-suite bathroom with a full bath and shower.
A separate laundry room is conveniently located upstairs in the center of the hallway. This exceptional property also includes two gated, side-by-side secure parking spaces, plus three guest parking spots for added convenience. There are storage units located in side by side parking space. HOA will be painting the building.
91 days
|
862
|
41
|
Zillow last checked:
Listing updated:
Listed by:
Karen BaillieDRE #01181250310-749-7653,
REMAX AEGIS
Source: CRMLS,MLS#: SB26079150Originating MLS: California Regional MLS
Loading...
Facts & features
Interior
Bedrooms & bathrooms
Bedrooms: 2
Bathrooms: 3
Full bathrooms: 2
1/2 bathrooms: 1
Main level bathrooms: 1
Rooms
Room types: Bedroom, Laundry, Living Room, Primary Bathroom, Primary Bedroom
Bedroom
Features: All Bedrooms Up
Bathroom
Features: Bathtub, Separate Shower, Tub Shower
Kitchen
Features: Granite Counters
Heating
Central, Forced Air, Fireplace(s)
Cooling
Central Air
Appliances
Included: Dishwasher, Freezer, Gas Cooktop, Disposal, Gas Oven, Gas Range, Gas Water Heater, Microwave, Refrigerator, Dryer, Washer
Laundry: Washer Hookup, Inside, Laundry Room
Features
Ceiling Fan(s), High Ceilings, Open Floorplan, Storage, All Bedrooms Up
Flooring: Laminate, Tile
Has fireplace: Yes
Fireplace features: Living Room
Common walls with other units/homes: 2+ Common Walls
Interior area
Total interior livable area: 1,064 sqft
Property
Parking
Total spaces: 2
Parking features: Assigned, Underground, Gated, Side By Side
Attached garage spaces: 2
Features
Levels: Two
Stories: 2
Entry location: 1st floor front door
Patio & porch: Concrete, Patio
Exterior features: Lighting
Pool features: In Ground, Association
Has spa: Yes
Spa features: Association, Community, In Ground
Fencing: Wood,Wrought Iron
Has view: Yes
View description: None
Lot
Size: 0.42 Acres
Details
Parcel number: 6103020073
Zoning: GAR3
Special conditions: Standard
Construction
Type & style
Home type: Townhouse
Property subtype: Townhouse
Attached to another structure: Yes
Materials
Drywall, Stucco
Foundation: Slab
Roof: Composition,Tile
Condition
New construction: No
Year built: 1982
Utilities & green energy
Sewer: Public Sewer
Water: Public
Utilities for property: Natural Gas Connected, Water Connected
Community & HOA
Community
Features: Curbs, Street Lights, Sidewalks, Gated
Security: Security Gate, Gated Community
HOA
Has HOA: Yes
Amenities included: Pool, Spa/Hot Tub
HOA fee: $400 monthly
HOA name: LA Casa
HOA phone: 310-878-8789
Location
Region: Gardena
Financial & listing details
Price per square foot: $478/sqft
Tax assessed value: $422,145
Annual tax amount: $5,245
Date on market: 4/16/2026
Cumulative days on market: 91 days
Listing terms: Cash,Cash to New Loan,Conventional,Cal Vet Loan,1031 Exchange,Submit,VA Loan
Explore the cost of this home by adjusting the details. Changes won't be saved.
Principal & interest
$1,547
Mortgage insurance
$0
Property taxes
$170
Home insurance
$105
HOA fees
$0
Utilities
Not included
All calculations are estimates and provided by Zillow, Inc. for informational purposes only. Actual amounts may vary.
HOA fees may include property taxes on listings classified as Co-Ops. Contact the listing agent and/or owner for fee details.
Mortgage interest rates are dependent on a number of factors, including credit score, down payment, and repayment length. Interest rate data provided by Zillow Group Marketplace, Inc. as of 1/1/1970 from various mortgage lenders with which we have lead or other similar arrangements; the Estimated Payment is an average of those rates.
See how much you could borrow to make a competitive offer.