This charming 1,120 square foot Redman manufactured mobile home in Flagstaff, AZ offers a comfortable and functional living space with 2 bedrooms and 2 bathrooms. The home features a bright living room with ample natural light streaming through large windows, creating a warm and inviting atmosphere. The kitchen is equipped with appliances including an oven, fridge, and dishwasher, complemented by a convenient laundry room with washer and dryer. The master suite boasts an en suite bathroom and a spacious walk-in closet, while the interior finishes include neutral tile flooring and carpeted bedrooms for added comfort. Exterior amenities include a fenced yard with mature trees, a patio, deck, shed, and asphalt driveway, providing plenty of outdoor space for relaxation and storage.Summit Pines is a welcoming community nestled in the scenic surroundings of Flagstaff, offering a peaceful and friendly environment. Residents enjoy well-maintained common areas and the convenience of nearby amenities. Currently, there is a limited-time promotion offering 3 months of free lot rent, making this an excellent opportunity to settle into a vibrant and affordable community! Whether you're looking for a cozy home or a great investment, Summit Pines combines comfort, convenience, and value in one desirable location.
For sale
$69,500
1450 W Kaibab Ln Lot 191, Flagstaff, AZ 86001
2beds
1,120sqft
Manufactured Home
Built in 1999
-- sqft lot
$-- Zestimate®
$62/sqft
$-- HOA
What's special
- 38 days |
- 661 |
- 34 |
Zillow last checked:
Listing updated:
Listed by:
Tiffany Key 928-238-1056,
Summit Pines
Source: My State MLS,MLS#: 11893335
Facts & features
Interior
Bedrooms & bathrooms
- Bedrooms: 2
- Bathrooms: 2
- Full bathrooms: 2
Rooms
- Room types: En Suite, Kitchen, Laundry Room, Living Room, Walk-in Closet
Basement
- Area: 0
Heating
- Natural Gas
Appliances
- Included: Dishwasher, Dryer, Refrigerator, Oven, Washer, Water Heater
Features
- Has basement: No
- Has fireplace: No
Interior area
- Total structure area: 1,120
- Total interior livable area: 1,120 sqft
- Finished area above ground: 1,120
Property
Parking
- Parking features: Driveway
- Has uncovered spaces: Yes
Features
- Patio & porch: Patio, Deck
- Fencing: Fenced
Lot
- Features: Trees
Details
- Additional structures: Shed(s)
- Parcel number: 11235195
- On leased land: Yes
- Lease amount: $1,200
Construction
Type & style
- Home type: MobileManufactured
- Property subtype: Manufactured Home
Materials
- Roof: Asphalt
Condition
- New construction: No
- Year built: 1999
Utilities & green energy
- Electric: Amps(0)
Community & HOA
Community
- Features: Clubhouse, Playground
HOA
- Has HOA: No
- Amenities included: Clubhouse, Pets Allowed, Playground
Location
- Region: Flagstaff
Financial & listing details
- Price per square foot: $62/sqft
- Tax assessed value: $23,307
- Annual tax amount: $165
- Date on market: 7/18/2026
- Date available: 07/01/2026
- Listing agreement: Exclusive
Estimated market value
Not available
Estimated sales range
Not available
$2,339/mo
Price history
| Date | Event | Price |
|---|---|---|
| 7/18/2026 | Listed for sale | $69,500$62/sqft |
Source: My State MLS #11893335 Report a problem | ||
Public tax history
| Year | Property taxes | Tax assessment |
|---|---|---|
| 2019 | $165 | $2,331 +1.8% |
| 2018 | -- | $2,290 |
Find assessor info on the county website
Monthly payment
Climate risks
Neighborhood: West Village
Nearby schools
GreatSchools rating
- 8/10Eva Marshall Elementary SchoolGrades: PK-6Distance: 1.5 mi
- 5/10Mount Elden Middle SchoolGrades: 6-8Distance: 3.7 mi
- 8/10Flagstaff High SchoolGrades: 9-12Distance: 1.4 mi
Schools provided by the listing agent
- District: 000000
Source: My State MLS. This data may not be complete. We recommend contacting the local school district to confirm school assignments for this home.
- $65,0002 bd2 ba896 sqft1450 W Kaibab Ln LOT 85, Flagstaff, AZ 86001For Sale By Owner

- $15,702-- bd-- ba812 sqft1450 W Kaibab Ln LOT 159, Flagstaff, AZ 86001Off Market
- $21,607-- bd-- ba1k sqft1450 W Kaibab Ln LOT 6, Flagstaff, AZ 86001Off Market
- $16,392-- bd-- ba980 sqft1450 W Kaibab Ln LOT 184, Flagstaff, AZ 86001Off Market
- $17,103-- bd-- ba784 sqft1450 W Kaibab Ln LOT 172, Flagstaff, AZ 86001Off Market
- $20,580-- bd-- ba960 sqft1450 W Kaibab Ln LOT 35, Flagstaff, AZ 86001Off Market
- $15,750-- bd-- ba812 sqft1450 W Kaibab Ln LOT 169, Flagstaff, AZ 86001Off Market
- $17,1522 bd2 ba808 sqft1450 W Kaibab Ln LOT 177, Flagstaff, AZ 86001Off Market
Similar homes
- $75,0002 bd2 ba924 sqft1450 W Kaibab Ln Lot 11, Flagstaff, AZ 86001For Sale
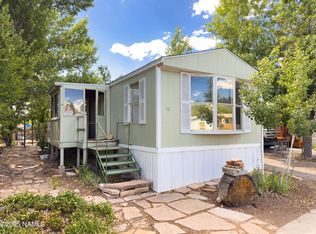
 MLS ID #201670, Lucas Cowan, Real Broker AZ. NAZMLS
 - $69,9002 bd1 ba728 sqft2500 W ROUTE 66 -- #84, Flagstaff, AZ 86001For Sale
 MLS ID #7026151, Nick C Steffes, Compass. ARMLS
 - $88,0002 bd2 ba900 sqft2401 W Route 66 -- #43, Flagstaff, AZ 86001For Sale
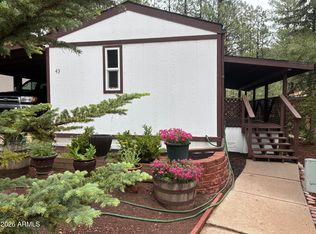 MLS ID #7043281, John T Bifano, Coldwell Banker Northland. ARMLS
 - $79,0003 bd2 ba995 sqft2500 W Route 66 Lot 88, Flagstaff, AZ 86001For Sale
 MLS ID #203989, Stephanie A Lucero, Coldwell Banker Northland. NAZMLS
 - $100,0003 bd2 ba1.3k sqft1450 W Kaibab Ln Lot 130, Flagstaff, AZ 86001For SaleMLS ID #204457, Adrian Luna, Lunas Casa Realty. NAZMLS
- $89,5002 bd2 ba896 sqft2500 W Route 66 Lot 83, Flagstaff, AZ 86001For SaleMLS ID #204967, Arthur T Wilder, Realty One Group, Mountain Desert. NAZMLS
- $59,0001 bd1 ba796 sqft2401 W Route 66 Lot 2, Flagstaff, AZ 86001For SaleMLS ID #204460, Karra L Polder, RE/MAX Fine Properties. NAZMLS
- $94,9002 bd1 ba804 sqft2401 S Route 66, Flagstaff, AZ 86001For SaleMLS ID #204864, Samantha Landress, Real Broker AZ. NAZMLS
- $78,5002 bd1 ba728 sqft4805 S Thorn Rd Lot 1, Flagstaff, AZ 86005For SaleMLS ID #205219, Ksenia I Hartl, RE/MAX Fine Properties. NAZMLS
- $79,0003 bd1 ba964 sqft5250 N Us Highway 89 Lot 157, Flagstaff, AZ 86004For SaleMLS ID #200591, Stephanie A Lucero, Coldwell Banker Northland. NAZMLS
- $85,0002 bd1 ba780 sqft5250 W US-89 -- #172, Flagstaff, AZ 86004For SaleMLS ID #7059747, Jon T Sherwood, Crossroads Brokerage. ARMLS
- $49,0001 bd1 ba616 sqft5250 N Us Highway 89 Lot 148, Flagstaff, AZ 86004For SaleMLS ID #204502, Lucas Cowan, Real Broker AZ. NAZMLS
