Skip main navigation
Pending
  • Price cut: $5K (4/29)
    $419,990

    1450 Whimbrel Ct, Beasley, TX 77417

    5beds
    2,439sqft
    : 
    Loading
    Get pre-qualified
    Single Family Residence
    Built in 2026
    -- sqft lot
    $379,400 Zestimate®
    $172/sqft
    $75/mo HOA

    What's special

    Welcoming foyerStainless steel appliancesSpacious walk-in closet
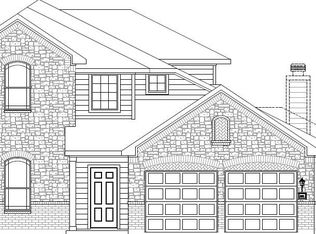
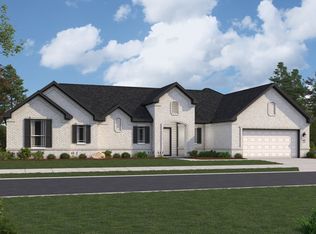
    EST. COMPLETION DATE JUNE 2026. The Maverick is a one-story home featuring 5 bedrooms, 3 full baths, and a 3-car garage. A welcoming foyer leads into an open-concept layout connecting the kitchen, dining area, and large family room. The kitchen is beautifully appointed with quartz countertops, stainless steel appliances, a convenient breakfast bar for additional seating, and a corner pantry that provides ample storage. The primary suite offers an attractive en-suite bath featuring dual vanities, and a spacious walk-in closet. The additional bedrooms are generously sized and thoughtfully placed to provide flexibility for guests or home office space. Step outside to enjoy the standard rear covered patio located just off the family room—perfect for outdoor dining, weekend gatherings, or simply unwind. Blue Heron Estates located at Beasley TX offers easy access to major highways and is just minutes from Brazos town center putting shopping, dining, and daily essentials right within reach.
    84 days
    |
    4
    |
    0
    |

    Zillow last checked:

    Listing updated:

    Listed by:

    Jonathan Woodruff TREC #0527229 832-532-9592,

    D.R. Horton-Texas, LTD

    Source: HAR,MLS#: 23864803MLS Logo

      Facts & features

      Interior

      Bedrooms & bathrooms
      • Bedrooms: 5
      • Bathrooms: 3
      • Full bathrooms: 3
      Primary bathroom
      • Features: Primary Bath: Double Sinks
      Kitchen
      • Features: Kitchen open to Family Room
      Heating
      • Electric
      Cooling
      • Electric
      Appliances
      • Included: ENERGY STAR Qualified Appliances, Water Heater, Disposal, Electric Oven, Microwave, Electric Range, Dishwasher
      • Laundry: Electric Dryer Hookup, Washer Hookup
      Features
      • Formal Entry/Foyer, Prewired for Alarm System, All Bedrooms Down, En-Suite Bath, Walk-In Closet(s)
      • Flooring: Carpet, Vinyl
      • Windows: Insulated/Low-E windows
      Interior area
      • Total structure area: 2,439
      • Total interior livable area: 2,439 sqft
      Video & virtual tour

      Property

      Parking
      • Total spaces: 3
      • Parking features: Attached
      • Attached garage spaces: 3
      Features
      • Stories: 1
      • Patio & porch: Covered, Patio/Deck
      Lot
      • Features: Back Yard, Other, Subdivided, 1/4 Up to 1/2 Acre
      Details
      • Parcel number: 1756010010030901

      Construction

      Type & style
      • Home type: SingleFamily
      • Architectural style: Traditional
      • Property subtype: Single Family Residence
      Materials
      • Spray Foam Insulation, Brick, Stone, Vinyl Siding
      • Foundation: Slab
      • Roof: Composition
      Condition
      • New construction: Yes
      • Year built: 2026
      Details
      • Builder name: D.R. Horton

      Utilities & green energy

      • Sewer: Septic Tank
      Green energy
      • Green verification: ENERGY STAR Certified Homes
      • Energy efficient items: Thermostat, Lighting

      Community & HOA

      Community
      • Security: Prewired for Alarm System
      • Subdivision: Blue Heron Estates
      HOA
      • Has HOA: Yes
      • HOA fee: $900 annually
      Location
      • Region: Beasley

      Financial & listing details

      • Price per square foot: $172/sqft
      • Tax assessed value: $45,710
      • Annual tax amount: $763
      • Date on market: 4/21/2026
      • Listing terms: Cash,Conventional,FHA,Investor,USDA Loan,VA Loan

        Estimated market value

        $379,400

        $357,000 - $402,000

        $2,744/mo

        Price history

        DateEventPrice
        5/11/2026Pending sale$419,990$172/sqft
        Source: HAR #23864803 Report a problem
        4/29/2026Price change$419,990-1.2%$172/sqft
        Source: HAR #23864803 Report a problem
        4/23/2026Price change$424,990-1.2%$174/sqft
        Source: HAR #23864803 Report a problem
        4/21/2026Listed for sale$429,990$176/sqft
        Source: HAR #23864803 Report a problem

        Public tax history

        YearProperty taxesTax assessment
        2025$763 $45,710
        2024$763 $45,710
        2023-- --
        Find assessor info on the county website

        Monthly payment

        Est. payment

        Payment breakdown

        Explore the cost of this home by adjusting the details. Changes won't be saved.
        All calculations are estimates and provided by Zillow, Inc. for informational purposes only. Actual amounts may vary.
        HOA fees may include property taxes on listings classified as Co-Ops. Contact the listing agent and/or owner for fee details.
        Mortgage interest rates are dependent on a number of factors, including credit score, down payment, and repayment length. Interest rate data provided by Zillow Group Marketplace, Inc. as of 1/1/1970 from various mortgage lenders with which we have lead or other similar arrangements; the Estimated Payment is an average of those rates.
        See how much you could borrow to make a competitive offer.

        Climate risks

        Neighborhood: 77417

        Getting around

        0 / 100
        Car-Dependent
        32 / 100
        Somewhat Bikeable

        Nearby schools

        GreatSchools rating
        Schools provided by the listing agent
        • Elementary: Beasley Elementary School (Lamar)
        • Middle: George Junior High School
        • High: Terry High School

        Source: HAR. This data may not be complete. We recommend contacting the local school district to confirm school assignments for this home.

        A local agent can set up tours, give advice and negotiate with sellers.

        Browse local experts

        Similar homes