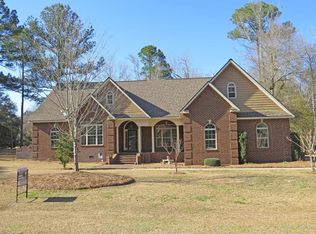
Welcome to your private woodland retreat in the charming Wood Valley Subdivision of Eastman. This exceptional four-bedroom, three-and-a-half-bath executive home combines country serenity with convenient access to town amenities. Approaching this impressive four-sided brick residence, you'll immediately notice the meticulous landscaping and freshly painted exterior. The home sits gracefully on a sprawling five-acre lot, buffered by approximately three acres of woods on either side, creating an atmosphere of peaceful seclusion while still being accessible. Step inside to discover more than 3000 square feet of thoughtfully designed living space. The heart of the home is an oversized living area featuring a dramatic wall of windows that flood the space with natural light and frame stunning wooded views. One wall boasts rich wood judges paneling, adding warmth and character, while a fireplace with gas logs creates the perfect ambiance for chilly evenings. The primary bedroom offers a true sanctuary with private access to the back patio. Its recently updated ensuite bathroom impresses with a freestanding clawfoot tub, separate tiled shower, and double vanity topped with elegant granite counters. The split floor plan ensures privacy, with a secondary bedroom enjoying its own full bathroom, while two additional bedrooms share a convenient jack-and-jill bath. All bedrooms feature spacious walk-in closets. For hosting guests, a powder room provides added convenience. The versatile flex room can serve as formal dining, home office, playroom, or whatever suits your lifestyle. Throughout the home, you'll appreciate the mix of quality Pergo, tile, and carpet flooring. Outdoor living is a dream on the charming semi-circular patio that extends across the back of the home, accessible from both the primary bedroom and fourth bedroom. The secluded backyard offers wooded views and ample space for gardening enthusiasts-a cleared area awaits your green thumb. Additional exterior features include a storage building and metal carport. Practical amenities include an oversized attached double garage, newly installed roof (2024), seven-year-old HVAC compressor, well water, septic system, and sprinkler system to keep the beautiful landscaping lush. While feeling wonderfully remote, this property enjoys a convenient location just off Golden Isles Parkway and within 30 minutes of both Interstate 75 and Interstate 16. Alternate access is via 9th Avenue, and you'll love being tucked away at the very back of Wood Valley. This exceptional residence offers the rare combination of expansive space, privacy, and refined living-a place where you can truly escape the everyday world while remaining connected to life's necessities. Your woodland haven awaits in one of Eastman's most desirable communities.
Closed
$425,000
1450 Woodvalley Dr, Eastman, GA 31023
4beds
3,102sqft
Single Family Residence
Built in 1998
9.12 Acres Lot
$425,700 Zestimate®
$137/sqft
$2,168 Estimated rent
Home value
$425,700
Estimated sales range
Not available
$2,168/mo
Zestimate® history
Owner options
List your home for rent
$2,168/mo
Rent Zestimate®
Find your next renter with Zillow Rental Manager. Plus, with online applications, you can quickly screen prospective tenants – for free.
$2,168/mo
Rent Zestimate®
Refinance and save
$2,641/mo
Est. payment
Refinancing to a lower rate could help reduce your monthly payments and save thousands over the life of the loan.
$2,641/mo
Est. payment
Explore your selling options
Work with a Zillow partner agent
Leverage their expertise and Zillow's premium Showcase listings to get your home seen by more buyers.
Get startedList with your own agent
Get your home in front of millions of buyers by listing it on Zillow.
Learn how to do itSell it yourself
Take full control of how buyers see your home on Zillow by listing For Sale by Owner (FSBO).
List your homeWhat's special
Fireplace with gas logsMeticulous landscapingStorage buildingMetal carportSplit floor planDramatic wall of windowsNewly installed roof
Zillow last checked:
Listing updated:
Listed by:
Rebekah Colson Mullis 478-231-5596,
Good Thing Realty
Bought with:
Rebekah Colson Mullis, 386287
Good Thing Realty
Source: GAMLS,MLS#: 10519510
Facts & features
Interior
Bedrooms & bathrooms
- Bedrooms: 4
- Bathrooms: 4
- Full bathrooms: 3
- 1/2 bathrooms: 1
- Main level bathrooms: 3
- Main level bedrooms: 4
Rooms
- Room types: Foyer, Great Room, Office
Dining room
- Features: Dining Rm/Living Rm Combo
Kitchen
- Features: Breakfast Area, Pantry, Solid Surface Counters
Heating
- Central, Electric, Heat Pump
Cooling
- Ceiling Fan(s), Central Air, Electric, Heat Pump
Appliances
- Included: Dishwasher, Electric Water Heater, Microwave, Oven/Range (Combo), Stainless Steel Appliance(s)
- Laundry: Mud Room
Features
- Double Vanity, High Ceilings, Master On Main Level, Separate Shower, Soaking Tub, Split Bedroom Plan, Walk-In Closet(s)
- Flooring: Carpet, Hardwood, Tile
- Basement: None
- Attic: Pull Down Stairs
- Number of fireplaces: 1
- Fireplace features: Gas Log
Interior area
- Total structure area: 3,102
- Total interior livable area: 3,102 sqft
- Finished area above ground: 3,102
- Finished area below ground: 0
Property
Parking
- Total spaces: 4
- Parking features: Attached, Garage, Kitchen Level, RV/Boat Parking, Side/Rear Entrance
- Has attached garage: Yes
Features
- Levels: One
- Stories: 1
- Patio & porch: Patio, Porch
- Exterior features: Sprinkler System
Lot
- Size: 9.12 Acres
- Features: Level, Private
Details
- Additional structures: Outbuilding, Shed(s)
- Parcel number: 047 020P
Construction
Type & style
- Home type: SingleFamily
- Architectural style: Brick 4 Side,Contemporary
- Property subtype: Single Family Residence
Materials
- Brick
- Roof: Composition
Condition
- Resale
- New construction: No
- Year built: 1998
Utilities & green energy
- Sewer: Septic Tank
- Water: Private
- Utilities for property: Cable Available, Electricity Available, High Speed Internet, Natural Gas Available
Community & HOA
Community
- Features: None
- Subdivision: Wood Valley
HOA
- Has HOA: No
- Services included: None
Location
- Region: Eastman
Financial & listing details
- Price per square foot: $137/sqft
- Tax assessed value: $426,965
- Annual tax amount: $3,614
- Date on market: 5/9/2025
- Cumulative days on market: 23 days
- Listing agreement: Exclusive Agency
- Electric utility on property: Yes
Price history
| Date | Event | Price |
|---|---|---|
| 6/6/2025 | Sold | $425,000-10.5%$137/sqft |
Source:  GAMLS #10519510 Report a problem GAMLS #10519510 Report a problem | ||
| 6/1/2025 | Pending sale | $475,000$153/sqft |
Source: GAMLS #10519510 Report a problem | ||
| 5/10/2025 | Listed for sale | $475,000-4.8%$153/sqft |
Source: GAMLS #10519510 Report a problem | ||
| 4/2/2025 | Listing removed | $499,000$161/sqft |
Source: GAMLS #10405419 Report a problem | ||
| 3/13/2025 | Price change | $499,000-5%$161/sqft |
Source: GAMLS #10405419 Report a problem | ||
| 10/31/2024 | Listed for sale | $525,000$169/sqft |
Source: GAMLS #10405419 Report a problem | ||
Public tax history
| Year | Property taxes | Tax assessment |
|---|---|---|
| 2025 | $4,228 +18.7% | $170,786 +22.8% |
| 2024 | $3,561 -0.1% | $139,022 |
| 2023 | $3,563 +7% | $139,022 +5.9% |
| 2022 | $3,329 +2.9% | $131,334 +3.1% |
| 2021 | $3,236 -1.5% | $127,330 |
| 2020 | $3,287 +13.8% | $127,330 +10.6% |
| 2019 | $2,887 0% | $115,083 |
| 2018 | $2,889 -1.8% | $115,083 |
| 2017 | $2,941 -3.7% | $115,083 -3.7% |
| 2016 | $3,054 | $119,504 |
| 2015 | -- | $119,504 -1.8% |
| 2014 | -- | $121,715 -15.4% |
| 2013 | -- | $143,871 |
| 2012 | -- | -- |
| 2011 | -- | -- |
| 2010 | -- | -- |
| 2009 | -- | -- |
Find assessor info on the county website
Neighborhood: 31023
Nearby homes
- $545,8004 bd4 ba4.1k sqft1471 Woodvalley Dr, Eastman, GA 31023Off Market
- $439,700-- bd3 ba3.6k sqft1411 Woodvalley Dr, Eastman, GA 31023Off Market
- $120,400-- bd-- ba-- sqftRocky Springs Rd, Eastman, GA 31023Off Market
- $325,00083 AcresRocky Springs Rd, Eastman, GA 31023Sold
- $395,842287.95 AcresRocky Springs Rd, Eastman, GA 31023Off Market
- $12,200-- bd-- ba-- sqftRocky Springs Rd, Eastman, GA 31023Off Market
- $12,160-- bd-- ba-- sqftRocky Springs Rd, Eastman, GA 31023Off Market
- $12,160-- bd-- ba-- sqftRocky Springs Rd, Eastman, GA 31023Off Market
Nearby schools
GreatSchools rating
- NANorth Dodge Elementary SchoolGrades: K-5Distance: 1.7 mi
- 5/10Dodge County Middle SchoolGrades: 6-8Distance: 1.3 mi
- 5/10Dodge County High SchoolGrades: 9-12Distance: 1.3 mi
Schools provided by the listing agent
- Elementary: North Dodge
- Middle: Dodge County
- High: Dodge County
Source: GAMLS. This data may not be complete. We recommend contacting the local school district to confirm school assignments for this home.


Get pre-qualified for a loan
At Zillow Home Loans, we can pre-qualify you in as little as 5 minutes with no impact to your credit score.An equal housing lender. NMLS #10287.
- Georgia
- Dodge County
- Eastman
- 31023
- 1450 Woodvalley Dr
Nearby cities
Nearby zip codes
Other Eastman Topics
