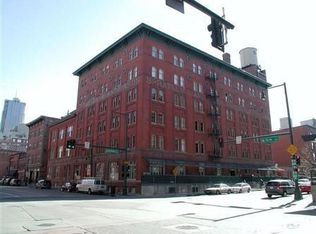
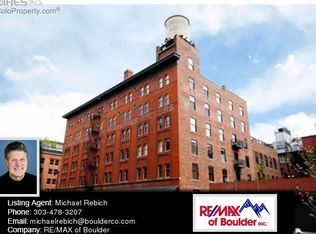

Stunning remodel that mixes historic charm with modern luxury. This is a very spacious unit with 15 ft ceilings, wood floors and exposed beams, brick walls, expansive windows for natural light. Extraordinary new kitchen with a large waterfall island that seats 6 people comfortably. Stainless steel appliances, large wine cooler, expansive cabinets for storage. Enjoy a large primary suite, fully remodeled bathroom and a loft for extra storage. This iconic building was designed by Frank E. Edbrooke with rich character throughout, a well maintained secure building with underground parking and bike storage, a rooftop deck with breathtaking mountain views. Walk out the front lobby to restaurants, shops, ball arena, Union Station, Cherry Creek Trail. This unit is perfect for entertaining in the heart of LoDo.
Sold for $775,000
Zillow last checked:
Listing updated:
Bought with:
Jean Nicholson, 100076766
8z Real Estate
Source: REcolorado as distributed by MLS GRID,MLS#: 7414378
Price history
| Date | Event | Price |
|---|---|---|
| 2/28/2025 | Sold | $775,000-3%$510/sqft |
Source:  REcolorado as distributed by MLS GRID #7414378 Report a problem REcolorado as distributed by MLS GRID #7414378 Report a problem | ||
| 1/30/2025 | Pending sale | $799,000$526/sqft |
Source: REcolorado as distributed by MLS GRID #7414378 Report a problem | ||
| 11/11/2024 | Listed for sale | $799,000$526/sqft |
Source: REcolorado as distributed by MLS GRID #7414378 Report a problem | ||
| 10/1/2024 | Listing removed | $799,000$526/sqft |
Source: REcolorado as distributed by MLS GRID #7414378 Report a problem | ||
| 6/4/2024 | Price change | $799,000-3.2%$526/sqft |
Source: REcolorado as distributed by MLS GRID #7414378 Report a problem | ||
| 5/10/2024 | Listed for sale | $825,000+49.9%$543/sqft |
Source: REcolorado as distributed by MLS GRID #7414378 Report a problem | ||
| 12/5/2015 | Listing removed | $2,500$2/sqft |
Source: Colorado & Company Report a problem | ||
| 11/2/2015 | Price change | $2,500-9.1%$2/sqft |
Source: Colorado & Company Report a problem | ||
| 9/29/2015 | Listed for rent | $2,750-6.8%$2/sqft |
Source: Colorado & Company Report a problem | ||
| 8/25/2015 | Sold | $550,500-2.1%$362/sqft |
Source: Public Record Report a problem | ||
| 7/28/2015 | Pending sale | $562,500$370/sqft |
Source: LIV Sotheby's International Realty #8510652 Report a problem | ||
| 7/2/2015 | Listed for sale | $562,500+42.4%$370/sqft |
Source: LIV Sotheby's International Realty #8510652 Report a problem | ||
| 3/4/2015 | Listing removed | $2,950$2/sqft |
Source: Owner Report a problem | ||
| 2/17/2015 | Listed for rent | $2,950$2/sqft |
Source: Owner Report a problem | ||
| 10/20/2014 | Listing removed | $2,950$2/sqft |
Source: Owner Report a problem | ||
| 9/17/2014 | Listed for rent | $2,950$2/sqft |
Source: Owner Report a problem | ||
| 11/20/2013 | Sold | $395,000-1%$260/sqft |
Source: Public Record Report a problem | ||
| 8/19/2013 | Listing removed | $399,000$263/sqft |
Source: Home Real Estate #1214581 Report a problem | ||
| 7/28/2013 | Listed for sale | $399,000-0.3%$263/sqft |
Source: Home Real Estate #1214581 Report a problem | ||
| 7/31/2012 | Listing removed | $400,000$263/sqft |
Source: Home Real Estate #1111114 Report a problem | ||
| 7/14/2012 | Listed for sale | $400,0000%$263/sqft |
Source: Home Real Estate #1111114 Report a problem | ||
| 4/5/2004 | Sold | $400,050+60.7%$263/sqft |
Source: Public Record Report a problem | ||
| 4/27/1999 | Sold | $249,000$164/sqft |
Source: Public Record Report a problem | ||
Nearby homes
- $1,579,7002 bd2 ba3.1k sqft1450 Wynkoop St APT 1A, Denver, CO 80202Off Market
- $1,566,3002 bd3 ba3.1k sqft1450 Wynkoop St APT 1B, Denver, CO 80202Off Market
- $1,007,8002 bd2 ba2.3k sqft1450 Wynkoop St APT 1C, Denver, CO 80202Off Market
- $1,411,5001 bd2 ba3.4k sqft1450 Wynkoop St APT 1D, Denver, CO 80202Off Market
Get a cash offer in 3 minutes
Find out how much your home could sell for in as little as 3 minutes with a no-obligation cash offer.
Estimated market value
$724,000
