Skip main navigation
Sold for $837,000
  • $837,000

    1450 Wynkoop Street #3B, Denver, CO 80202

    2beds
    1,600sqft
    Condominium
    Built in 1909
    -- sqft lot
    $766,300 Zestimate®
    $523/sqft
    $3,736 Estimated rent

    Home value

    $766,300

    $713,000 - $820,000

    $3,736/mo

    Zestimate® history
    Loading
    Loading...

    Owner options

    List your home for rent

    $3,736/mo

    Rent Zestimate®

    Find your next renter with Zillow Rental Manager. Plus, with online applications, you can quickly screen prospective tenants – for free.

    Learn more

    $3,736/mo

    Rent Zestimate®

    Refinance and save

    $5,258/mo

    Est. payment

    Refinancing to a lower rate could help reduce your monthly payments and save thousands over the life of the loan.

    See today's rates

    $5,258/mo

    Est. payment

    Explore your selling options

    Work with a Zillow partner agent

    Leverage their expertise and Zillow's premium Showcase listings to get your home seen by more buyers.

    Get started

    List with your own agent

    Get your home in front of millions of buyers by listing it on Zillow.

    Learn how to do it

    Sell it yourself

    Take full control of how buyers see your home on Zillow by listing For Sale by Owner (FSBO).

    List your home

    What's special

    Historic charmRooftop deckModern luxuryBreathtaking mountainSlab granite countertopsBeautiful hardwood flooringTimeless elegance
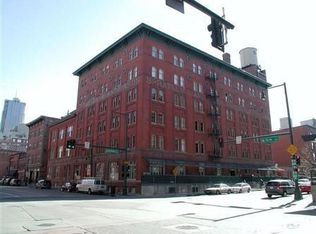
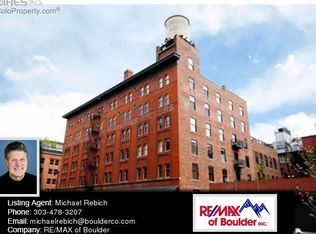

    Experience the perfect fusion of historic charm and modern luxury in this stunning LoDo loft. Designed by the architect Frank E. Edbrooke, the visionary behind the iconic Brown Palace Hotel, this rare corner residence blends timeless elegance with contemporary sophistication. Spanning 1,600 square feet, this 2-bedroom, 2-bathroom residence is bathed in natural light from expansive floor-to-ceiling windows. Rich character is showcased through the original exposed brick walls, soaring ceilings with exposed timber beams, and beautiful hardwood flooring. The open-concept living area seamlessly flows into an inviting dining space, creating an entertainer's dream. The kitchen features high-end appliances, slab granite countertops, and sleek custom cabinetry. Indulge in the ultimate relaxation within the generously sized primary suite, complete with a tastefully renovated bathroom that boasts a deep soaking tub and luxurious rainfall shower. A versatile secondary space and an updated guest bathroom ensure comfort for guests. The well-maintained, secure building boasts a rooftop deck with breathtaking mountain and city views, low monthly HOA fees, dedicated underground parking, and bike storage. Located moments away from the Cherry Creek Trail, this home offers unparalleled access to Denver's vibrant lifestyle, including the city's finest restaurants, shopping, and sports attractions. Discover the ultimate urban living experience in this truly exceptional LoDo loft - a rare gem in the heart of Denver.

    Zillow last checked:

    Listing updated:

    Listed by:

    Scott Noble 845-750-3283 scott@milehimodern.com,

    Milehimodern

    Bought with:

    Ryan Retaleato, 100084424

    Redfin Corporation

    Source: REcolorado as distributed by MLS GRID,MLS#: 4039535MLS Logo

    Facts & features

    Interior

    Bedrooms & bathrooms
    • Bedrooms: 2
    • Bathrooms: 2
    • Full bathrooms: 1
    • 3/4 bathrooms: 1
    • Main level bathrooms: 2
    • Main level bedrooms: 2
    Primary bedroom
    • Level: Main
    Bedroom
    • Level: Main
    Primary bathroom
    • Level: Main
    Bathroom
    • Level: Main
    Kitchen
    • Level: Main
    Laundry
    • Level: Main
    Living room
    • Level: Main
    Heating
    • Baseboard, Heat Pump
    Cooling
    • Air Conditioning-Room
    Appliances
    • Included: Cooktop, Dishwasher, Disposal, Dryer, Range, Range Hood, Refrigerator, Washer
    • Laundry: In Unit
    Features
    • Built-in Features, Ceiling Fan(s), Eat-in Kitchen, Granite Counters, High Ceilings, No Stairs, Open Floorplan, Pantry, Primary Suite, Walk-In Closet(s)
    • Flooring: Tile, Wood
    • Windows: Double Pane Windows, Window Coverings
    • Has basement: No
    • Common walls with other units/homes: End Unit
    Interior area
    • Total structure area: 1,600
    • Total interior livable area: 1,600 sqft
    • Finished area above ground: 1,600

    Property

    Parking
    • Total spaces: 1
    • Parking features: Garage
    • Garage spaces: 1
    Features
    • Levels: One
    • Stories: 1
    • Exterior features: Balcony
    • Has view: Yes
    • View description: City
    Lot
    • Features: Corner Lot, Historical District, Near Public Transit
    Details
    • Parcel number: 233120035
    • Zoning: D-LD
    • Special conditions: Standard

    Construction

    Type & style
    • Home type: Condo
    • Property subtype: Condominium
    • Attached to another structure: Yes
    Materials
    • Brick, Frame
    • Roof: Rolled/Hot Mop
    Condition
    • Updated/Remodeled
    • Year built: 1909

    Utilities & green energy

    • Sewer: Public Sewer
    • Water: Public
    • Utilities for property: Electricity Connected, Internet Access (Wired), Natural Gas Connected, Phone Available

    Community & neighborhood

    Security
    • Security features: Secured Garage/Parking, Security Entrance
    Location
    • Region: Denver
    • Subdivision: Lodo

    HOA & financial

    HOA
    • Has HOA: Yes
    • HOA fee: $441 monthly
    • Amenities included: Elevator(s)
    • Services included: Gas, Heat, Insurance, Maintenance Grounds, Maintenance Structure, Sewer, Trash, Water
    • Association name: Sopra Communities
    • Association phone: 720-432-4604

    Other

    Other facts
    • Listing terms: Cash,Conventional,Jumbo,Other,VA Loan
    • Ownership: Individual
    • Road surface type: Paved

    Price history

    DateEventPrice
    7/14/2023Sold$837,000+6.6%$523/sqft
    Source: REcolorado as distributed by MLS GRID #4039535 Report a problem
    7/2/2021Sold$785,000+20.8%$491/sqft
    Source: Public Record Report a problem
    7/23/2018Sold$650,000+0.2%$406/sqft
    Source: Public Record Report a problem
    6/24/2018Pending sale$649,000$406/sqft
    Source: Kentwood Real Estate #1532856 Report a problem
    6/17/2018Listed for sale$649,000$406/sqft
    Source: Kentwood Real Estate #1532856 Report a problem
    5/23/2018Pending sale$649,000$406/sqft
    Source: Kentwood Real Estate #1532856 Report a problem
    5/16/2018Listed for sale$649,000+45.8%$406/sqft
    Source: Kentwood Real Estate #1532856 Report a problem
    11/26/2003Sold$445,000$278/sqft
    Source: Public Record Report a problem

    Public tax history

    YearProperty taxesTax assessment
    2024$3,896 +19.3%$50,280 -6%
    2023$3,267 +3.6%$53,470 +30.2%
    2022$3,154 +5.5%$41,080 -2.8%
    2021$2,989 +2.9%$42,270 +5%
    2020$2,905 -13.8%$40,276 -0.7%
    2019$3,371 $40,557 -6.9%
    2018$3,371 +0.3%$43,570
    2017$3,361 +21.9%$43,570 +23.5%
    2016$2,757 -7.2%$35,290
    2015$2,971 0%$35,290 -1.3%
    2014$2,972 +34.2%$35,770 +8%
    2008$2,215 -0.1%$33,110 -22.3%
    2007$2,218 +1.1%$42,630 +28.7%
    2006$2,193 +6.6%$33,130
    2005$2,057 $33,130

    Find assessor info on the county website

    Neighborhood: Union Station

    Nearby schools

    GreatSchools rating
    Schools provided by the listing agent
    • Elementary: Greenlee
    • Middle: Kepner
    • High: West
    • District: Denver 1

    Source: REcolorado as distributed by MLS GRID. This data may not be complete. We recommend contacting the local school district to confirm school assignments for this home.

    Get a cash offer in 3 minutes
    Find out how much your home could sell for in as little as 3 minutes with a no-obligation cash offer.
    Estimated market value
    $766,300
    Get a cash offer in 3 minutes
    Find out how much your home could sell for in as little as 3 minutes with a no-obligation cash offer.
    Estimated market value
    $766,300